
$1,110,000
1994 Spruce Hill Road, Pickering, ON L1V 3N8
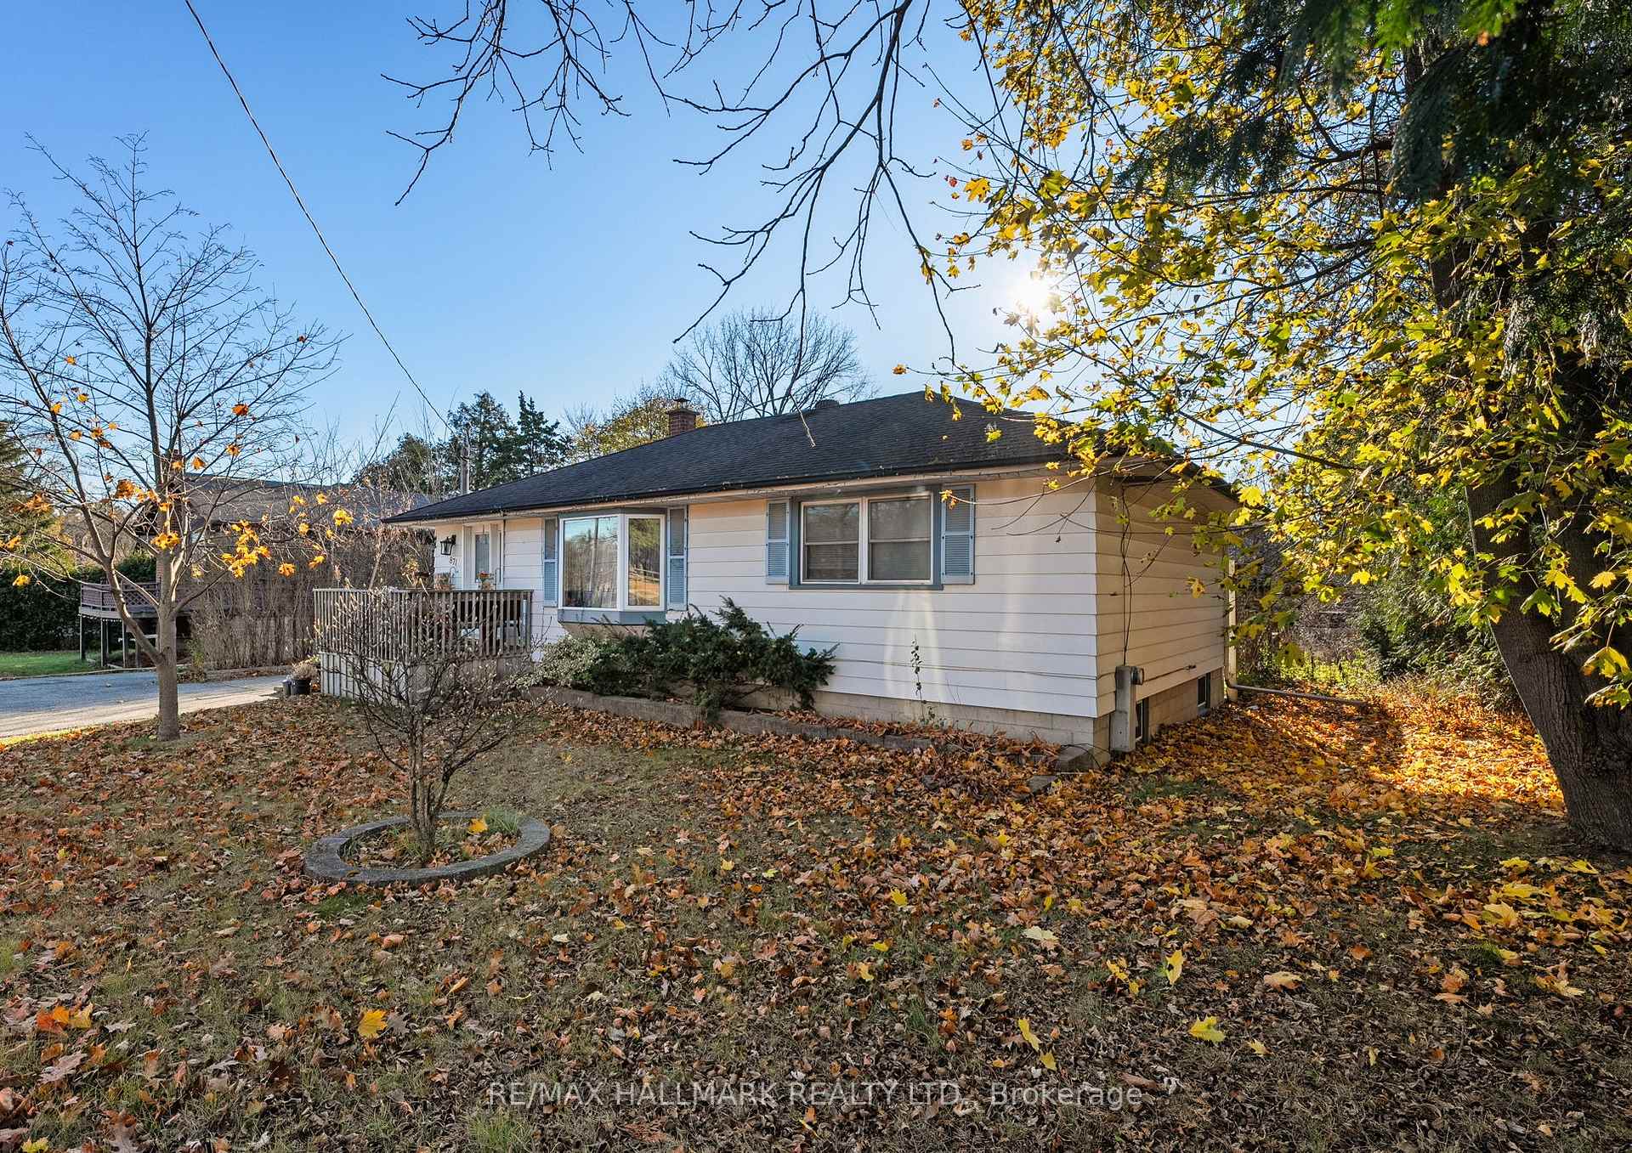
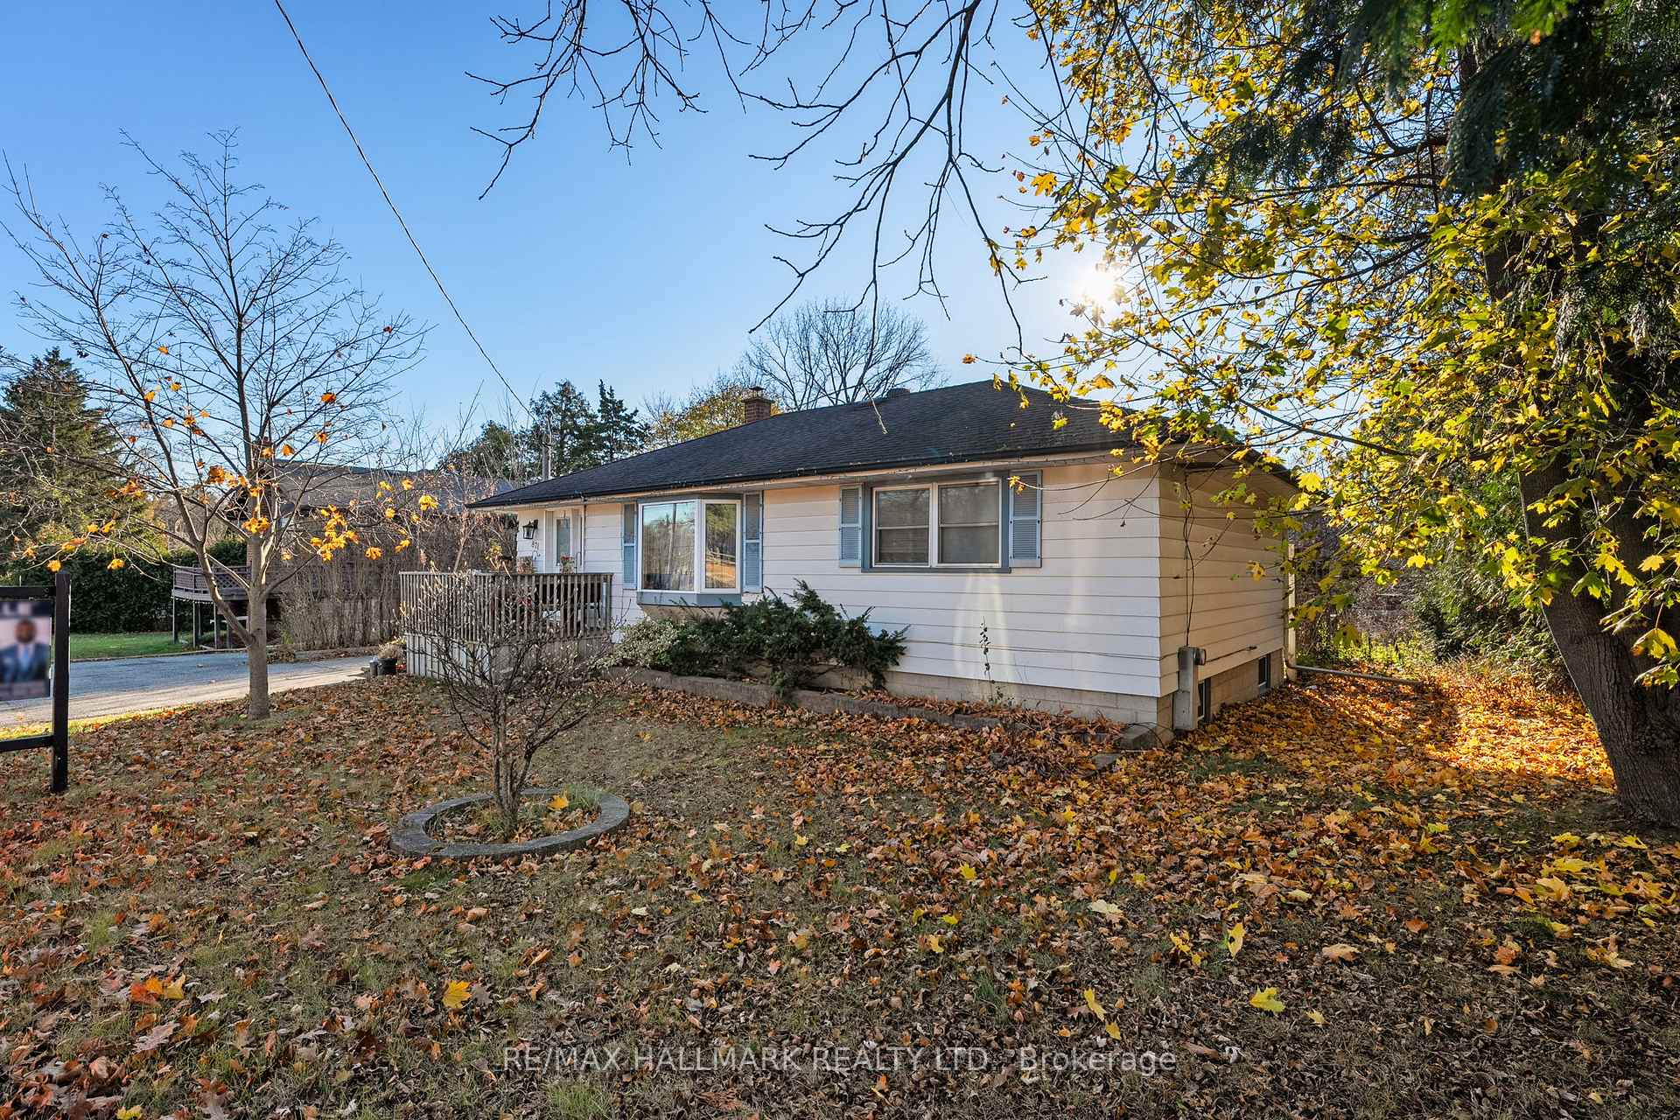
Register for free to view the complete photo gallery and property details
Showing 2 of 20 photos
Pickering, ON L1V 1J4
3 Bed · 2 Bath · Detached
MLS #E11904442
Sold on July 23, 2025
July 23, 2025
Originally listed at $899,900 174 days on market
Welcome to this 3+1 bedroom, 2-bathroom detached bungalow nestled in tranquil Pickering. Offering both comfort and convenience, this home is perfect for families or those seeking additional living space. Step into the spacious front living room, featuring beautiful bay windows that fill the space with natural light. The large kitchen boasts modern stainless steel appliances, ample cabinet space, and room to cook and gather. The fully finished basement offers incredible flexibility with a bathroom, a dedicated laundry room, and enough space for a living area and an additional bedroom ideal for guests, extended family, or a basement tenant. Outside, enjoy the expansive lot with a generous yard space perfect for entertaining, gardening, or creating your own private oasis. Surrounded by multiple parks and scenic ravines, this home offers a peaceful retreat while keeping you close to nature. Don't miss this opportunity to own a beautiful home with so much to offer in one of Pickering's most desirable areas!
Bedrooms
3
Bathrooms
2
Square Feet
700-1100 sqft
Property Type
Detached
Register for free to view complete property details and access exclusive sold data
Free account • No credit card required
| Name | Size (m) | Size (ft) | Features |
|---|---|---|---|
| Kitchen(Main) | 3.66 x 3.05 | 12.0 x 10.0 | - |
| Living Room(Main) | 7.47 x 3.51 | 24.5 x 11.5 | - |
| Dining Room(Main) | 7.47 x 3.51 | 24.5 x 11.5 | - |
| Primary Bedroom(Main) | 4.41 x 3.51 | 14.5 x 11.5 | - |
| Bedroom 2(Main) | 3.5 x 3.35 | 11.5 x 11.0 | - |
| Bedroom 3(Main) | 3.5 x 2.44 | 11.5 x 8.0 | - |
| Family Room(Basement) | 6.55 x 3.35 | 21.5 x 11.0 | - |
| Recreation(Basement) | 5.12 x 3.35 | 16.8 x 11.0 | - |
| Bedroom 4(Basement) | 3.04 x 2.74 | 10.0 x 9.0 | - |
| Laundry(Basement) | 3.35 x 3.05 | 11.0 x 10.0 | - |
| Bathroom(Basement) | 1.82 x 1.67 | 6.0 x 5.5 | - |
Register for free to view complete room dimensions and access exclusive sold data
Free account • No credit card required
Complete transaction history for this property
Register free to see the complete unit history
Register for free to view complete transaction history and access exclusive sold data
Free account • No credit card required
Original List Price
$899,900
Listed on Jan 1, 2025
Sold Price
$860,000
Sold on Jul 23, 2025
-$39,900
-4.4%
Register for free to view complete price history and access exclusive sold data
Free account • No credit card required
Your Agent
Broker of Record
PREMIER MATRIX REALTY LTD. BROKERAGE
See the comparable sold, tax-matched, and currently-competing listings for 871 Finch Avenue.
Register for free to view complete price estimate and access exclusive sold data
Free account • No credit card required
Contact OVAIS QASSIM
871 Finch Avenue, Pickering, ON L1V 1J4 is a 3-bedroom, 2-bathroom bungalow detached with approximately 700-1100 square feet of living space, situated on a 75 192 foot lot. This property is currently sold (sold for $860,000). The home features a detached garage and a finished basement.
This home is located in Dunbarton, part of Pickering in the Durham area. Explore more homes for sale and recently sold properties in this neighbourhood.
Whether you are looking to buy, sell, or lease in Dunbarton, our team of experienced real estate professionals can help you navigate the market and find the perfect home. Contact us today for a free consultation.
871 Finch Avenue, Pickering, ON L1V 1J4 sold,3 bedroom detached Dunbarton,Pickering homes for sale,Durham real estate,Bungalow homes, detached sold


