
$1,125,000
1931 Fairport Road, Pickering, ON L1V 1T5
Register for free to view the complete photo gallery and property details
Showing 2 of 20 photos
Pickering, ON L1V 1T6
5 Bed · 4 Bath · Detached
MLS #E13565912
Sold on November 1, 2026
November 1, 2026
Originally listed at $879,000 27 days on market
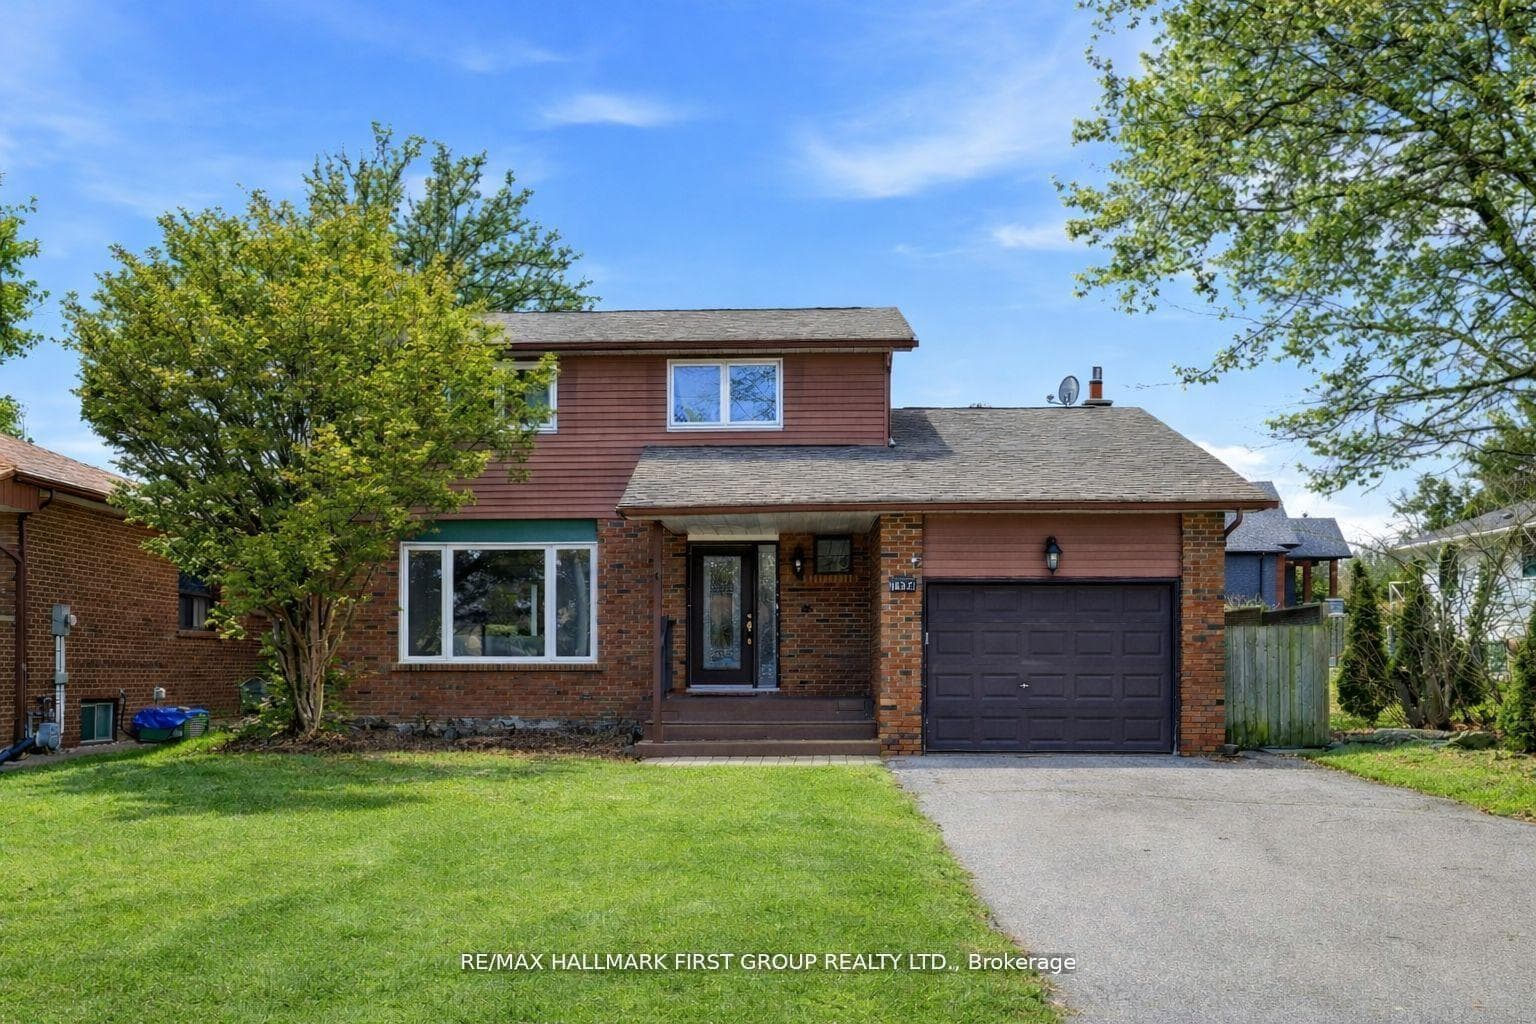
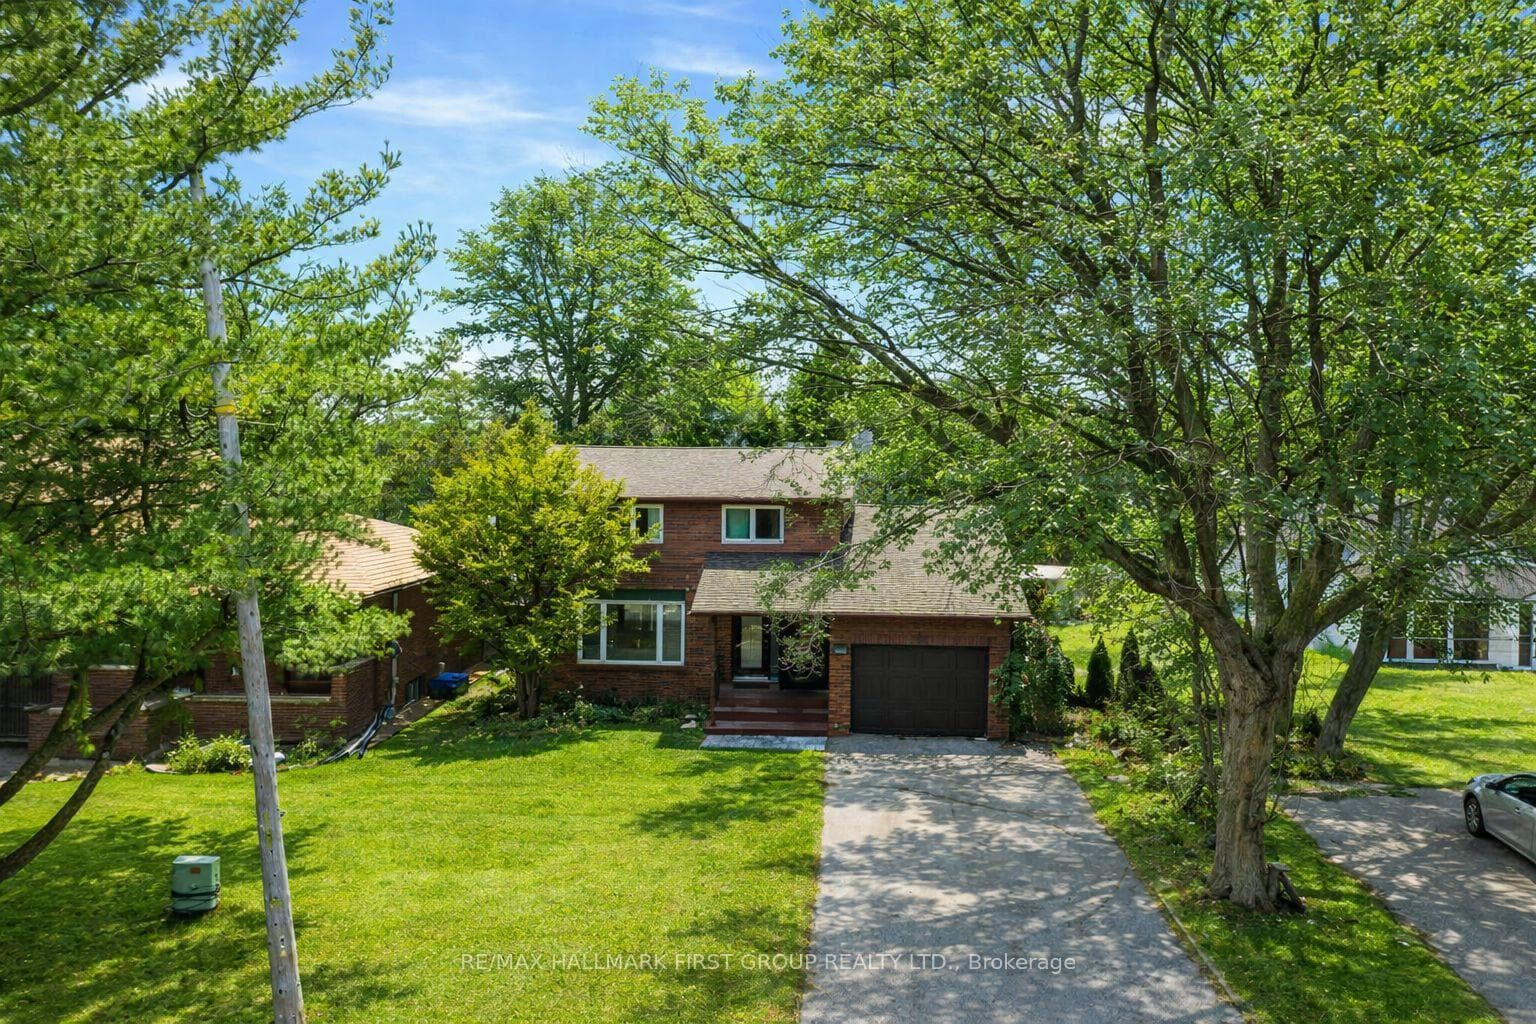
Discover this beautifully updated home in Pickering's highly desirable Dunbarton community. This inviting property features 3+2 bedrooms and 4 bathrooms, offering a versatile layout ideal for families and guests. Enjoy bright, spacious living areas, a comfortable primary bedroom retreat, and a finished lower level perfect for additional living or entertainment space. The private, expansive, backyard provides a great setting for relaxing or hosting friends and family. Close to parks, great schools, shopping, and transit, this is a fantastic opportunity to own in one of Pickering's most established and desirable neighbourhoods. 50 x 155 Ft. Lot * Renovated *New Kitchen with Quartz Counters * New Primary Bedroom Ensuite * Pot Lights * Hardwood Floors on Main *Spacious Family Room with Gas Fireplace * Kitchen and Basement feature new flooring * New Doors * Freshly Painted * New Railing and Front Landing *Close to 401, Shopping, Schools and more * Roof (4yrs) * Furnace (6yrs) * Newer Windows * Tremendous investment opportunity *Current A+ tenant willing to stay, but will vacate *Great investment opportunity!
Bedrooms
5
Bathrooms
4
Square Feet
1500-2000 sqft
Property Type
Detached
Register for free to view complete property details and access exclusive sold data
Free account • No credit card required
| Name | Size (m) | Size (ft) | Features |
|---|---|---|---|
| Bedroom(Basement) | 2.2 x 2.08 | 7.2 x 6.8 | - |
| Family Room(Main) | 5.47 x 3.65 | 17.9 x 12.0 | - |
| Living Room(Main) | 3.37 x 4.94 | 11.1 x 16.2 | - |
| Bedroom 2(Second) | 2.89 x 2.43 | 9.5 x 8.0 | - |
| Kitchen(Main) | 3.39 x 3.31 | 11.1 x 10.9 | - |
| Primary Bedroom(Second) | 3.48 x 3.16 | 11.4 x 10.4 | - |
| Bedroom 3(Second) | 3.49 x 2.82 | 11.5 x 9.3 | - |
| Dining Room(Main) | 3.36 x 2.75 | 11.0 x 9.0 | - |
| Recreation(Basement) | 4.29 x 3.25 | 14.1 x 10.7 | - |
| Bedroom(Basement) | 3.2 x 2.56 | 10.5 x 8.4 | - |
| Bedroom(Basement) | 2.2 x 2.08 | 7.2 x 6.8 | - |
| Family Room(Main) | 5.47 x 3.65 | 17.9 x 12.0 | - |
| Living Room(Main) | 3.37 x 4.94 | 11.1 x 16.2 | - |
| Bedroom 2(Second) | 2.89 x 2.43 | 9.5 x 8.0 | - |
| Kitchen(Main) | 3.39 x 3.31 | 11.1 x 10.9 | - |
| Primary Bedroom(Second) | 3.48 x 3.16 | 11.4 x 10.4 | - |
| Bedroom 3(Second) | 3.49 x 2.82 | 11.5 x 9.3 | - |
| Dining Room(Main) | 3.36 x 2.75 | 11.0 x 9.0 | - |
| Recreation(Basement) | 4.29 x 3.25 | 14.1 x 10.7 | - |
| Bedroom(Basement) | 3.2 x 2.56 | 10.5 x 8.4 | - |
| Bedroom(Basement) | 2.2 x 2.08 | 7.2 x 6.8 | - |
| Family Room(Main) | 5.47 x 3.65 | 17.9 x 12.0 | - |
| Living Room(Main) | 3.37 x 4.94 | 11.1 x 16.2 | - |
| Bedroom 2(Second) | 2.89 x 2.43 | 9.5 x 8.0 | - |
| Kitchen(Main) | 3.39 x 3.31 | 11.1 x 10.9 | - |
| Primary Bedroom(Second) | 3.48 x 3.16 | 11.4 x 10.4 | - |
| Bedroom 3(Second) | 3.49 x 2.82 | 11.5 x 9.3 | - |
| Dining Room(Main) | 3.36 x 2.75 | 11.0 x 9.0 | - |
| Recreation(Basement) | 4.29 x 3.25 | 14.1 x 10.7 | - |
| Bedroom(Basement) | 3.2 x 2.56 | 10.5 x 8.4 | - |
| Bedroom(Basement) | 2.2 x 2.08 | 7.2 x 6.8 | - |
| Family Room(Main) | 5.47 x 3.65 | 17.9 x 12.0 | - |
| Living Room(Main) | 3.37 x 4.94 | 11.1 x 16.2 | - |
| Bedroom 2(Second) | 2.89 x 2.43 | 9.5 x 8.0 | - |
| Kitchen(Main) | 3.39 x 3.31 | 11.1 x 10.9 | - |
| Primary Bedroom(Second) | 3.48 x 3.16 | 11.4 x 10.4 | - |
| Bedroom 3(Second) | 3.49 x 2.82 | 11.5 x 9.3 | - |
| Dining Room(Main) | 3.36 x 2.75 | 11.0 x 9.0 | - |
| Recreation(Basement) | 4.29 x 3.25 | 14.1 x 10.7 | - |
| Bedroom(Basement) | 3.2 x 2.56 | 10.5 x 8.4 | - |
| Bedroom(Basement) | 2.2 x 2.08 | 7.2 x 6.8 | - |
| Family Room(Main) | 5.47 x 3.65 | 17.9 x 12.0 | - |
| Living Room(Main) | 3.37 x 4.94 | 11.1 x 16.2 | - |
| Bedroom 2(Second) | 2.89 x 2.43 | 9.5 x 8.0 | - |
| Kitchen(Main) | 3.39 x 3.31 | 11.1 x 10.9 | - |
| Primary Bedroom(Second) | 3.48 x 3.16 | 11.4 x 10.4 | - |
| Bedroom 3(Second) | 3.49 x 2.82 | 11.5 x 9.3 | - |
| Dining Room(Main) | 3.36 x 2.75 | 11.0 x 9.0 | - |
| Recreation(Basement) | 4.29 x 3.25 | 14.1 x 10.7 | - |
| Bedroom(Basement) | 3.2 x 2.56 | 10.5 x 8.4 | - |
| Bedroom(Basement) | 2.2 x 2.08 | 7.2 x 6.8 | - |
| Family Room(Main) | 5.47 x 3.65 | 17.9 x 12.0 | - |
| Living Room(Main) | 3.37 x 4.94 | 11.1 x 16.2 | - |
| Bedroom 2(Second) | 2.89 x 2.43 | 9.5 x 8.0 | - |
| Kitchen(Main) | 3.39 x 3.31 | 11.1 x 10.9 | - |
| Primary Bedroom(Second) | 3.48 x 3.16 | 11.4 x 10.4 | - |
| Bedroom 3(Second) | 3.49 x 2.82 | 11.5 x 9.3 | - |
| Dining Room(Main) | 3.36 x 2.75 | 11.0 x 9.0 | - |
| Recreation(Basement) | 4.29 x 3.25 | 14.1 x 10.7 | - |
| Bedroom(Basement) | 3.2 x 2.56 | 10.5 x 8.4 | - |
| Bedroom(Basement) | 2.2 x 2.08 | 7.2 x 6.8 | - |
| Family Room(Main) | 5.47 x 3.65 | 17.9 x 12.0 | - |
| Living Room(Main) | 3.37 x 4.94 | 11.1 x 16.2 | - |
| Bedroom 2(Second) | 2.89 x 2.43 | 9.5 x 8.0 | - |
| Kitchen(Main) | 3.39 x 3.31 | 11.1 x 10.9 | - |
| Primary Bedroom(Second) | 3.48 x 3.16 | 11.4 x 10.4 | - |
| Bedroom 3(Second) | 3.49 x 2.82 | 11.5 x 9.3 | - |
| Dining Room(Main) | 3.36 x 2.75 | 11.0 x 9.0 | - |
| Recreation(Basement) | 4.29 x 3.25 | 14.1 x 10.7 | - |
| Bedroom(Basement) | 3.2 x 2.56 | 10.5 x 8.4 | - |
| Bedroom(Basement) | 2.2 x 2.08 | 7.2 x 6.8 | - |
| Family Room(Main) | 5.47 x 3.65 | 17.9 x 12.0 | - |
| Living Room(Main) | 3.37 x 4.94 | 11.1 x 16.2 | - |
| Bedroom 2(Second) | 2.89 x 2.43 | 9.5 x 8.0 | - |
| Kitchen(Main) | 3.39 x 3.31 | 11.1 x 10.9 | - |
| Primary Bedroom(Second) | 3.48 x 3.16 | 11.4 x 10.4 | - |
| Bedroom 3(Second) | 3.49 x 2.82 | 11.5 x 9.3 | - |
| Dining Room(Main) | 3.36 x 2.75 | 11.0 x 9.0 | - |
| Recreation(Basement) | 4.29 x 3.25 | 14.1 x 10.7 | - |
| Bedroom(Basement) | 3.2 x 2.56 | 10.5 x 8.4 | - |
| Bedroom(Basement) | 2.2 x 2.08 | 7.2 x 6.8 | - |
| Family Room(Main) | 5.47 x 3.65 | 17.9 x 12.0 | - |
| Living Room(Main) | 3.37 x 4.94 | 11.1 x 16.2 | - |
| Bedroom 2(Second) | 2.89 x 2.43 | 9.5 x 8.0 | - |
| Kitchen(Main) | 3.39 x 3.31 | 11.1 x 10.9 | - |
| Primary Bedroom(Second) | 3.48 x 3.16 | 11.4 x 10.4 | - |
| Bedroom 3(Second) | 3.49 x 2.82 | 11.5 x 9.3 | - |
| Dining Room(Main) | 3.36 x 2.75 | 11.0 x 9.0 | - |
| Recreation(Basement) | 4.29 x 3.25 | 14.1 x 10.7 | - |
| Bedroom(Basement) | 3.2 x 2.56 | 10.5 x 8.4 | - |
| Bedroom(Basement) | 2.2 x 2.08 | 7.2 x 6.8 | - |
| Family Room(Main) | 5.47 x 3.65 | 17.9 x 12.0 | - |
| Living Room(Main) | 3.37 x 4.94 | 11.1 x 16.2 | - |
| Bedroom 2(Second) | 2.89 x 2.43 | 9.5 x 8.0 | - |
| Kitchen(Main) | 3.39 x 3.31 | 11.1 x 10.9 | - |
| Primary Bedroom(Second) | 3.48 x 3.16 | 11.4 x 10.4 | - |
| Bedroom 3(Second) | 3.49 x 2.82 | 11.5 x 9.3 | - |
| Dining Room(Main) | 3.36 x 2.75 | 11.0 x 9.0 | - |
| Recreation(Basement) | 4.29 x 3.25 | 14.1 x 10.7 | - |
| Bedroom(Basement) | 3.2 x 2.56 | 10.5 x 8.4 | - |
| Primary Bedroom(Second) | 3.48 x 3.16 | 11.4 x 10.4 | - |
| Bedroom 3(Second) | 3.49 x 2.82 | 11.5 x 9.3 | - |
| Dining Room(Main) | 3.36 x 2.75 | 11.0 x 9.0 | - |
| Recreation(Basement) | 4.29 x 3.25 | 14.1 x 10.7 | - |
| Bedroom(Basement) | 3.2 x 2.56 | 10.5 x 8.4 | - |
| Bedroom(Basement) | 2.2 x 2.08 | 7.2 x 6.8 | - |
| Family Room(Main) | 5.47 x 3.65 | 17.9 x 12.0 | - |
| Living Room(Main) | 3.37 x 4.94 | 11.1 x 16.2 | - |
| Bedroom 2(Second) | 2.89 x 2.43 | 9.5 x 8.0 | - |
| Kitchen(Main) | 3.39 x 3.31 | 11.1 x 10.9 | - |
Register for free to view complete room dimensions and access exclusive sold data
Free account • No credit card required
Complete transaction history for this property
Register free to see the complete unit history
Register for free to view complete transaction history and access exclusive sold data
Free account • No credit card required
Original List Price
$879,000
Listed on Jul 14, 2026
Sold Price
$865,000
Sold on Nov 1, 2026
-$14,000
-1.6%
Register for free to view complete price history and access exclusive sold data
Free account • No credit card required
Your Agent
Broker of Record
PREMIER MATRIX REALTY LTD. BROKERAGE
See the comparable sold, tax-matched, and currently-competing listings for 1994 FAIRPORT Road.
Register for free to view complete price estimate and access exclusive sold data
Free account • No credit card required
Contact OVAIS QASSIM
1994 FAIRPORT Road, Pickering, ON L1V 1T6 is a 5-bedroom, 4-bathroom 2-storey detached with approximately 1500-2000 square feet of living space, situated on a 50 155 foot lot. This property is currently sold (sold for $865,000). The home features a attached garage and a finished basement, built approximately 31-50 years ago.
This home is located in Dunbarton, part of Pickering in the Durham area. Explore more homes for sale and recently sold properties in this neighbourhood.
Whether you are looking to buy, sell, or lease in Dunbarton, our team of experienced real estate professionals can help you navigate the market and find the perfect home. Contact us today for a free consultation.
1994 FAIRPORT Road, Pickering, ON L1V 1T6 sold,5 bedroom detached Dunbarton,Pickering homes for sale,Durham real estate,2-Storey homes, detached sold


