
$1,110,000
1994 Spruce Hill Road, Pickering, ON L1V 3N8
Register for free to view the complete photo gallery and property details
Showing 2 of 20 photos
Pickering, ON L1V 1T7
3 Bed · 2 Bath · Detached
MLS #E8453554
Sold on September 29, 2024
September 29, 2024
Originally listed at $1,297,800 17 days on market
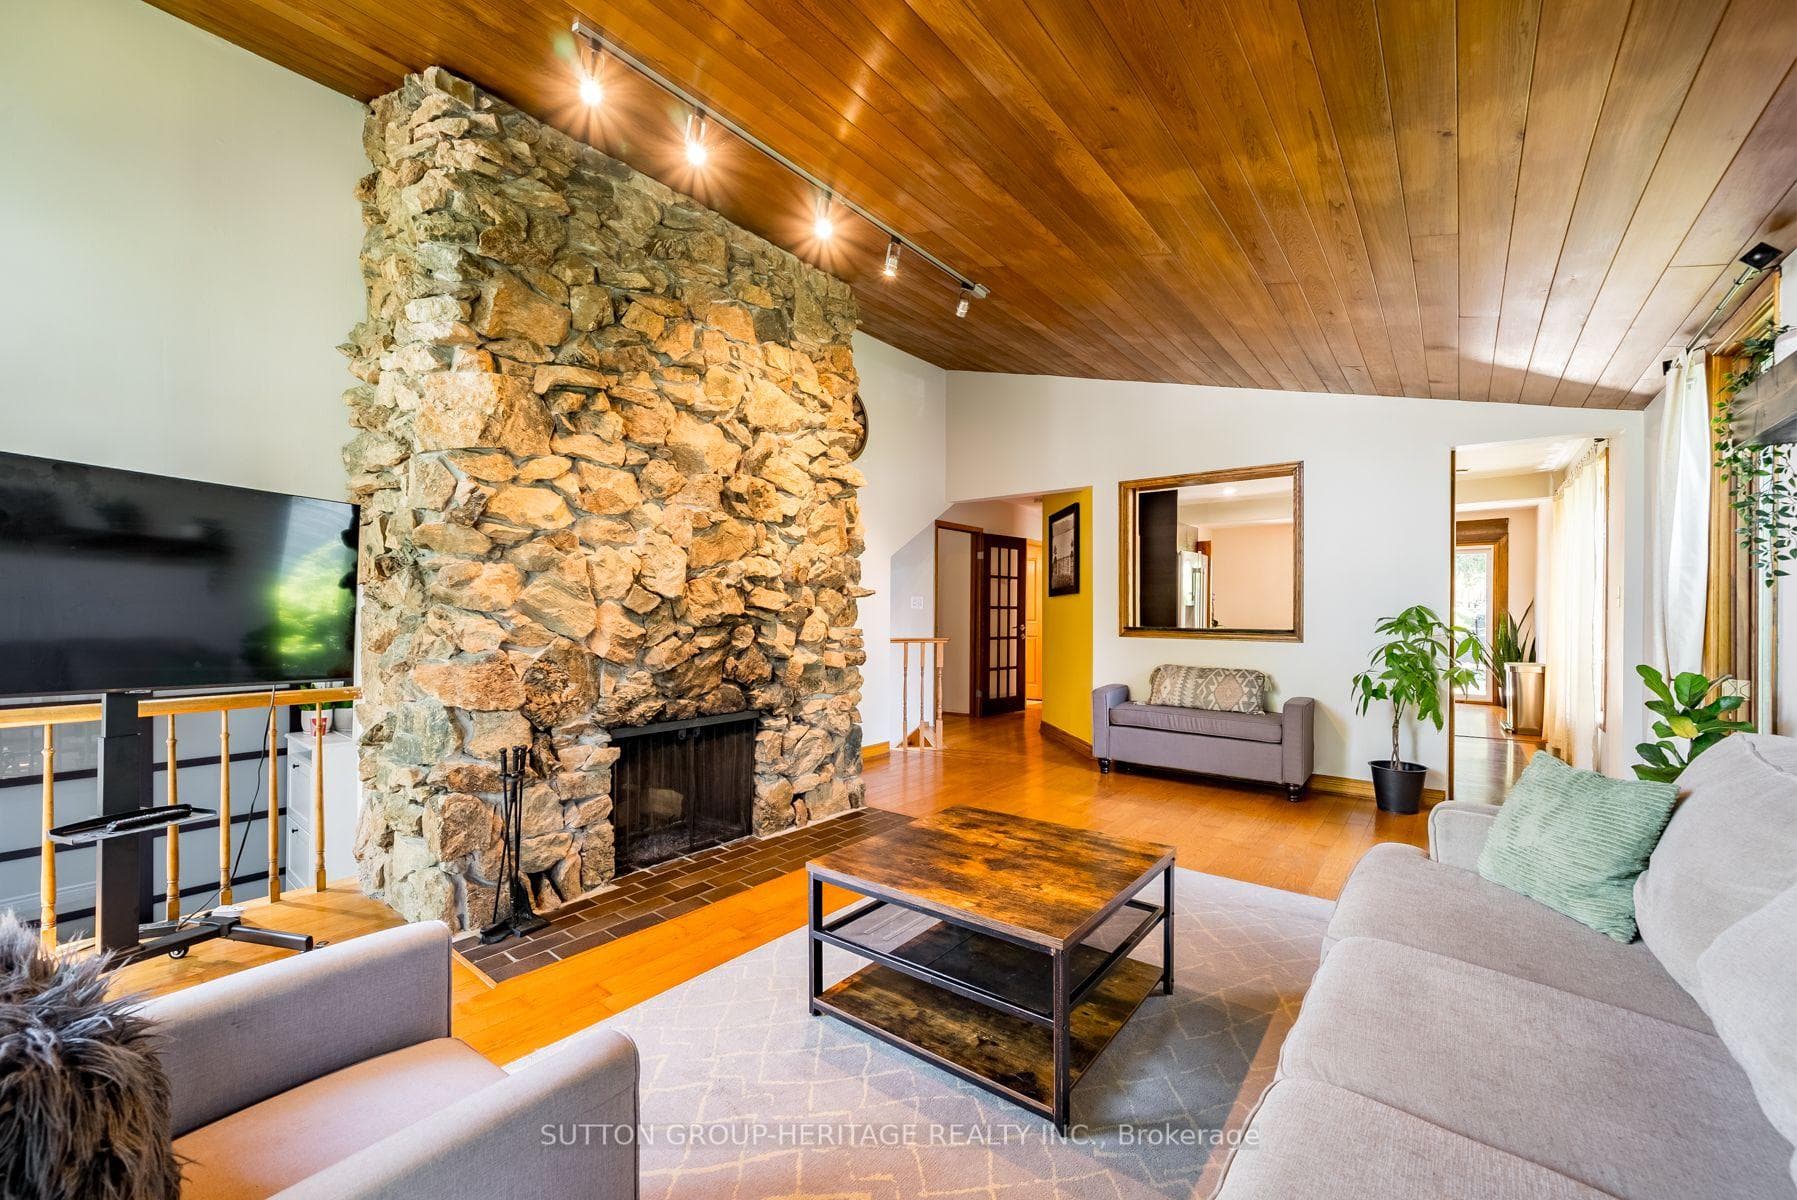
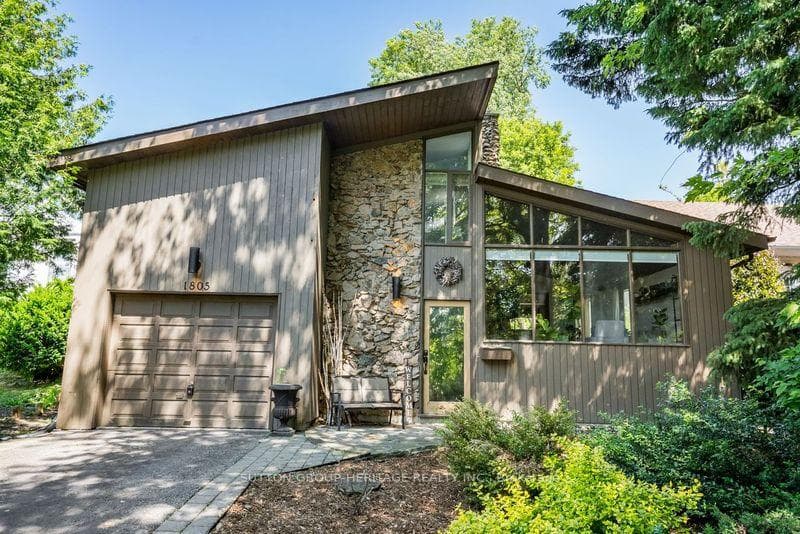
Experience This Unique Oasis On One Of The Most Sought-After Streets In Pickering! Nestled In One Of Dunbarton's Pristine Neighborhoods, This Home Features A Charming Rustic, Cottage-Like Exterior That Exudes Warmth And Character. The Oversized, Private Backyard With An Inground Saltwater Pool, Hot Tub, Pond, Shed, And Cabana Is Perfect For Entertaining. The Retreat-Like Primary Room Offers A Walk-In Closet, Ensuite, Office Nook, Large Windows, And A Private Balcony. The Kitchen, With Stainless Steel Appliances, A Gas Stove, And A Large Island, Provides A Walkout To The Deck And Backyard, And Overlooks The Bright Living Room With High Ceilings And A Floor-To-Ceiling Fireplace. Enjoy The Finished Basement With A Large Rec Room, Wood-Burning Fireplace, Multipurpose Room, And Ample Crawl Space For Storage. Main Floor Laundry And Direct Access To The Garage Add Convenience. Located Within Walking Distance To William Dunbar Public School And Nearby Amenities, This Home Blends Luxury And Practicality.
Bedrooms
3
Bathrooms
2
Property Type
Detached
Register for free to view complete property details and access exclusive sold data
Free account • No credit card required
| Name | Size (m) | Size (ft) | Features |
|---|---|---|---|
| Living Room(Main) | 5.85 x 4.35 | 19.2 x 14.3 | - |
| Kitchen(Main) | 3.07 x 2.99 | 10.1 x 9.8 | - |
| Dining Room(Main) | 3.73 x 3.68 | 12.2 x 12.1 | - |
| Bedroom 2(Main) | 2.91 x 2.84 | 9.5 x 9.3 | - |
| Bedroom 3(Main) | 3.67 x 3.42 | 12.0 x 11.2 | - |
| Primary Bedroom(Second) | 5.8 x 3.64 | 19.0 x 11.9 | - |
| Recreation(Basement) | 5.65 x 3.34 | 18.5 x 11.0 | - |
| Den(Basement) | 4.15 x 4.1 | 13.6 x 13.5 | - |
Register for free to view complete room dimensions and access exclusive sold data
Free account • No credit card required
Complete transaction history for this property
Register free to see the complete unit history
Register for free to view complete transaction history and access exclusive sold data
Free account • No credit card required
Original List Price
$1,297,800
Listed on Jun 17, 2024
Sold Price
$1,205,000
Sold on Sep 29, 2024
-$92,800
-7.2%
Register for free to view complete price history and access exclusive sold data
Free account • No credit card required
Your Agent
Broker of Record
PREMIER MATRIX REALTY LTD. BROKERAGE
See the comparable sold, tax-matched, and currently-competing listings for 1805 Appleview Road.
Register for free to view complete price estimate and access exclusive sold data
Free account • No credit card required
Contact OVAIS QASSIM
1805 Appleview Road, Pickering, ON L1V 1T7 is a 3-bedroom, 2-bathroom 1 1/2 storey detached, situated on a 50 197 foot lot. This property is currently sold (sold for $1,205,000). The home features a attached garage and a finished basement, built approximately 51-99 years ago.
This home is located in Dunbarton, part of Pickering in the Durham area. Explore more homes for sale and recently sold properties in this neighbourhood.
Whether you are looking to buy, sell, or lease in Dunbarton, our team of experienced real estate professionals can help you navigate the market and find the perfect home. Contact us today for a free consultation.
1805 Appleview Road, Pickering, ON L1V 1T7 sold,3 bedroom detached Dunbarton,Pickering homes for sale,Durham real estate,1 1/2 Storey homes, detached sold


