
$875,000
87 Richardson Drive, Aurora, ON L4G 1Z4
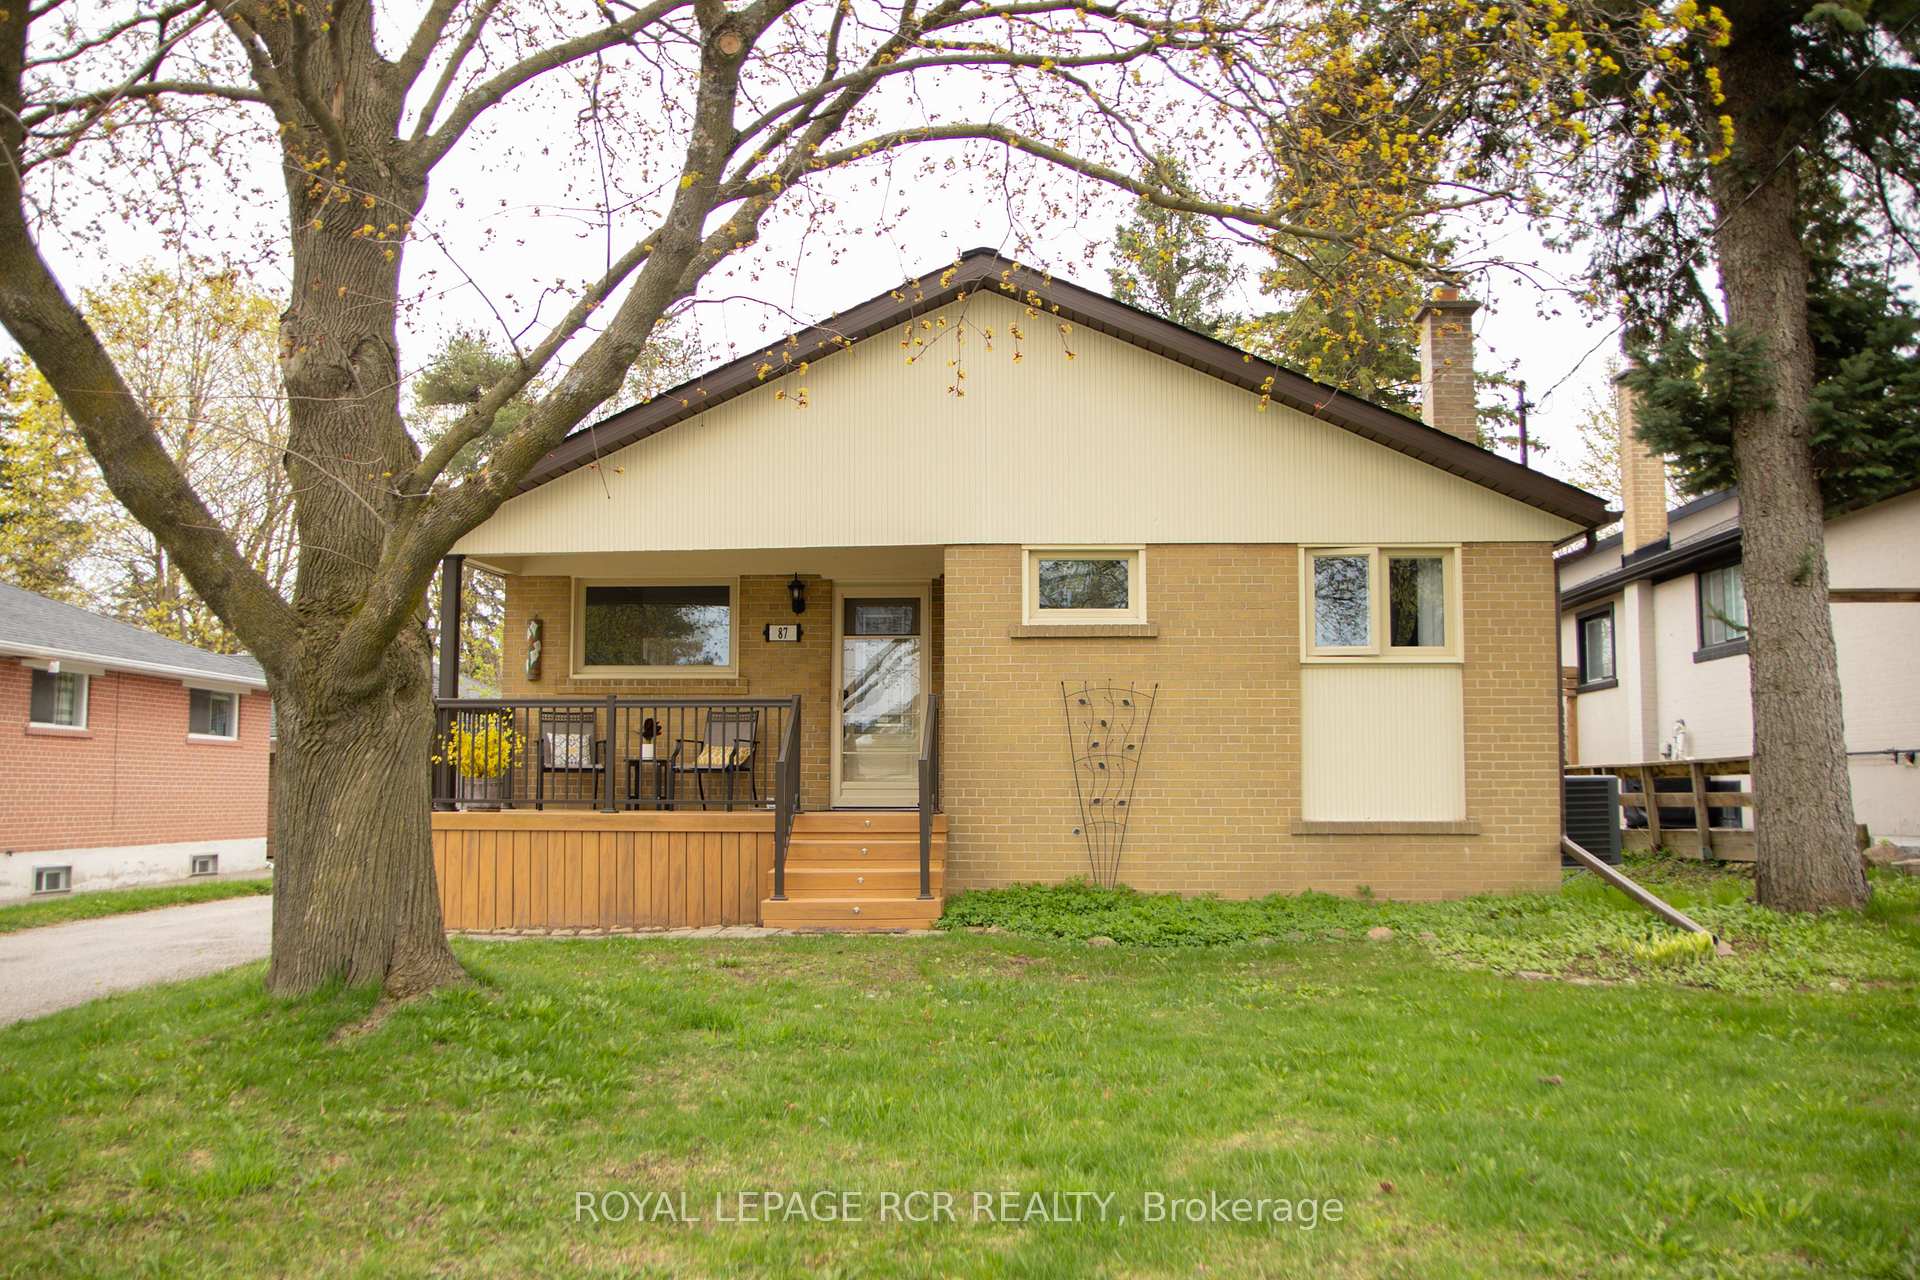

Aurora, ON L4G 1Z4
3 Bed · 2 Bath · Detached
MLS #N12925210
Listed Price
Welcome to this charming 1018 SF, freshly updated 3-bedroom 1960s bungalow, perfectly situated on a generous 50 x 150 ft lot with a fully fenced, private backyard. Bright and sunny throughout, this inviting home features beautiful hardwood floors and a freshly painted interior that creates a warm and welcoming atmosphere. The renovated kitchen ('17) offers modern updates while maintaining the home's classic character, and the stylishly updated main bathroom ('26) provides a fresh contemporary feel. The functional main floor layout includes three comfortable bedrooms and spacious living areas filled with natural light. The finished basement boast over 1000sf and adds valuable living space and features a rec room with a cozy gas fireplace. Lots of room for a exercise zone and home office. It also includes a convenient 3-piece bathroom, a dedicated laundry room, and ample storage and work space complete with built-in workbench. Step outside to enjoy the deep, private backyard ideal for relaxing and gardening. The expansive 240 sf composite, south-facing deck is a perfect spot for morning coffees for evening relaxing while enjoying the view of the backyard. This home offers the perfect balance of small-town charm and big-city convenience. Aurora is know for its excellent schools, family-friendly neighbourhoods, and strong sense of community. Residents enjoy more than 60 parks and over 700 acres of green space, scenic trails, and conservation areas such as Sheppard's Bush and the Aurora Arboretum. Conveniently located close to schools, shopping, parks, and transit, this move-in ready home offers comfort, space, and an exceptional lifestyle in one of York Region's most sough-after communities. Aurora's historic downtown features charming shops, cafes, and local restaurants, Town Park Home of the Farmers Market, while nearby GO Transit service and quick access to Highway 404 make commuting throughout the Greater Toronto Area easy and convenient.
Bedrooms
3
Bathrooms
2
Square Feet
700-1100 sqft
Property Type
Detached
| Name | Size (m) | Size (ft) | Features |
|---|---|---|---|
| Living Room(Main) | 4.64 x 3.35 | 15.2 x 11.0 | - |
| Living Room(Main) | 4.64 x 3.35 | 15.2 x 11.0 | - |
| Living Room(Main) | 4.64 x 3.35 | 15.2 x 11.0 | - |
| Living Room(Main) | 4.64 x 3.35 | 15.2 x 11.0 | - |
| Living Room(Main) | 4.64 x 3.35 | 15.2 x 11.0 | - |
| Living Room(Main) | 4.64 x 3.35 | 15.2 x 11.0 | - |
| Living Room(Main) | 4.64 x 3.35 | 15.2 x 11.0 | - |
| Living Room(Main) | 4.64 x 3.35 | 15.2 x 11.0 | - |
| Living Room(Main) | 4.64 x 3.35 | 15.2 x 11.0 | - |
| Living Room(Main) | 4.64 x 3.35 | 15.2 x 11.0 | - |
| Living Room(Main) | 4.64 x 3.35 | 15.2 x 11.0 | - |
| Living Room(Main) | 4.64 x 3.35 | 15.2 x 11.0 | - |
| Living Room(Main) | 4.64 x 3.35 | 15.2 x 11.0 | - |
| Living Room(Main) | 4.64 x 3.35 | 15.2 x 11.0 | - |
| Living Room(Main) | 4.64 x 3.35 | 15.2 x 11.0 | - |
| Dining Room(Main) | 3.66 x 1.8 | 12.0 x 5.9 | - |
| Dining Room(Main) | 3.66 x 1.8 | 12.0 x 5.9 | - |
| Dining Room(Main) | 3.66 x 1.8 | 12.0 x 5.9 | - |
| Dining Room(Main) | 3.66 x 1.8 | 12.0 x 5.9 | - |
| Dining Room(Main) | 3.66 x 1.8 | 12.0 x 5.9 | - |
| Dining Room(Main) | 3.66 x 1.8 | 12.0 x 5.9 | - |
| Dining Room(Main) | 3.66 x 1.8 | 12.0 x 5.9 | - |
| Dining Room(Main) | 3.66 x 1.8 | 12.0 x 5.9 | - |
| Dining Room(Main) | 3.66 x 1.8 | 12.0 x 5.9 | - |
| Dining Room(Main) | 3.66 x 1.8 | 12.0 x 5.9 | - |
| Dining Room(Main) | 3.66 x 1.8 | 12.0 x 5.9 | - |
| Dining Room(Main) | 3.66 x 1.8 | 12.0 x 5.9 | - |
| Dining Room(Main) | 3.66 x 1.8 | 12.0 x 5.9 | - |
| Dining Room(Main) | 3.66 x 1.8 | 12.0 x 5.9 | - |
| Dining Room(Main) | 3.66 x 1.8 | 12.0 x 5.9 | - |
| Kitchen(Main) | 3.6 x 2.64 | 11.8 x 8.7 | - |
| Kitchen(Main) | 3.6 x 2.64 | 11.8 x 8.7 | - |
| Kitchen(Main) | 3.6 x 2.64 | 11.8 x 8.7 | - |
| Kitchen(Main) | 3.6 x 2.64 | 11.8 x 8.7 | - |
| Kitchen(Main) | 3.6 x 2.64 | 11.8 x 8.7 | - |
| Kitchen(Main) | 3.6 x 2.64 | 11.8 x 8.7 | - |
| Kitchen(Main) | 3.6 x 2.64 | 11.8 x 8.7 | - |
| Kitchen(Main) | 3.6 x 2.64 | 11.8 x 8.7 | - |
| Kitchen(Main) | 3.6 x 2.64 | 11.8 x 8.7 | - |
| Kitchen(Main) | 3.6 x 2.64 | 11.8 x 8.7 | - |
| Kitchen(Main) | 3.6 x 2.64 | 11.8 x 8.7 | - |
| Kitchen(Main) | 3.6 x 2.64 | 11.8 x 8.7 | - |
| Kitchen(Main) | 3.6 x 2.64 | 11.8 x 8.7 | - |
| Kitchen(Main) | 3.6 x 2.64 | 11.8 x 8.7 | - |
| Kitchen(Main) | 3.6 x 2.64 | 11.8 x 8.7 | - |
| Primary Bedroom(Main) | 3.6 x 3.22 | 11.8 x 10.6 | - |
| Primary Bedroom(Main) | 3.6 x 3.22 | 11.8 x 10.6 | - |
| Primary Bedroom(Main) | 3.6 x 3.22 | 11.8 x 10.6 | - |
| Primary Bedroom(Main) | 3.6 x 3.22 | 11.8 x 10.6 | - |
| Primary Bedroom(Main) | 3.6 x 3.22 | 11.8 x 10.6 | - |
| Primary Bedroom(Main) | 3.6 x 3.22 | 11.8 x 10.6 | - |
| Primary Bedroom(Main) | 3.6 x 3.22 | 11.8 x 10.6 | - |
| Primary Bedroom(Main) | 3.6 x 3.22 | 11.8 x 10.6 | - |
| Primary Bedroom(Main) | 3.6 x 3.22 | 11.8 x 10.6 | - |
| Primary Bedroom(Main) | 3.6 x 3.22 | 11.8 x 10.6 | - |
| Primary Bedroom(Main) | 3.6 x 3.22 | 11.8 x 10.6 | - |
| Primary Bedroom(Main) | 3.6 x 3.22 | 11.8 x 10.6 | - |
| Primary Bedroom(Main) | 3.6 x 3.22 | 11.8 x 10.6 | - |
| Primary Bedroom(Main) | 3.6 x 3.22 | 11.8 x 10.6 | - |
| Primary Bedroom(Main) | 3.6 x 3.22 | 11.8 x 10.6 | - |
| Bedroom 2(Main) | 3.22 x 2.69 | 10.6 x 8.8 | - |
| Bedroom 2(Main) | 3.22 x 2.69 | 10.6 x 8.8 | - |
| Bedroom 2(Main) | 3.22 x 2.69 | 10.6 x 8.8 | - |
| Bedroom 2(Main) | 3.22 x 2.69 | 10.6 x 8.8 | - |
| Bedroom 2(Main) | 3.22 x 2.69 | 10.6 x 8.8 | - |
| Bedroom 2(Main) | 3.22 x 2.69 | 10.6 x 8.8 | - |
| Bedroom 2(Main) | 3.22 x 2.69 | 10.6 x 8.8 | - |
| Bedroom 2(Main) | 3.22 x 2.69 | 10.6 x 8.8 | - |
| Bedroom 2(Main) | 3.22 x 2.69 | 10.6 x 8.8 | - |
| Bedroom 2(Main) | 3.22 x 2.69 | 10.6 x 8.8 | - |
| Bedroom 2(Main) | 3.22 x 2.69 | 10.6 x 8.8 | - |
| Bedroom 2(Main) | 3.22 x 2.69 | 10.6 x 8.8 | - |
| Bedroom 2(Main) | 3.22 x 2.69 | 10.6 x 8.8 | - |
| Bedroom 2(Main) | 3.22 x 2.69 | 10.6 x 8.8 | - |
| Bedroom 2(Main) | 3.22 x 2.69 | 10.6 x 8.8 | - |
| Bedroom 3(Main) | 3.22 x 3.02 | 10.6 x 9.9 | - |
| Bedroom 3(Main) | 3.22 x 3.02 | 10.6 x 9.9 | - |
| Bedroom 3(Main) | 3.22 x 3.02 | 10.6 x 9.9 | - |
| Bedroom 3(Main) | 3.22 x 3.02 | 10.6 x 9.9 | - |
| Bedroom 3(Main) | 3.22 x 3.02 | 10.6 x 9.9 | - |
| Bedroom 3(Main) | 3.22 x 3.02 | 10.6 x 9.9 | - |
| Bedroom 3(Main) | 3.22 x 3.02 | 10.6 x 9.9 | - |
| Bedroom 3(Main) | 3.22 x 3.02 | 10.6 x 9.9 | - |
| Bedroom 3(Main) | 3.22 x 3.02 | 10.6 x 9.9 | - |
| Bedroom 3(Main) | 3.22 x 3.02 | 10.6 x 9.9 | - |
| Bedroom 3(Main) | 3.22 x 3.02 | 10.6 x 9.9 | - |
| Bedroom 3(Main) | 3.22 x 3.02 | 10.6 x 9.9 | - |
| Bedroom 3(Main) | 3.22 x 3.02 | 10.6 x 9.9 | - |
| Bedroom 3(Main) | 3.22 x 3.02 | 10.6 x 9.9 | - |
| Bedroom 3(Main) | 3.22 x 3.02 | 10.6 x 9.9 | - |
| Recreation(Basement) | 8.38 x 3.02 | 27.5 x 9.9 | - |
| Recreation(Basement) | 8.38 x 3.02 | 27.5 x 9.9 | - |
| Recreation(Basement) | 8.38 x 3.02 | 27.5 x 9.9 | - |
| Recreation(Basement) | 8.38 x 3.02 | 27.5 x 9.9 | - |
| Recreation(Basement) | 8.38 x 3.02 | 27.5 x 9.9 | - |
| Recreation(Basement) | 8.38 x 3.02 | 27.5 x 9.9 | - |
| Recreation(Basement) | 8.38 x 3.02 | 27.5 x 9.9 | - |
| Recreation(Basement) | 8.38 x 3.02 | 27.5 x 9.9 | - |
| Recreation(Basement) | 8.38 x 3.02 | 27.5 x 9.9 | - |
| Recreation(Basement) | 8.38 x 3.02 | 27.5 x 9.9 | - |
| Recreation(Basement) | 8.38 x 3.02 | 27.5 x 9.9 | - |
| Recreation(Basement) | 8.38 x 3.02 | 27.5 x 9.9 | - |
| Recreation(Basement) | 8.38 x 3.02 | 27.5 x 9.9 | - |
| Recreation(Basement) | 8.38 x 3.02 | 27.5 x 9.9 | - |
| Recreation(Basement) | 8.38 x 3.02 | 27.5 x 9.9 | - |
| Office(Basement) | 3.7 x 2.69 | 12.1 x 8.8 | - |
| Office(Basement) | 3.7 x 2.69 | 12.1 x 8.8 | - |
| Office(Basement) | 3.7 x 2.69 | 12.1 x 8.8 | - |
| Office(Basement) | 3.7 x 2.69 | 12.1 x 8.8 | - |
| Office(Basement) | 3.7 x 2.69 | 12.1 x 8.8 | - |
| Office(Basement) | 3.7 x 2.69 | 12.1 x 8.8 | - |
| Office(Basement) | 3.7 x 2.69 | 12.1 x 8.8 | - |
| Office(Basement) | 3.7 x 2.69 | 12.1 x 8.8 | - |
| Office(Basement) | 3.7 x 2.69 | 12.1 x 8.8 | - |
| Office(Basement) | 3.7 x 2.69 | 12.1 x 8.8 | - |
| Office(Basement) | 3.7 x 2.69 | 12.1 x 8.8 | - |
| Office(Basement) | 3.7 x 2.69 | 12.1 x 8.8 | - |
| Office(Basement) | 3.7 x 2.69 | 12.1 x 8.8 | - |
| Office(Basement) | 3.7 x 2.69 | 12.1 x 8.8 | - |
| Office(Basement) | 3.7 x 2.69 | 12.1 x 8.8 | - |
| Laundry(Basement) | 3.66 x 1.5 | 12.0 x 4.9 | - |
| Laundry(Basement) | 3.66 x 1.5 | 12.0 x 4.9 | - |
| Laundry(Basement) | 3.66 x 1.5 | 12.0 x 4.9 | - |
| Laundry(Basement) | 3.66 x 1.5 | 12.0 x 4.9 | - |
| Laundry(Basement) | 3.66 x 1.5 | 12.0 x 4.9 | - |
| Laundry(Basement) | 3.66 x 1.5 | 12.0 x 4.9 | - |
| Laundry(Basement) | 3.66 x 1.5 | 12.0 x 4.9 | - |
| Laundry(Basement) | 3.66 x 1.5 | 12.0 x 4.9 | - |
| Laundry(Basement) | 3.66 x 1.5 | 12.0 x 4.9 | - |
| Laundry(Basement) | 3.66 x 1.5 | 12.0 x 4.9 | - |
| Laundry(Basement) | 3.66 x 1.5 | 12.0 x 4.9 | - |
| Laundry(Basement) | 3.66 x 1.5 | 12.0 x 4.9 | - |
| Laundry(Basement) | 3.66 x 1.5 | 12.0 x 4.9 | - |
| Laundry(Basement) | 3.66 x 1.5 | 12.0 x 4.9 | - |
| Laundry(Basement) | 3.66 x 1.5 | 12.0 x 4.9 | - |
| Workshop(Basement) | 4.34 x 3.98 | 14.2 x 13.1 | - |
| Workshop(Basement) | 4.34 x 3.98 | 14.2 x 13.1 | - |
| Workshop(Basement) | 4.34 x 3.98 | 14.2 x 13.1 | - |
| Workshop(Basement) | 4.34 x 3.98 | 14.2 x 13.1 | - |
| Workshop(Basement) | 4.34 x 3.98 | 14.2 x 13.1 | - |
| Workshop(Basement) | 4.34 x 3.98 | 14.2 x 13.1 | - |
| Workshop(Basement) | 4.34 x 3.98 | 14.2 x 13.1 | - |
| Workshop(Basement) | 4.34 x 3.98 | 14.2 x 13.1 | - |
| Workshop(Basement) | 4.34 x 3.98 | 14.2 x 13.1 | - |
| Workshop(Basement) | 4.34 x 3.98 | 14.2 x 13.1 | - |
| Workshop(Basement) | 4.34 x 3.98 | 14.2 x 13.1 | - |
| Workshop(Basement) | 4.34 x 3.98 | 14.2 x 13.1 | - |
| Workshop(Basement) | 4.34 x 3.98 | 14.2 x 13.1 | - |
| Workshop(Basement) | 4.34 x 3.98 | 14.2 x 13.1 | - |
| Workshop(Basement) | 4.34 x 3.98 | 14.2 x 13.1 | - |
Complete transaction history for this property
Sold: Aug 26, 2026
$875,000
-$24,000 (-2.7%)
Register free to see the complete unit history
Register for free to view complete transaction history and access exclusive sold data
Free account • No credit card required
Your Agent
Broker of Record
PREMIER MATRIX REALTY LTD. BROKERAGE
See the comparable sold, tax-matched, and currently-competing listings for 87 Richardson Drive.
Register for free to view complete price estimate and access exclusive sold data
Free account • No credit card required
Contact OVAIS QASSIM
87 Richardson Drive, Aurora, ON L4G 1Z4 is a 3-bedroom, 2-bathroom bungalow-raised detached with approximately 700-1100 square feet of living space, situated on a 50 150 foot lot. This property is currently for sale at $930,000. The home features a none garage and a full, finished basement, built approximately 51-99 years ago.
This home is located in Aurora Highlands, part of Aurora in the York area. Explore more homes for sale and recently sold properties in this neighbourhood.
Whether you are looking to buy, sell, or lease in Aurora Highlands, our team of experienced real estate professionals can help you navigate the market and find the perfect home. Contact us today for a free consultation.
87 Richardson Drive, Aurora, ON L4G 1Z4 for sale,3 bedroom detached Aurora Highlands,Aurora homes for sale,York real estate,Bungalow-Raised homes, detached for sale


