
$875,000
87 Richardson Drive, Aurora, ON L4G 1Z4

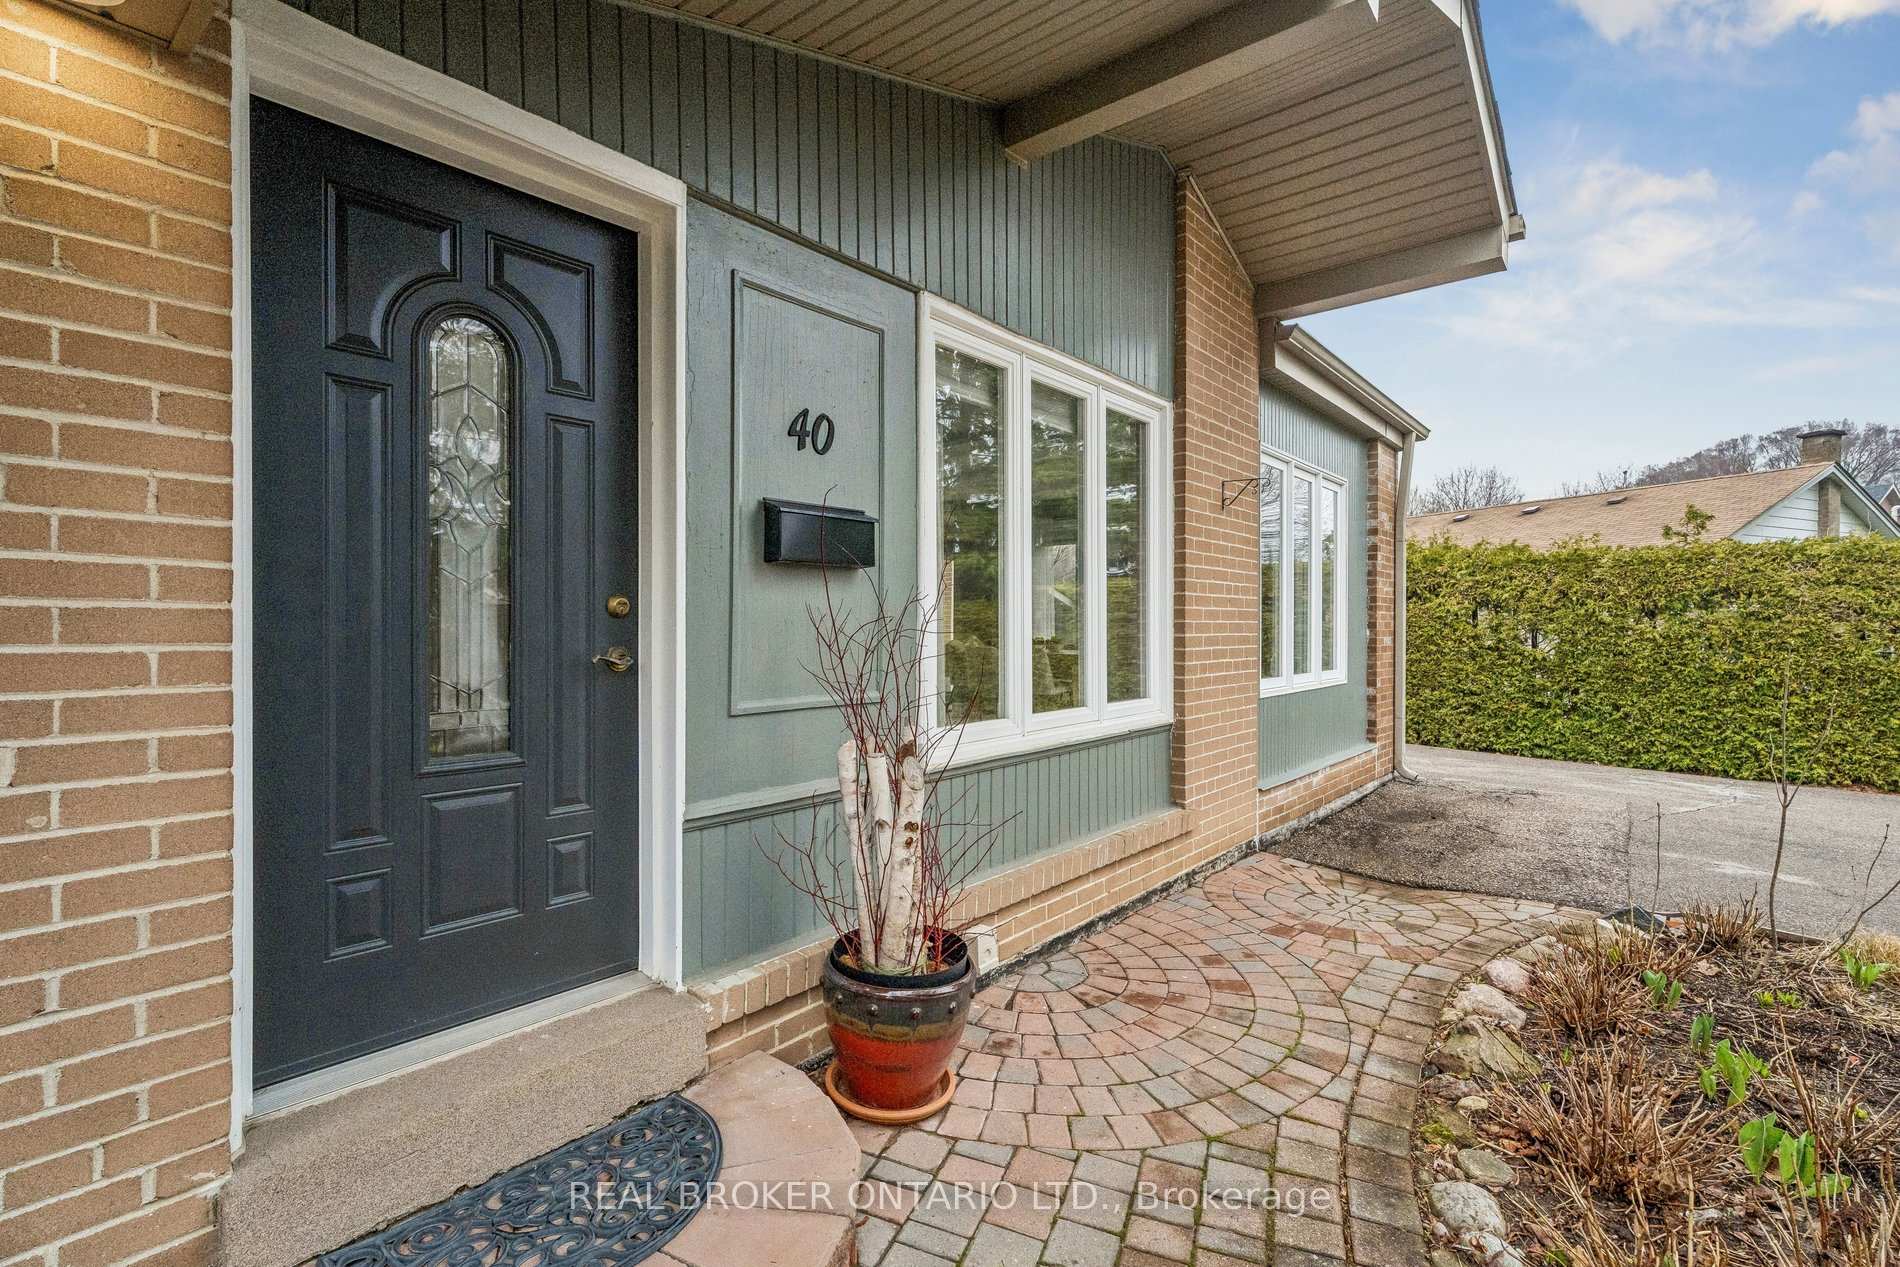
Register for free to view the complete photo gallery and property details
Showing 2 of 20 photos
Aurora, ON L4G 2K1
3 Bed · 2 Bath · Detached
MLS #N13010066
Sold on June 28, 2026
June 28, 2026
Originally listed at $1,089,900 6 days on market
Rarely does a property perfectly balance a meticulously maintained interior with a backyard that feels like a private park. Situated on a massive 73 x 188 ft lot in one of Aurora's most prestigious pockets, 40 Seaton Drive is nestled among multi-million dollar estates, offering both incredible long-term value and a serene lifestyle. This solid-built backsplit has been lovingly cared for by the same owners for 23 years, featuring a thoughtful addition that makes the main floor principal rooms exceptionally spacious. With approximately 2,100 sq ft of finished living space, the home offers three generous bedrooms, two bathrooms, a fully finished basement with tons of storage space, and a large driveway with parking for five vehicles. The outdoor space is a true "birds paradise" and a rare find in today's market. The fully fenced backyard is perfect for pets and children to run freely, framed by towering mature trees and lush cedar hedges that provide ultimate seclusion. Just beyond the fence line, the property borders a peaceful green space with a bubbling creek and scenic walking trails. It is a tranquil sanctuary where you can sit in total privacy and enjoy nothing but the sound of birds chirping. With plenty of room to add a pool, this massive lot offers a lifestyle of quiet country living right in the heart of an established, high-end neighborhood.
Bedrooms
3
Bathrooms
2
Square Feet
1100-1500 sqft
Property Type
Detached
Register for free to view complete property details and access exclusive sold data
Free account • No credit card required
| Name | Size (m) | Size (ft) | Features |
|---|---|---|---|
| Living Room(Main) | 4.48 x 4.69 | 14.7 x 15.4 | - |
| Living Room(Main) | 4.48 x 4.69 | 14.7 x 15.4 | - |
| Living Room(Main) | 4.48 x 4.69 | 14.7 x 15.4 | - |
| Living Room(Main) | 4.48 x 4.69 | 14.7 x 15.4 | - |
| Kitchen(Main) | 3.18 x 2.72 | 10.4 x 8.9 | - |
| Kitchen(Main) | 3.18 x 2.72 | 10.4 x 8.9 | - |
| Kitchen(Main) | 3.18 x 2.72 | 10.4 x 8.9 | - |
| Kitchen(Main) | 3.18 x 2.72 | 10.4 x 8.9 | - |
| Dining Room(Main) | 3.6 x 5.8 | 11.8 x 19.0 | - |
| Dining Room(Main) | 3.6 x 5.8 | 11.8 x 19.0 | - |
| Dining Room(Main) | 3.6 x 5.8 | 11.8 x 19.0 | - |
| Dining Room(Main) | 3.6 x 5.8 | 11.8 x 19.0 | - |
| Foyer(Main) | 1.85 x 2.41 | 6.1 x 7.9 | - |
| Foyer(Main) | 1.85 x 2.41 | 6.1 x 7.9 | - |
| Foyer(Main) | 1.85 x 2.41 | 6.1 x 7.9 | - |
| Foyer(Main) | 1.85 x 2.41 | 6.1 x 7.9 | - |
| Primary Bedroom(Upper) | 3.76 x 3.35 | 12.3 x 11.0 | - |
| Primary Bedroom(Upper) | 3.76 x 3.35 | 12.3 x 11.0 | - |
| Primary Bedroom(Upper) | 3.76 x 3.35 | 12.3 x 11.0 | - |
| Primary Bedroom(Upper) | 3.76 x 3.35 | 12.3 x 11.0 | - |
| Bedroom 2(Upper) | 3.41 x 3.35 | 11.2 x 11.0 | - |
| Bedroom 2(Upper) | 3.41 x 3.35 | 11.2 x 11.0 | - |
| Bedroom 2(Upper) | 3.41 x 3.35 | 11.2 x 11.0 | - |
| Bedroom 2(Upper) | 3.41 x 3.35 | 11.2 x 11.0 | - |
| Bedroom 3(Upper) | 2.68 x 2.68 | 8.8 x 8.8 | - |
| Bedroom 3(Upper) | 2.68 x 2.68 | 8.8 x 8.8 | - |
| Bedroom 3(Upper) | 2.68 x 2.68 | 8.8 x 8.8 | - |
| Bedroom 3(Upper) | 2.68 x 2.68 | 8.8 x 8.8 | - |
| Family Room(Basement) | 3.81 x 6.57 | 12.5 x 21.6 | - |
| Family Room(Basement) | 3.81 x 6.57 | 12.5 x 21.6 | - |
| Family Room(Basement) | 3.81 x 6.57 | 12.5 x 21.6 | - |
| Family Room(Basement) | 3.81 x 6.57 | 12.5 x 21.6 | - |
| Other(Basement) | 3.81 x 4.33 | 12.5 x 14.2 | - |
| Other(Basement) | 3.81 x 4.33 | 12.5 x 14.2 | - |
| Other(Basement) | 3.81 x 4.33 | 12.5 x 14.2 | - |
| Other(Basement) | 3.81 x 4.33 | 12.5 x 14.2 | - |
| Laundry(Basement) | 4.02 x 2.19 | 13.2 x 7.2 | - |
| Laundry(Basement) | 4.02 x 2.19 | 13.2 x 7.2 | - |
| Laundry(Basement) | 4.02 x 2.19 | 13.2 x 7.2 | - |
| Laundry(Basement) | 4.02 x 2.19 | 13.2 x 7.2 | - |
Register for free to view complete room dimensions and access exclusive sold data
Free account • No credit card required
Original List Price
$1,089,900
Listed on Apr 15, 2026
Sold Price
$1,065,000
Sold on Jun 28, 2026
-$24,900
-2.3%
Register for free to view complete price history and access exclusive sold data
Free account • No credit card required
Your Agent
Broker of Record
PREMIER MATRIX REALTY LTD. BROKERAGE
See the comparable sold, tax-matched, and currently-competing listings for 40 Seaton Drive.
Register for free to view complete price estimate and access exclusive sold data
Free account • No credit card required
Contact OVAIS QASSIM
40 Seaton Drive, Aurora, ON L4G 2K1 is a 3-bedroom, 2-bathroom backsplit 3 detached with approximately 1100-1500 square feet of living space, situated on a 66 188 foot lot. This property is currently sold (sold for $1,065,000). The home features a detached garage and a crawl space, finished basement.
This home is located in Aurora Highlands, part of Aurora in the York area. Explore more homes for sale and recently sold properties in this neighbourhood.
Whether you are looking to buy, sell, or lease in Aurora Highlands, our team of experienced real estate professionals can help you navigate the market and find the perfect home. Contact us today for a free consultation.
40 Seaton Drive, Aurora, ON L4G 2K1 sold,3 bedroom detached Aurora Highlands,Aurora homes for sale,York real estate,Backsplit 3 homes, detached sold


