
$875,000
87 Richardson Drive, Aurora, ON L4G 1Z4
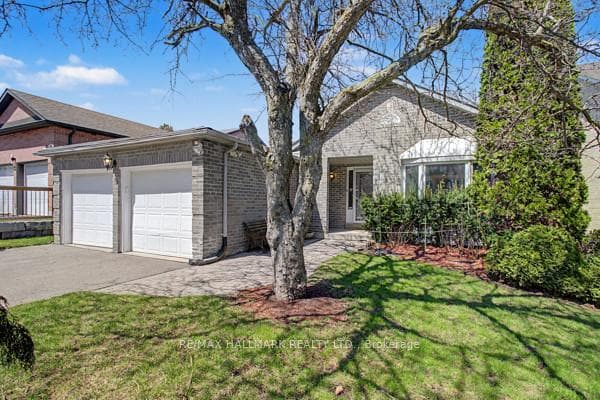
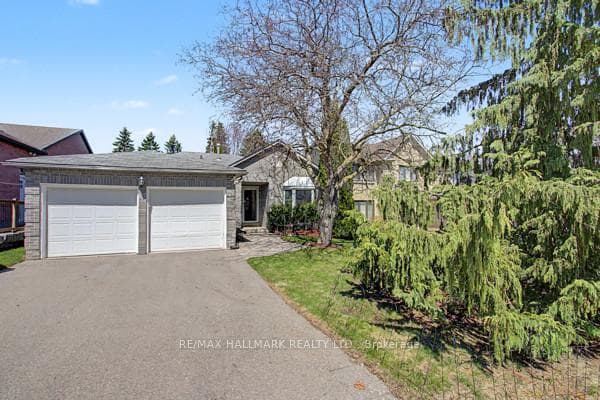
Register for free to view the complete photo gallery and property details
Showing 2 of 20 photos
Aurora, ON L4G 5T5
3 Bed · 2 Bath · Detached
MLS #N13036702
Sold on June 29, 2026
June 29, 2026
Originally listed at $1,195,000 23 days on market
Welcome to this Wonderful Three Bedroom Bungalow Situated on a Large 50 X 150 Foot (Approx) Lot in a Fantastic Family Neighbourhood in South West Aurora. Nestled on a Very Quiet and Private Crescent Almost Adjacent to the Amazing Case Wood Lot for Walks/Hiking. Walking Distance to Top Ranked Highview Public and Light of Christ Schools. Nicely layed out, over 1700 Sq Ft Bungalow with Main Floor Family Room with Gas Fireplace, Eat In Kitchen, Spacious Living and Dining Room Combination with Large Sunny Bay Window and Double Car Garage. Primary Bedroom has Walk In Closet, 3 Piece Ensuite and Large Sunny Double Casement Windows. Main Floor Laundry Room with Tub. Oak Hardwood Flooring in Main Living Areas. Two Sets of Beautiful French Glass Doors, Pot Lights in Most Rooms. Mostly Updated Windows. High and Dry Unspoiled Basement with Rough In for Washroom and a Cold Cellar. Flexible Closing. Open House Sunday the 26th from 2.00 - 4.00 Pm.
Bedrooms
3
Bathrooms
2
Square Feet
1500-2000 sqft
Property Type
Detached
Register for free to view complete property details and access exclusive sold data
Free account • No credit card required
| Name | Size (m) | Size (ft) | Features |
|---|---|---|---|
| Living Room(Ground) | 5 x 3.45 | 16.4 x 11.3 | - |
| Living Room(Ground) | 5 x 3.45 | 16.4 x 11.3 | - |
| Living Room(Ground) | 5 x 3.45 | 16.4 x 11.3 | - |
| Living Room(Ground) | 5 x 3.45 | 16.4 x 11.3 | - |
| Living Room(Ground) | 5 x 3.45 | 16.4 x 11.3 | - |
| Living Room(Ground) | 5 x 3.45 | 16.4 x 11.3 | - |
| Dining Room(Ground) | 3.45 x 2.75 | 11.3 x 9.0 | - |
| Dining Room(Ground) | 3.45 x 2.75 | 11.3 x 9.0 | - |
| Dining Room(Ground) | 3.45 x 2.75 | 11.3 x 9.0 | - |
| Dining Room(Ground) | 3.45 x 2.75 | 11.3 x 9.0 | - |
| Dining Room(Ground) | 3.45 x 2.75 | 11.3 x 9.0 | - |
| Dining Room(Ground) | 3.45 x 2.75 | 11.3 x 9.0 | - |
| Kitchen(Ground) | 5.6 x 3.4 | 18.4 x 11.2 | - |
| Kitchen(Ground) | 5.6 x 3.4 | 18.4 x 11.2 | - |
| Kitchen(Ground) | 5.6 x 3.4 | 18.4 x 11.2 | - |
| Kitchen(Ground) | 5.6 x 3.4 | 18.4 x 11.2 | - |
| Kitchen(Ground) | 5.6 x 3.4 | 18.4 x 11.2 | - |
| Kitchen(Ground) | 5.6 x 3.4 | 18.4 x 11.2 | - |
| Family Room(Ground) | 4.9 x 3.5 | 16.1 x 11.5 | - |
| Family Room(Ground) | 4.9 x 3.5 | 16.1 x 11.5 | - |
| Family Room(Ground) | 4.9 x 3.5 | 16.1 x 11.5 | - |
| Family Room(Ground) | 4.9 x 3.5 | 16.1 x 11.5 | - |
| Family Room(Ground) | 4.9 x 3.5 | 16.1 x 11.5 | - |
| Family Room(Ground) | 4.9 x 3.5 | 16.1 x 11.5 | - |
| Primary Bedroom(Ground) | 4.9 x 3.25 | 16.1 x 10.7 | - |
| Primary Bedroom(Ground) | 4.9 x 3.25 | 16.1 x 10.7 | - |
| Primary Bedroom(Ground) | 4.9 x 3.25 | 16.1 x 10.7 | - |
| Primary Bedroom(Ground) | 4.9 x 3.25 | 16.1 x 10.7 | - |
| Primary Bedroom(Ground) | 4.9 x 3.25 | 16.1 x 10.7 | - |
| Primary Bedroom(Ground) | 4.9 x 3.25 | 16.1 x 10.7 | - |
| Bedroom 2(Ground) | 3.35 x 3 | 11.0 x 9.8 | - |
| Bedroom 2(Ground) | 3.35 x 3 | 11.0 x 9.8 | - |
| Bedroom 2(Ground) | 3.35 x 3 | 11.0 x 9.8 | - |
| Bedroom 2(Ground) | 3.35 x 3 | 11.0 x 9.8 | - |
| Bedroom 2(Ground) | 3.35 x 3 | 11.0 x 9.8 | - |
| Bedroom 2(Ground) | 3.35 x 3 | 11.0 x 9.8 | - |
| Bedroom 3(Ground) | 3.05 x 3 | 10.0 x 9.8 | - |
| Bedroom 3(Ground) | 3.05 x 3 | 10.0 x 9.8 | - |
| Bedroom 3(Ground) | 3.05 x 3 | 10.0 x 9.8 | - |
| Bedroom 3(Ground) | 3.05 x 3 | 10.0 x 9.8 | - |
| Bedroom 3(Ground) | 3.05 x 3 | 10.0 x 9.8 | - |
| Bedroom 3(Ground) | 3.05 x 3 | 10.0 x 9.8 | - |
Register for free to view complete room dimensions and access exclusive sold data
Free account • No credit card required
Original List Price
$1,195,000
Listed on Apr 22, 2026
Sold Price
$1,145,000
Sold on Jun 29, 2026
-$50,000
-4.2%
Register for free to view complete price history and access exclusive sold data
Free account • No credit card required
Your Agent
Broker of Record
PREMIER MATRIX REALTY LTD. BROKERAGE
See the comparable sold, tax-matched, and currently-competing listings for 10 Haskell Crescent.
Register for free to view complete price estimate and access exclusive sold data
Free account • No credit card required
Contact OVAIS QASSIM
10 Haskell Crescent, Aurora, ON L4G 5T5 is a 3-bedroom, 2-bathroom bungalow detached with approximately 1500-2000 square feet of living space, situated on a 49 148 foot lot. This property is currently sold (sold for $1,145,000). The home features a attached garage and a full, unfinished basement.
This home is located in Aurora Highlands, part of Aurora in the York area. Explore more homes for sale and recently sold properties in this neighbourhood.
Whether you are looking to buy, sell, or lease in Aurora Highlands, our team of experienced real estate professionals can help you navigate the market and find the perfect home. Contact us today for a free consultation.
10 Haskell Crescent, Aurora, ON L4G 5T5 sold,3 bedroom detached Aurora Highlands,Aurora homes for sale,York real estate,Bungalow homes, detached sold


