
$875,000
87 Richardson Drive, Aurora, ON L4G 1Z4
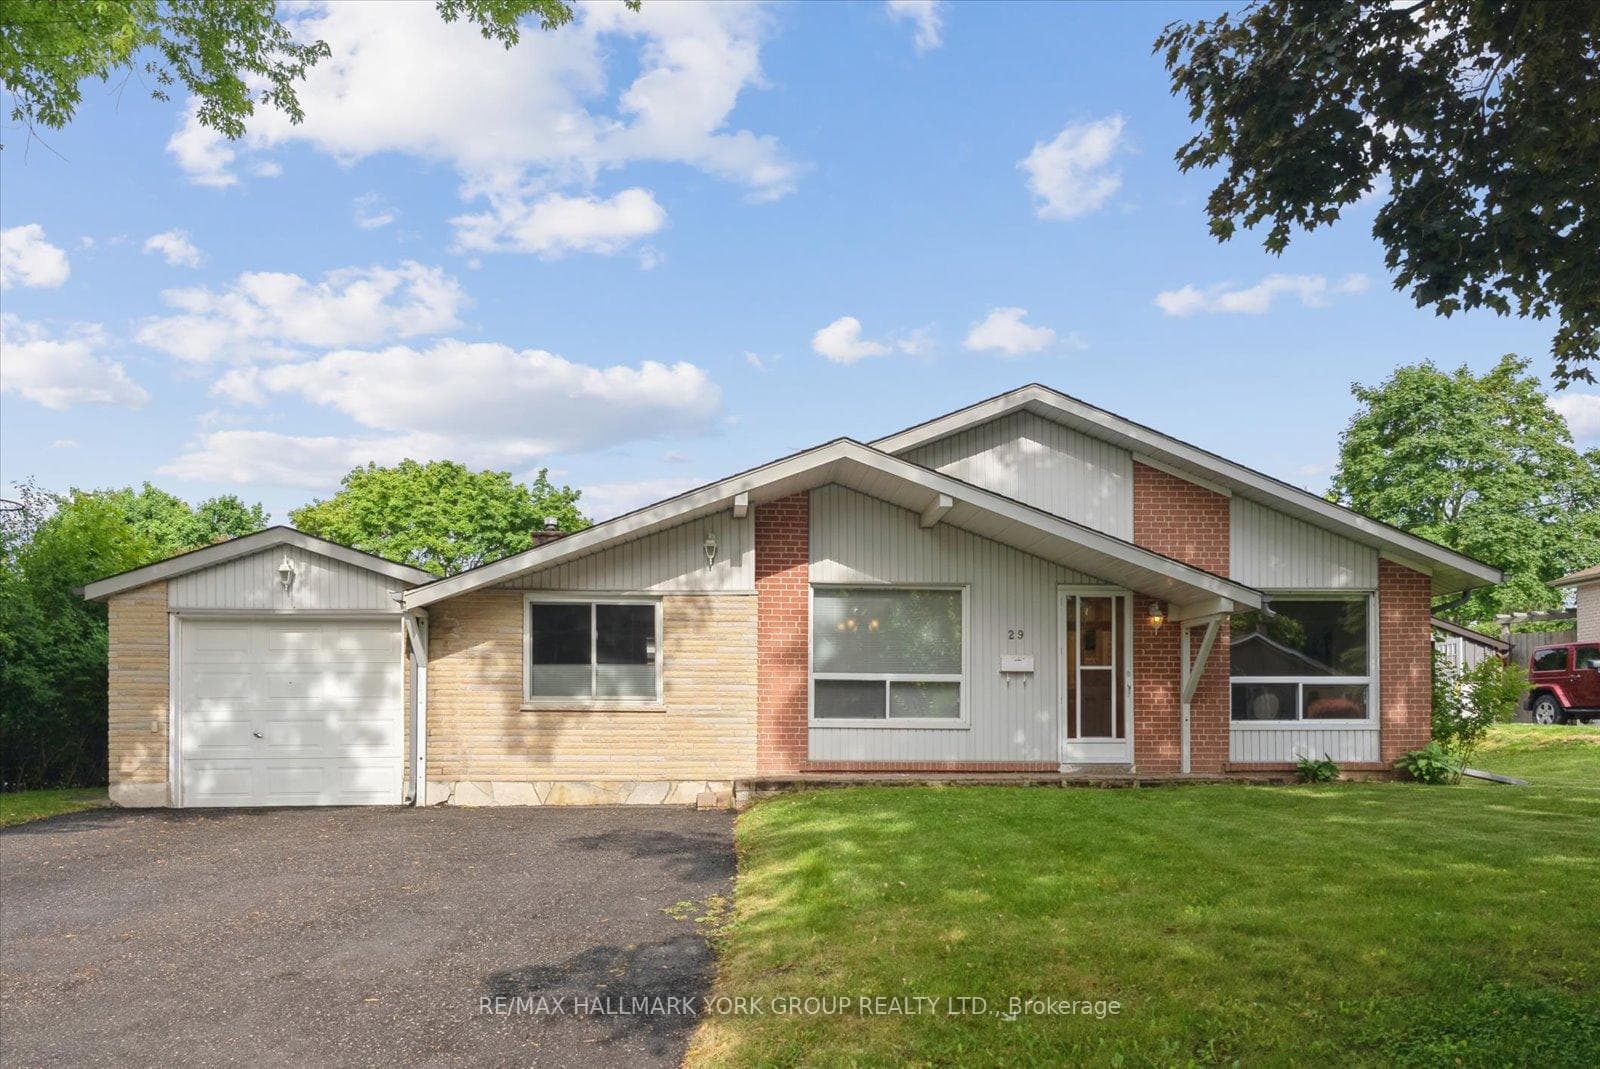
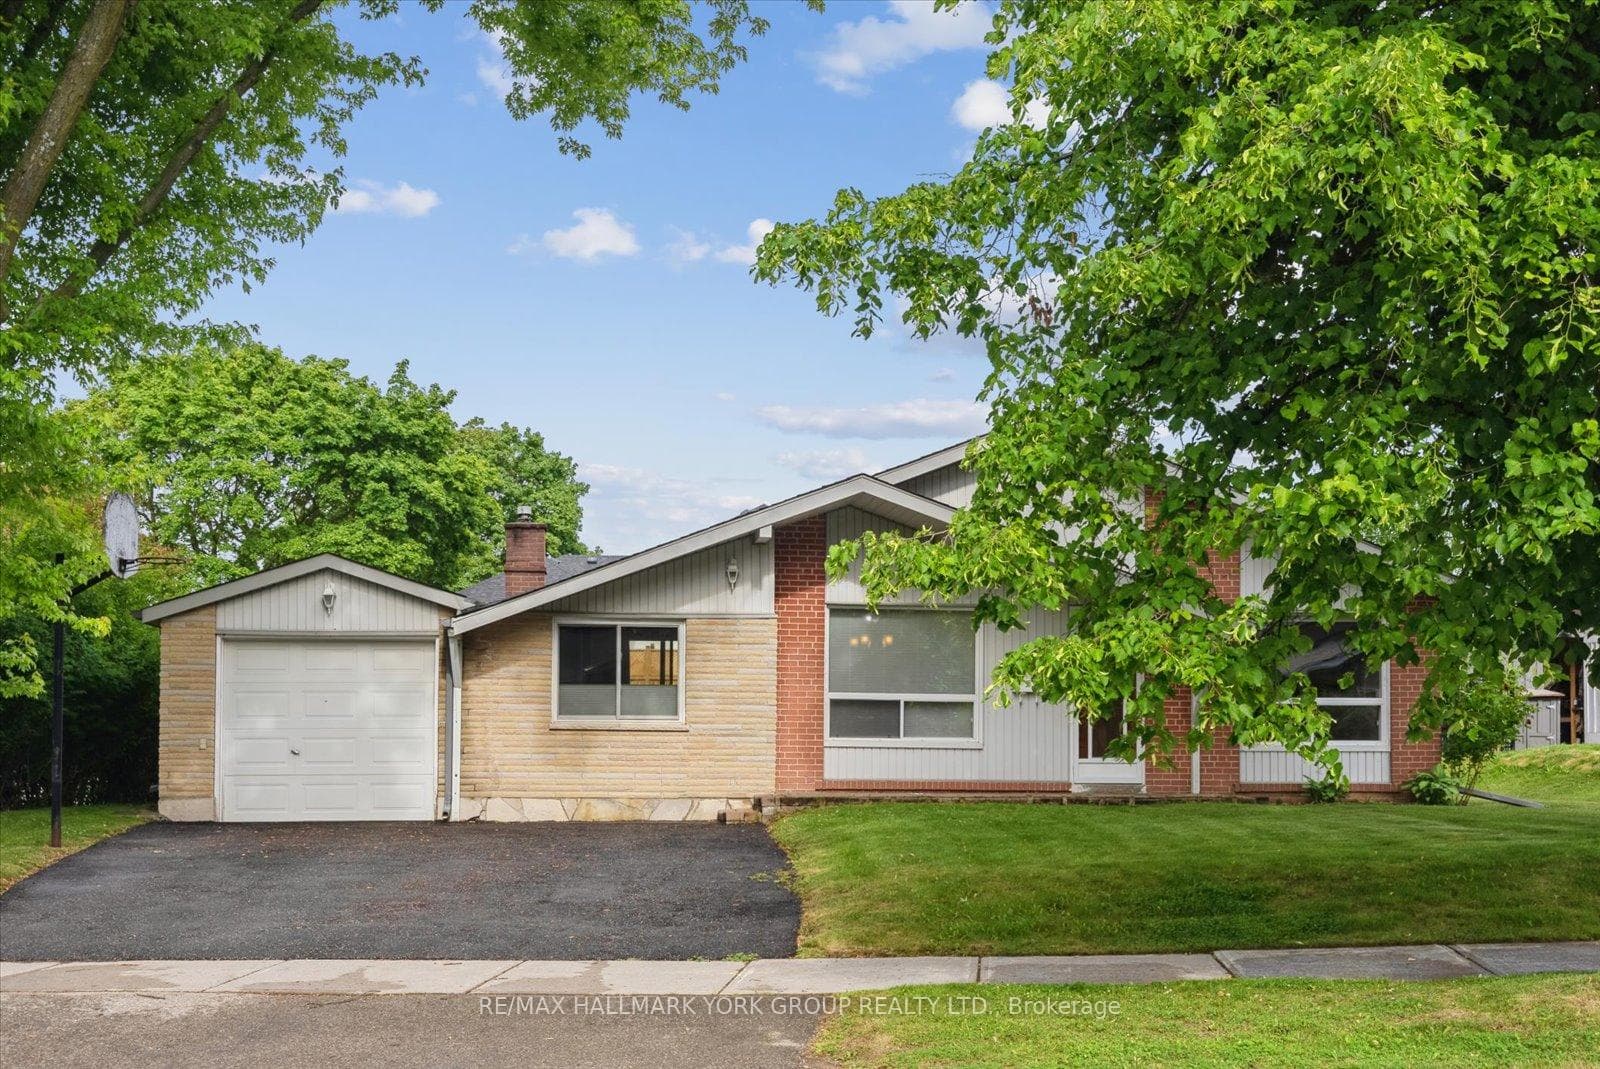
Register for free to view the complete photo gallery and property details
Showing 2 of 20 photos
Aurora, ON L4G 2J9
3 Bed · 2 Bath · Detached
MLS #N12959880
Sold on July 8, 2026
July 8, 2026
Originally listed at $899,000 25 days on market
Endless Potential on a Premium 78' Lot in the Heart of Aurora! Welcome to 29 Seaton Drive a rare opportunity to own a detached backsplit home situated on one of the most generous lots in this established, sought-after Aurora neighbourhood. With a wide 78-foot frontage and mature trees offering privacy and charm, this home provides the perfect foundation for renovation, expansion, or even future redevelopment. This 3-bedroom, 2-bathroom home is ideal for those looking to enter the market, downsize into a quieter community, or invest in a solid property with incredible upside potential. The layout offers a blend of traditional functionality and added space thanks to a thoughtful addition. This addition serves as a bright and spacious family room, featuring a fireplace and a walkout to the backyard perfect for cozy evenings or summer entertaining. The main living and dining areas maintain their original charm and are ready for your updates and personal design. The bedrooms are comfortably sized with large windows, and the homes two full bathrooms provide ample space for family or guests. The lower level is unfinished, offering a blank canvas for a future rec room, home office, gym, or in-law suite the choice is yours. Notably, the property also features an added single-car garage and driveway parking for multiple vehicles. Whether you're a contractor searching for your next project, a family ready to renovate your dream home, or a savvy buyer looking for long-term value, this home checks all the boxes. Located just minutes from top-rated schools, parks, shopping, transit, and all of Auroras conveniences, this home combines quiet residential living with excellent accessibility. Homes on lots like this don't come up often especially with this kind of potential. Bring your imagination and vision to 29 Seaton Drive and make this well-built home your own.
Bedrooms
3
Bathrooms
2
Square Feet
700-1100 sqft
Property Type
Detached
Register for free to view complete property details and access exclusive sold data
Free account • No credit card required
| Name | Size (m) | Size (ft) | Features |
|---|---|---|---|
| Family Room(Main) | 6.5 x 3.2 | 21.3 x 10.5 | - |
| Family Room(Main) | 6.5 x 3.2 | 21.3 x 10.5 | - |
| Family Room(Main) | 6.5 x 3.2 | 21.3 x 10.5 | - |
| Kitchen(Main) | 4.7 x 2.5 | 15.4 x 8.2 | - |
| Kitchen(Main) | 4.7 x 2.5 | 15.4 x 8.2 | - |
| Kitchen(Main) | 4.7 x 2.5 | 15.4 x 8.2 | - |
| Dining Room(Main) | 4.6 x 3.3 | 15.1 x 10.8 | - |
| Dining Room(Main) | 4.6 x 3.3 | 15.1 x 10.8 | - |
| Dining Room(Main) | 4.6 x 3.3 | 15.1 x 10.8 | - |
| Primary Bedroom(Upper) | 3.8 x 3.4 | 12.5 x 11.2 | - |
| Primary Bedroom(Upper) | 3.8 x 3.4 | 12.5 x 11.2 | - |
| Primary Bedroom(Upper) | 3.8 x 3.4 | 12.5 x 11.2 | - |
| Bedroom 2(Upper) | 2.7 x 2.7 | 8.9 x 8.9 | - |
| Bedroom 2(Upper) | 2.7 x 2.7 | 8.9 x 8.9 | - |
| Bedroom 2(Upper) | 2.7 x 2.7 | 8.9 x 8.9 | - |
| Bedroom 3(Upper) | 3.3 x 3.3 | 10.8 x 10.8 | - |
| Bedroom 3(Upper) | 3.3 x 3.3 | 10.8 x 10.8 | - |
| Bedroom 3(Upper) | 3.3 x 3.3 | 10.8 x 10.8 | - |
Register for free to view complete room dimensions and access exclusive sold data
Free account • No credit card required
Complete transaction history for this property
Register free to see the complete unit history
Register for free to view complete transaction history and access exclusive sold data
Free account • No credit card required
Original List Price
$899,000
Listed on Apr 5, 2026
Sold Price
$890,000
Sold on Jul 8, 2026
-$9,000
-1.0%
Register for free to view complete price history and access exclusive sold data
Free account • No credit card required
Your Agent
Broker of Record
PREMIER MATRIX REALTY LTD. BROKERAGE
See the comparable sold, tax-matched, and currently-competing listings for 29 Seaton Drive.
Register for free to view complete price estimate and access exclusive sold data
Free account • No credit card required
Contact OVAIS QASSIM
29 Seaton Drive, Aurora, ON L4G 2J9 is a 3-bedroom, 2-bathroom backsplit 3 detached with approximately 700-1100 square feet of living space, situated on a 78 111 foot lot. This property is currently sold (sold for $890,000). The home features a attached garage and a unfinished basement.
This home is located in Aurora Highlands, part of Aurora in the York area. Explore more homes for sale and recently sold properties in this neighbourhood.
Whether you are looking to buy, sell, or lease in Aurora Highlands, our team of experienced real estate professionals can help you navigate the market and find the perfect home. Contact us today for a free consultation.
29 Seaton Drive, Aurora, ON L4G 2J9 sold,3 bedroom detached Aurora Highlands,Aurora homes for sale,York real estate,Backsplit 3 homes, detached sold


