
$925,000
845071 Braemar Side Road, East Zorra-Tavistock, ON N4S 7W1
Register for free to view the complete photo gallery and property details
Showing 2 of 20 photos
East Zorra-Tavistock, ON N0J 1M0
4 Bed · 4 Bath · Detached
MLS #X12983582
Sold on June 3, 2026
June 3, 2026
Originally listed at $999,900 48 days on market
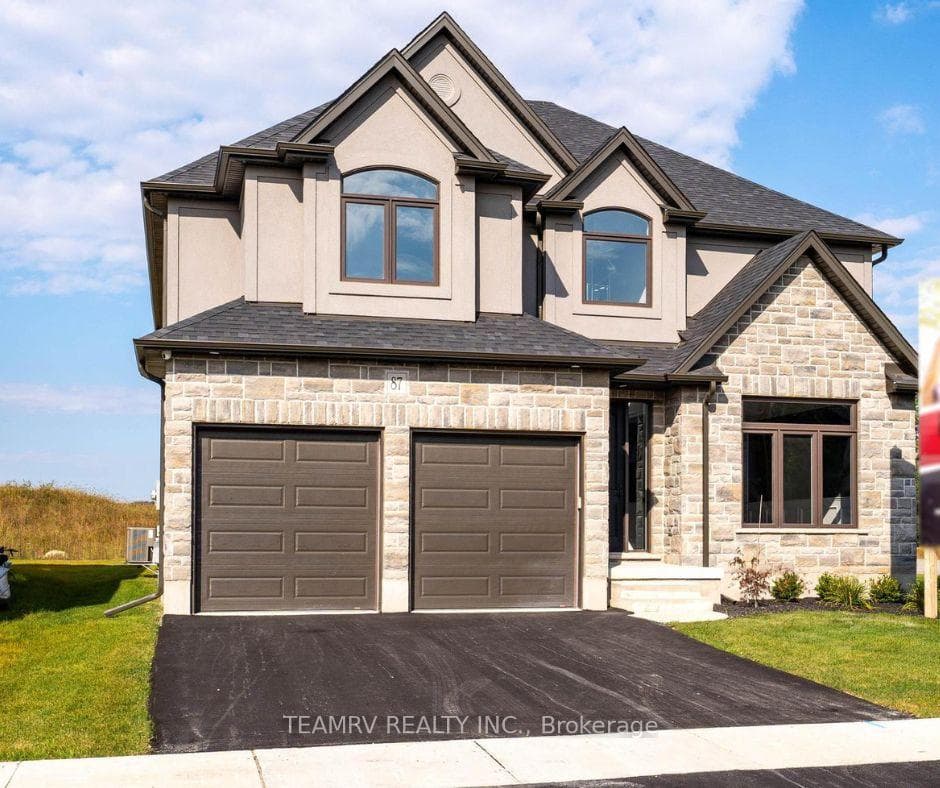
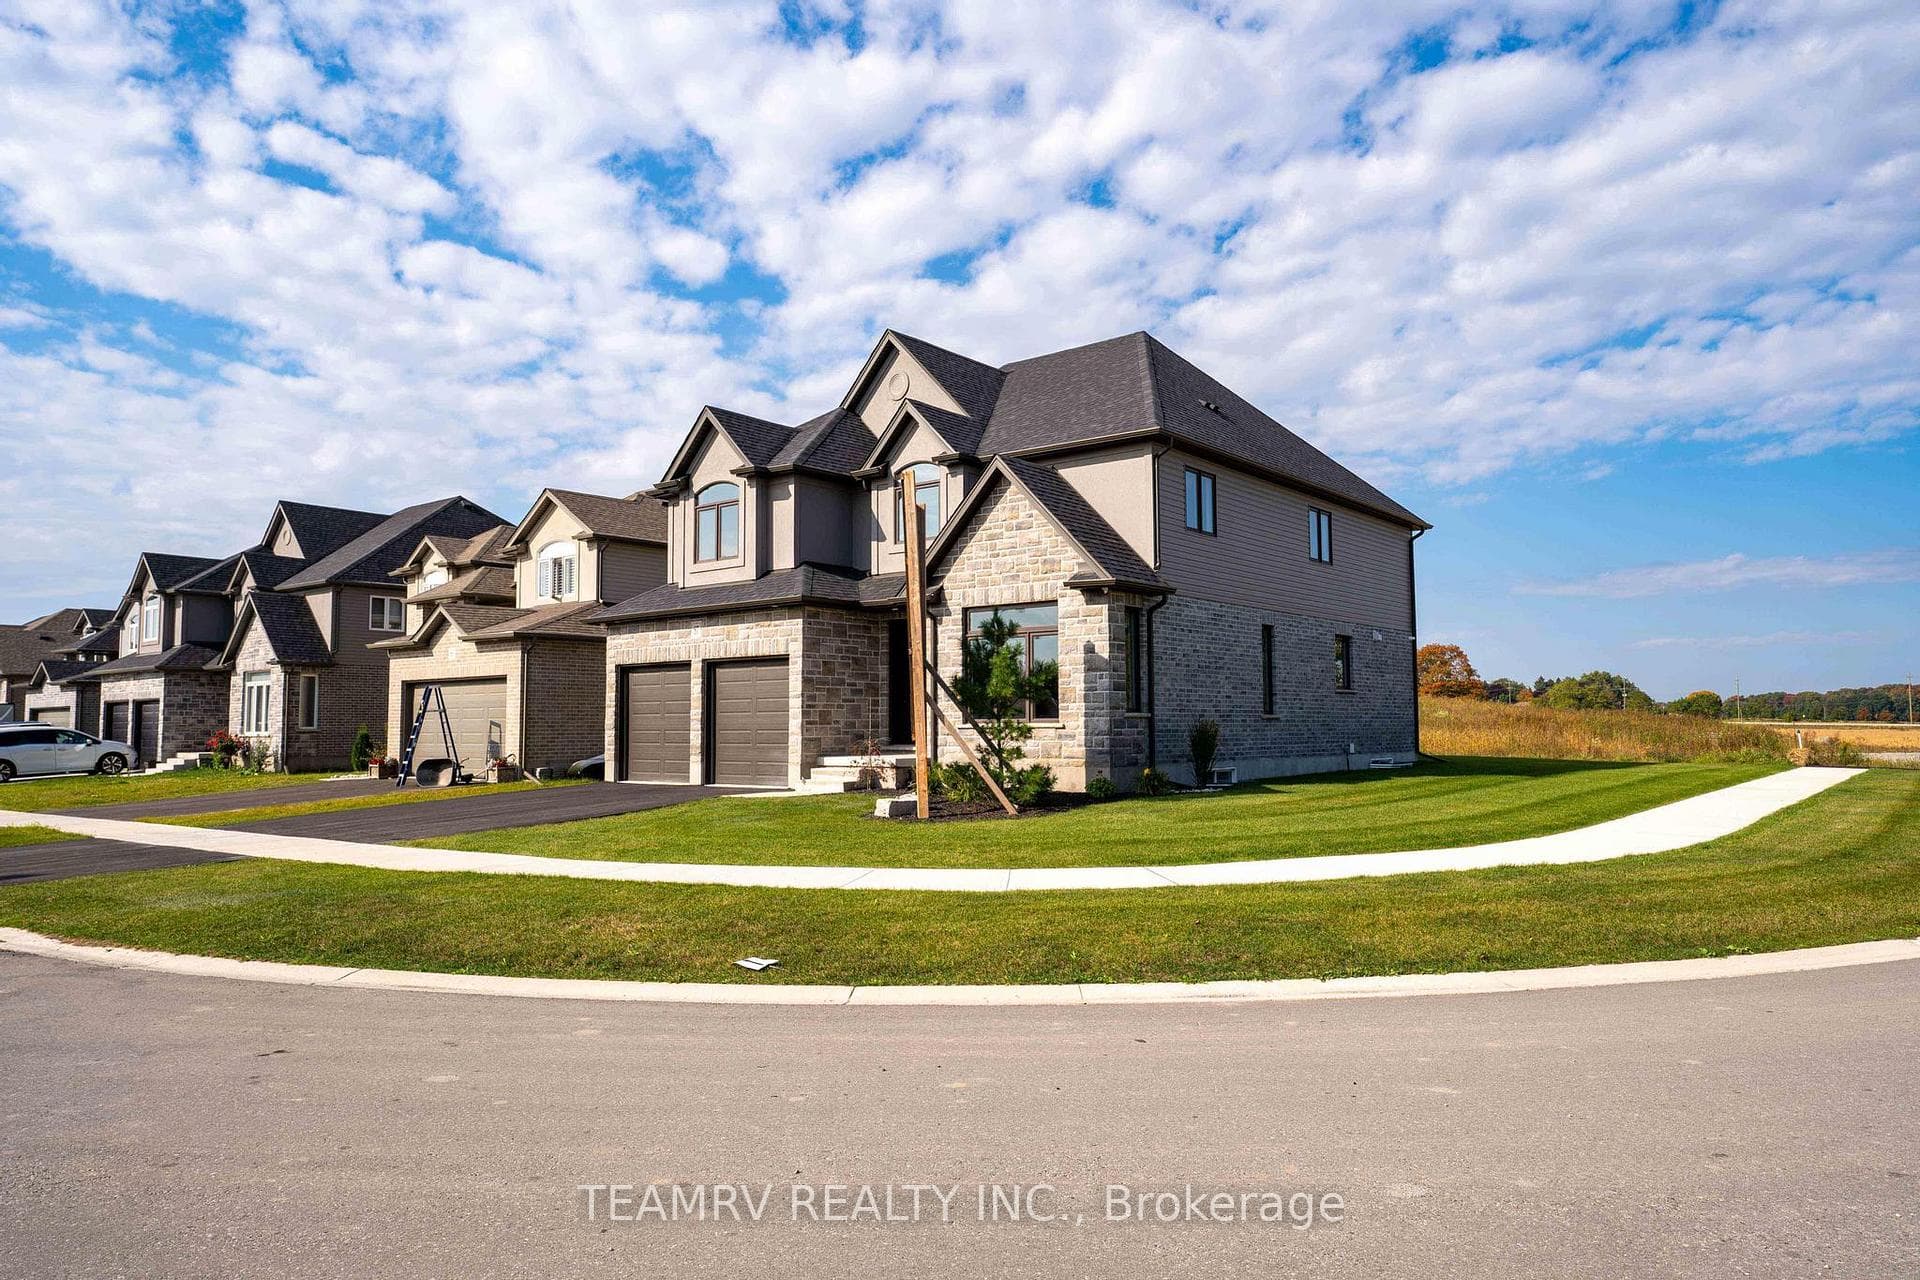
This Absolutely stunning, Never-Lived-In, Expertly Crafted Builder's Model Home offering 3518 sq.ft. of Total living space on a corner lot, in a family friendly new home community in Innerkip, is sure to impress you with its Elegance & Sophistication. Built by one of the most prestigious New Home builders "TREVALLI HOMES" & loaded with tons of upgrades, paved driveway & an irrigation system is perfect for those looking to elevate their lifestyle. Mansfield is one of Trevalli's most popular floor plans that offers Chef's Dream Kitchen with tons of storage, an oversized Island with breakfast bar. Main Floor boasts a spacious open to above foyer, formal living/dinning Rm & a generous size family room. Second floor offers 4 Bedrooms + 3 full Washrooms and a LOFT with high ceilings. This Masterpiece also offers a finished Rec. rm in the basement making it perfect for family gatherings. This home epitomizes refined living, with high-quality finishes, ample space and a strategic location that is minutes from HWY 401, 403, School, Golf Course, Downtown Woodstock & All other Amenities With A Small-Town Vibe.** Prices are shown net of applicable HST rebates for qualified purchasers, subject to purchasers' eligibility**Open House every Saturday and Sunday 1-4 pm at builder's model home at 304 Masters Drive, Woodstock**
Bedrooms
4
Bathrooms
4
Square Feet
3000-3500 sqft
Property Type
Detached
Register for free to view complete property details and access exclusive sold data
Free account • No credit card required
| Name | Size (m) | Size (ft) | Features |
|---|---|---|---|
| Sitting(Main) | 3.51 x 2.74 | 11.5 x 9.0 | - |
| Sitting(Main) | 3.51 x 2.74 | 11.5 x 9.0 | - |
| Sitting(Main) | 3.51 x 2.74 | 11.5 x 9.0 | - |
| Sitting(Main) | 3.51 x 2.74 | 11.5 x 9.0 | - |
| Dining Room(Main) | 3.51 x 3.51 | 11.5 x 11.5 | - |
| Dining Room(Main) | 3.51 x 3.51 | 11.5 x 11.5 | - |
| Dining Room(Main) | 3.51 x 3.51 | 11.5 x 11.5 | - |
| Dining Room(Main) | 3.51 x 3.51 | 11.5 x 11.5 | - |
| Kitchen(Main) | 4.67 x 5.64 | 15.3 x 18.5 | - |
| Kitchen(Main) | 4.67 x 5.64 | 15.3 x 18.5 | - |
| Kitchen(Main) | 4.67 x 5.64 | 15.3 x 18.5 | - |
| Kitchen(Main) | 4.67 x 5.64 | 15.3 x 18.5 | - |
| Family Room(Main) | 6.25 x 4.27 | 20.5 x 14.0 | - |
| Family Room(Main) | 6.25 x 4.27 | 20.5 x 14.0 | - |
| Family Room(Main) | 6.25 x 4.27 | 20.5 x 14.0 | - |
| Family Room(Main) | 6.25 x 4.27 | 20.5 x 14.0 | - |
| Loft(Second) | 5.31 x 4.44 | 17.4 x 14.6 | - |
| Loft(Second) | 5.31 x 4.44 | 17.4 x 14.6 | - |
| Loft(Second) | 5.31 x 4.44 | 17.4 x 14.6 | - |
| Loft(Second) | 5.31 x 4.44 | 17.4 x 14.6 | - |
| Primary Bedroom(Second) | 5.33 x 4.27 | 17.5 x 14.0 | - |
| Primary Bedroom(Second) | 5.33 x 4.27 | 17.5 x 14.0 | - |
| Primary Bedroom(Second) | 5.33 x 4.27 | 17.5 x 14.0 | - |
| Primary Bedroom(Second) | 5.33 x 4.27 | 17.5 x 14.0 | - |
| Bedroom(Second) | 3.66 x 3.2 | 12.0 x 10.5 | - |
| Bedroom(Second) | 3.66 x 3.2 | 12.0 x 10.5 | - |
| Bedroom(Second) | 3.66 x 3.2 | 12.0 x 10.5 | - |
| Bedroom(Second) | 3.66 x 3.2 | 12.0 x 10.5 | - |
| Bedroom(Second) | 4.04 x 3.28 | 13.3 x 10.8 | - |
| Bedroom(Second) | 4.04 x 3.28 | 13.3 x 10.8 | - |
| Bedroom(Second) | 4.04 x 3.28 | 13.3 x 10.8 | - |
| Bedroom(Second) | 4.04 x 3.28 | 13.3 x 10.8 | - |
| Bedroom(Second) | 3.51 x 3.66 | 11.5 x 12.0 | - |
| Bedroom(Second) | 3.51 x 3.66 | 11.5 x 12.0 | - |
| Bedroom(Second) | 3.51 x 3.66 | 11.5 x 12.0 | - |
| Bedroom(Second) | 3.51 x 3.66 | 11.5 x 12.0 | - |
| Recreation(Basement) | 7.01 x 3.66 | 23.0 x 12.0 | - |
| Recreation(Basement) | 7.01 x 3.66 | 23.0 x 12.0 | - |
| Recreation(Basement) | 7.01 x 3.66 | 23.0 x 12.0 | - |
| Recreation(Basement) | 7.01 x 3.66 | 23.0 x 12.0 | - |
Register for free to view complete room dimensions and access exclusive sold data
Free account • No credit card required
Complete transaction history for this property
Register for free to view complete transaction history and access exclusive sold data
Free account • No credit card required
Original List Price
$999,900
Listed on Apr 8, 2026
Sold Price
$931,000
Sold on Jun 3, 2026
-$68,900
-6.9%
Register for free to view complete price history and access exclusive sold data
Free account • No credit card required
Your Agent
Broker of Record
PREMIER MATRIX REALTY LTD. BROKERAGE
See the comparable sold, tax-matched, and currently-competing listings for 87 BURTON Street.
Register for free to view complete price estimate and access exclusive sold data
Free account • No credit card required
Contact OVAIS QASSIM
87 BURTON Street, East Zorra-Tavistock, ON N0J 1M0 is a 4-bedroom, 4-bathroom 2-storey detached with approximately 3000-3500 square feet of living space, situated on a 60 105 foot lot. This property is currently sold (sold for $931,000). The home features a attached garage and a partially finished, full basement.
This home is located in Rural East Zorra-Tavistock, part of East Zorra-Tavistock in the Oxford area. Explore more homes for sale and recently sold properties in this neighbourhood.
Whether you are looking to buy, sell, or lease in Rural East Zorra-Tavistock, our team of experienced real estate professionals can help you navigate the market and find the perfect home. Contact us today for a free consultation.
87 BURTON Street, East Zorra-Tavistock, ON N0J 1M0 sold,4 bedroom detached Rural East Zorra-Tavistock,East Zorra-Tavistock homes for sale,Oxford real estate,2-Storey homes, detached sold


