
$710,000
75 Burton Street, East Zorra-Tavistock, ON N0J 1M0

Register for free to view the complete photo gallery and property details
Showing 2 of 20 photos
East Zorra-Tavistock, ON N4S 7W1
4 Bed · 2 Bath · Detached
MLS #X13560828
Sold on September 9, 2026
September 9, 2026
Originally listed at $919,700 14 days on market
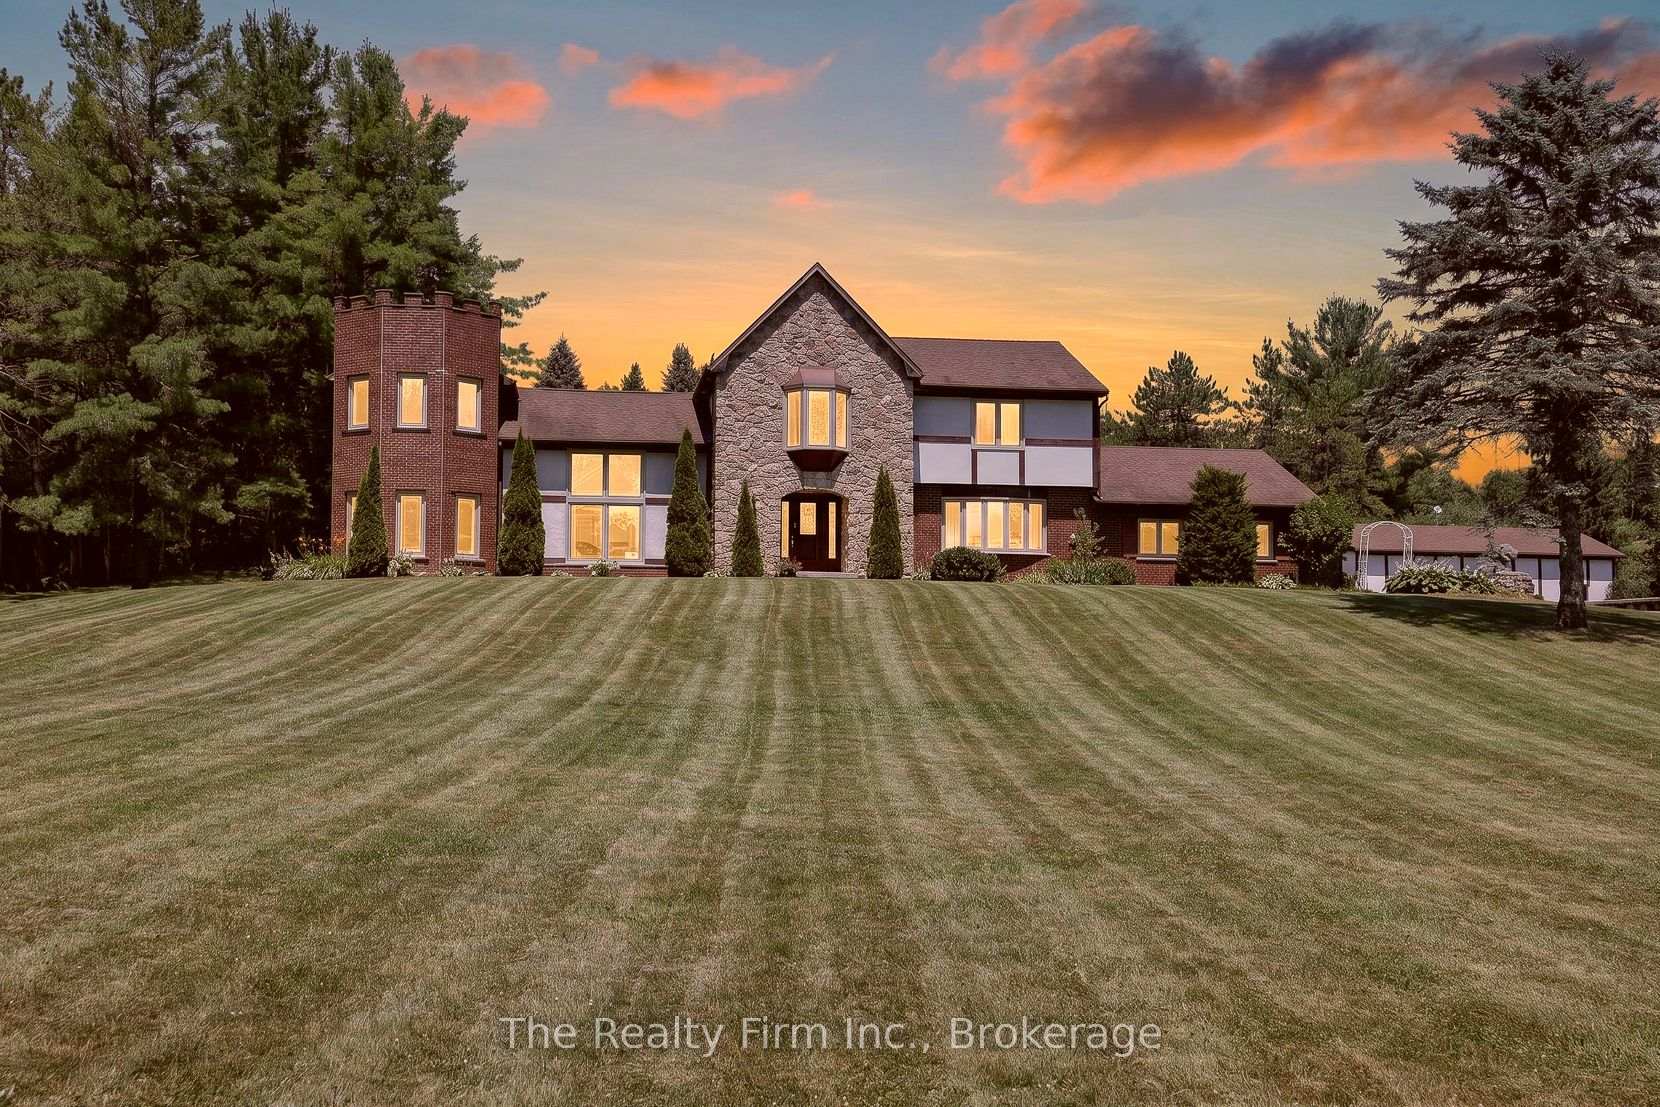
Rare opportunity to own a truly one-of-a-kind country retreat on 2.58 beautifully treed acres along Braemar Sideroad - a paved road with direct access to the Hickson Trail and just minutes to Highway 59 for an easy commute to Woodstock, Tavistock, Stratford, and beyond. Whether you're walking, cycling, cross-country skiing, or snowshoeing, this beloved four-season trail through Oxford County woodland is right at your doorstep. The home itself is as distinctive as its setting. Tudor-inspired architecture featuring a combination of stone, brick, and siding with a charming turret addition creates a level of curb appeal and character rarely found in today's market. Soaring cathedral ceilings in the living room, a Juliet overlook from the upper level, a four-season sunroom with flagstone flooring, a stone feature wall with fireplace in the den, and a formal dining room all speak to the thoughtful design woven throughout this spacious home. With approximately 3450 sq. ft. of living space, 4 bedrooms, a full basement with finishing potential, an attached double-car garage, and a detached 19.8 x 39.8 workshop with hydro and welding capability, this property offers the kind of space, function, and flexibility that is increasingly hard to find. The workshop alone is a tremendous asset for hobbyists, tradespeople, car enthusiasts, or anyone needing serious workspace and storage. The property sits well back from the road, surrounded by mature trees that deliver both privacy and a stunning sense of arrival through every season. While the home presents a wonderful opportunity for a buyer ready to modernize and make it their own, the bones are exceptional - solid poured concrete foundation, windows (most replaced approx 2009), roof (approx 2008), and a layout with real character throughout. Properties like this don't come along often. Bring your vision and come experience it for yourself.
Bedrooms
4
Bathrooms
2
Square Feet
3000-3500 sqft
Property Type
Detached
Register for free to view complete property details and access exclusive sold data
Free account • No credit card required
| Name | Size (m) | Size (ft) | Features |
|---|---|---|---|
| Laundry(Main) | 3.89 x 2.01 | 12.8 x 6.6 | - |
| Laundry(Main) | 3.89 x 2.01 | 12.8 x 6.6 | - |
| Laundry(Main) | 3.89 x 2.01 | 12.8 x 6.6 | - |
| Laundry(Main) | 3.89 x 2.01 | 12.8 x 6.6 | - |
| Laundry(Main) | 3.89 x 2.01 | 12.8 x 6.6 | - |
| Laundry(Main) | 3.89 x 2.01 | 12.8 x 6.6 | - |
| Laundry(Main) | 3.89 x 2.01 | 12.8 x 6.6 | - |
| Laundry(Main) | 3.89 x 2.01 | 12.8 x 6.6 | - |
| Laundry(Main) | 3.89 x 2.01 | 12.8 x 6.6 | - |
| Laundry(Main) | 3.89 x 2.01 | 12.8 x 6.6 | - |
| Laundry(Main) | 3.89 x 2.01 | 12.8 x 6.6 | - |
| Laundry(Main) | 3.89 x 2.01 | 12.8 x 6.6 | - |
| Laundry(Main) | 3.89 x 2.01 | 12.8 x 6.6 | - |
| Laundry(Main) | 3.89 x 2.01 | 12.8 x 6.6 | - |
| Laundry(Main) | 3.89 x 2.01 | 12.8 x 6.6 | - |
| Kitchen(Main) | 3.89 x 3.12 | 12.8 x 10.2 | - |
| Kitchen(Main) | 3.89 x 3.12 | 12.8 x 10.2 | - |
| Kitchen(Main) | 3.89 x 3.12 | 12.8 x 10.2 | - |
| Kitchen(Main) | 3.89 x 3.12 | 12.8 x 10.2 | - |
| Kitchen(Main) | 3.89 x 3.12 | 12.8 x 10.2 | - |
| Kitchen(Main) | 3.89 x 3.12 | 12.8 x 10.2 | - |
| Kitchen(Main) | 3.89 x 3.12 | 12.8 x 10.2 | - |
| Kitchen(Main) | 3.89 x 3.12 | 12.8 x 10.2 | - |
| Kitchen(Main) | 3.89 x 3.12 | 12.8 x 10.2 | - |
| Kitchen(Main) | 3.89 x 3.12 | 12.8 x 10.2 | - |
| Kitchen(Main) | 3.89 x 3.12 | 12.8 x 10.2 | - |
| Kitchen(Main) | 3.89 x 3.12 | 12.8 x 10.2 | - |
| Kitchen(Main) | 3.89 x 3.12 | 12.8 x 10.2 | - |
| Kitchen(Main) | 3.89 x 3.12 | 12.8 x 10.2 | - |
| Kitchen(Main) | 3.89 x 3.12 | 12.8 x 10.2 | - |
| Dining Room(Main) | 3.14 x 5.27 | 10.3 x 17.3 | - |
| Dining Room(Main) | 3.14 x 5.27 | 10.3 x 17.3 | - |
| Dining Room(Main) | 3.14 x 5.27 | 10.3 x 17.3 | - |
| Dining Room(Main) | 3.14 x 5.27 | 10.3 x 17.3 | - |
| Dining Room(Main) | 3.14 x 5.27 | 10.3 x 17.3 | - |
| Dining Room(Main) | 3.14 x 5.27 | 10.3 x 17.3 | - |
| Dining Room(Main) | 3.14 x 5.27 | 10.3 x 17.3 | - |
| Dining Room(Main) | 3.14 x 5.27 | 10.3 x 17.3 | - |
| Dining Room(Main) | 3.14 x 5.27 | 10.3 x 17.3 | - |
| Dining Room(Main) | 3.14 x 5.27 | 10.3 x 17.3 | - |
| Dining Room(Main) | 3.14 x 5.27 | 10.3 x 17.3 | - |
| Dining Room(Main) | 3.14 x 5.27 | 10.3 x 17.3 | - |
| Dining Room(Main) | 3.14 x 5.27 | 10.3 x 17.3 | - |
| Dining Room(Main) | 3.14 x 5.27 | 10.3 x 17.3 | - |
| Dining Room(Main) | 3.14 x 5.27 | 10.3 x 17.3 | - |
| Family Room(Main) | 3.51 x 5.87 | 11.5 x 19.3 | - |
| Family Room(Main) | 3.51 x 5.87 | 11.5 x 19.3 | - |
| Family Room(Main) | 3.51 x 5.87 | 11.5 x 19.3 | - |
| Family Room(Main) | 3.51 x 5.87 | 11.5 x 19.3 | - |
| Family Room(Main) | 3.51 x 5.87 | 11.5 x 19.3 | - |
| Family Room(Main) | 3.51 x 5.87 | 11.5 x 19.3 | - |
| Family Room(Main) | 3.51 x 5.87 | 11.5 x 19.3 | - |
| Family Room(Main) | 3.51 x 5.87 | 11.5 x 19.3 | - |
| Family Room(Main) | 3.51 x 5.87 | 11.5 x 19.3 | - |
| Family Room(Main) | 3.51 x 5.87 | 11.5 x 19.3 | - |
| Family Room(Main) | 3.51 x 5.87 | 11.5 x 19.3 | - |
| Family Room(Main) | 3.51 x 5.87 | 11.5 x 19.3 | - |
| Family Room(Main) | 3.51 x 5.87 | 11.5 x 19.3 | - |
| Family Room(Main) | 3.51 x 5.87 | 11.5 x 19.3 | - |
| Family Room(Main) | 3.51 x 5.87 | 11.5 x 19.3 | - |
| Living Room(Main) | 3.54 x 5.89 | 11.6 x 19.3 | - |
| Living Room(Main) | 3.54 x 5.89 | 11.6 x 19.3 | - |
| Living Room(Main) | 3.54 x 5.89 | 11.6 x 19.3 | - |
| Living Room(Main) | 3.54 x 5.89 | 11.6 x 19.3 | - |
| Living Room(Main) | 3.54 x 5.89 | 11.6 x 19.3 | - |
| Living Room(Main) | 3.54 x 5.89 | 11.6 x 19.3 | - |
| Living Room(Main) | 3.54 x 5.89 | 11.6 x 19.3 | - |
| Living Room(Main) | 3.54 x 5.89 | 11.6 x 19.3 | - |
| Living Room(Main) | 3.54 x 5.89 | 11.6 x 19.3 | - |
| Living Room(Main) | 3.54 x 5.89 | 11.6 x 19.3 | - |
| Living Room(Main) | 3.54 x 5.89 | 11.6 x 19.3 | - |
| Living Room(Main) | 3.54 x 5.89 | 11.6 x 19.3 | - |
| Living Room(Main) | 3.54 x 5.89 | 11.6 x 19.3 | - |
| Living Room(Main) | 3.54 x 5.89 | 11.6 x 19.3 | - |
| Living Room(Main) | 3.54 x 5.89 | 11.6 x 19.3 | - |
| Office(Main) | 5.66 x 3.69 | 18.6 x 12.1 | - |
| Office(Main) | 5.66 x 3.69 | 18.6 x 12.1 | - |
| Office(Main) | 5.66 x 3.69 | 18.6 x 12.1 | - |
| Office(Main) | 5.66 x 3.69 | 18.6 x 12.1 | - |
| Office(Main) | 5.66 x 3.69 | 18.6 x 12.1 | - |
| Office(Main) | 5.66 x 3.69 | 18.6 x 12.1 | - |
| Office(Main) | 5.66 x 3.69 | 18.6 x 12.1 | - |
| Office(Main) | 5.66 x 3.69 | 18.6 x 12.1 | - |
| Office(Main) | 5.66 x 3.69 | 18.6 x 12.1 | - |
| Office(Main) | 5.66 x 3.69 | 18.6 x 12.1 | - |
| Office(Main) | 5.66 x 3.69 | 18.6 x 12.1 | - |
| Office(Main) | 5.66 x 3.69 | 18.6 x 12.1 | - |
| Office(Main) | 5.66 x 3.69 | 18.6 x 12.1 | - |
| Office(Main) | 5.66 x 3.69 | 18.6 x 12.1 | - |
| Office(Main) | 5.66 x 3.69 | 18.6 x 12.1 | - |
| Bathroom(Main) | 1.79 x 1.54 | 5.9 x 5.1 | - |
| Bathroom(Main) | 1.79 x 1.54 | 5.9 x 5.1 | - |
| Bathroom(Main) | 1.79 x 1.54 | 5.9 x 5.1 | - |
| Bathroom(Main) | 1.79 x 1.54 | 5.9 x 5.1 | - |
| Bathroom(Main) | 1.79 x 1.54 | 5.9 x 5.1 | - |
| Bathroom(Main) | 1.79 x 1.54 | 5.9 x 5.1 | - |
| Bathroom(Main) | 1.79 x 1.54 | 5.9 x 5.1 | - |
| Bathroom(Main) | 1.79 x 1.54 | 5.9 x 5.1 | - |
| Bathroom(Main) | 1.79 x 1.54 | 5.9 x 5.1 | - |
| Bathroom(Main) | 1.79 x 1.54 | 5.9 x 5.1 | - |
| Bathroom(Main) | 1.79 x 1.54 | 5.9 x 5.1 | - |
| Bathroom(Main) | 1.79 x 1.54 | 5.9 x 5.1 | - |
| Bathroom(Main) | 1.79 x 1.54 | 5.9 x 5.1 | - |
| Bathroom(Main) | 1.79 x 1.54 | 5.9 x 5.1 | - |
| Bathroom(Main) | 1.79 x 1.54 | 5.9 x 5.1 | - |
| Sunroom(Main) | 6.52 x 3.82 | 21.4 x 12.5 | - |
| Sunroom(Main) | 6.52 x 3.82 | 21.4 x 12.5 | - |
| Sunroom(Main) | 6.52 x 3.82 | 21.4 x 12.5 | - |
| Sunroom(Main) | 6.52 x 3.82 | 21.4 x 12.5 | - |
| Sunroom(Main) | 6.52 x 3.82 | 21.4 x 12.5 | - |
| Sunroom(Main) | 6.52 x 3.82 | 21.4 x 12.5 | - |
| Sunroom(Main) | 6.52 x 3.82 | 21.4 x 12.5 | - |
| Sunroom(Main) | 6.52 x 3.82 | 21.4 x 12.5 | - |
| Sunroom(Main) | 6.52 x 3.82 | 21.4 x 12.5 | - |
| Sunroom(Main) | 6.52 x 3.82 | 21.4 x 12.5 | - |
| Sunroom(Main) | 6.52 x 3.82 | 21.4 x 12.5 | - |
| Sunroom(Main) | 6.52 x 3.82 | 21.4 x 12.5 | - |
| Sunroom(Main) | 6.52 x 3.82 | 21.4 x 12.5 | - |
| Sunroom(Main) | 6.52 x 3.82 | 21.4 x 12.5 | - |
| Sunroom(Main) | 6.52 x 3.82 | 21.4 x 12.5 | - |
| Foyer(Main) | 2.07 x 3.25 | 6.8 x 10.7 | - |
| Foyer(Main) | 2.07 x 3.25 | 6.8 x 10.7 | - |
| Foyer(Main) | 2.07 x 3.25 | 6.8 x 10.7 | - |
| Foyer(Main) | 2.07 x 3.25 | 6.8 x 10.7 | - |
| Foyer(Main) | 2.07 x 3.25 | 6.8 x 10.7 | - |
| Foyer(Main) | 2.07 x 3.25 | 6.8 x 10.7 | - |
| Foyer(Main) | 2.07 x 3.25 | 6.8 x 10.7 | - |
| Foyer(Main) | 2.07 x 3.25 | 6.8 x 10.7 | - |
| Foyer(Main) | 2.07 x 3.25 | 6.8 x 10.7 | - |
| Foyer(Main) | 2.07 x 3.25 | 6.8 x 10.7 | - |
| Foyer(Main) | 2.07 x 3.25 | 6.8 x 10.7 | - |
| Foyer(Main) | 2.07 x 3.25 | 6.8 x 10.7 | - |
| Foyer(Main) | 2.07 x 3.25 | 6.8 x 10.7 | - |
| Foyer(Main) | 2.07 x 3.25 | 6.8 x 10.7 | - |
| Foyer(Main) | 2.07 x 3.25 | 6.8 x 10.7 | - |
| Breakfast(Main) | 3.18 x 3.25 | 10.4 x 10.7 | - |
| Breakfast(Main) | 3.18 x 3.25 | 10.4 x 10.7 | - |
| Breakfast(Main) | 3.18 x 3.25 | 10.4 x 10.7 | - |
| Breakfast(Main) | 3.18 x 3.25 | 10.4 x 10.7 | - |
| Breakfast(Main) | 3.18 x 3.25 | 10.4 x 10.7 | - |
| Breakfast(Main) | 3.18 x 3.25 | 10.4 x 10.7 | - |
| Breakfast(Main) | 3.18 x 3.25 | 10.4 x 10.7 | - |
| Breakfast(Main) | 3.18 x 3.25 | 10.4 x 10.7 | - |
| Breakfast(Main) | 3.18 x 3.25 | 10.4 x 10.7 | - |
| Breakfast(Main) | 3.18 x 3.25 | 10.4 x 10.7 | - |
| Breakfast(Main) | 3.18 x 3.25 | 10.4 x 10.7 | - |
| Breakfast(Main) | 3.18 x 3.25 | 10.4 x 10.7 | - |
| Breakfast(Main) | 3.18 x 3.25 | 10.4 x 10.7 | - |
| Breakfast(Main) | 3.18 x 3.25 | 10.4 x 10.7 | - |
| Breakfast(Main) | 3.18 x 3.25 | 10.4 x 10.7 | - |
| Primary Bedroom(Second) | 3.97 x 6.8 | 13.0 x 22.3 | - |
| Primary Bedroom(Second) | 3.97 x 6.8 | 13.0 x 22.3 | - |
| Primary Bedroom(Second) | 3.97 x 6.8 | 13.0 x 22.3 | - |
| Primary Bedroom(Second) | 3.97 x 6.8 | 13.0 x 22.3 | - |
| Primary Bedroom(Second) | 3.97 x 6.8 | 13.0 x 22.3 | - |
| Primary Bedroom(Second) | 3.97 x 6.8 | 13.0 x 22.3 | - |
| Primary Bedroom(Second) | 3.97 x 6.8 | 13.0 x 22.3 | - |
| Primary Bedroom(Second) | 3.97 x 6.8 | 13.0 x 22.3 | - |
| Primary Bedroom(Second) | 3.97 x 6.8 | 13.0 x 22.3 | - |
| Primary Bedroom(Second) | 3.97 x 6.8 | 13.0 x 22.3 | - |
| Primary Bedroom(Second) | 3.97 x 6.8 | 13.0 x 22.3 | - |
| Primary Bedroom(Second) | 3.97 x 6.8 | 13.0 x 22.3 | - |
| Primary Bedroom(Second) | 3.97 x 6.8 | 13.0 x 22.3 | - |
| Primary Bedroom(Second) | 3.97 x 6.8 | 13.0 x 22.3 | - |
| Primary Bedroom(Second) | 3.97 x 6.8 | 13.0 x 22.3 | - |
| Bedroom 2(Second) | 3.68 x 5.29 | 12.1 x 17.4 | - |
| Bedroom 2(Second) | 3.68 x 5.29 | 12.1 x 17.4 | - |
| Bedroom 2(Second) | 3.68 x 5.29 | 12.1 x 17.4 | - |
| Bedroom 2(Second) | 3.68 x 5.29 | 12.1 x 17.4 | - |
| Bedroom 2(Second) | 3.68 x 5.29 | 12.1 x 17.4 | - |
| Bedroom 2(Second) | 3.68 x 5.29 | 12.1 x 17.4 | - |
| Bedroom 2(Second) | 3.68 x 5.29 | 12.1 x 17.4 | - |
| Bedroom 2(Second) | 3.68 x 5.29 | 12.1 x 17.4 | - |
| Bedroom 2(Second) | 3.68 x 5.29 | 12.1 x 17.4 | - |
| Bedroom 2(Second) | 3.68 x 5.29 | 12.1 x 17.4 | - |
| Bedroom 2(Second) | 3.68 x 5.29 | 12.1 x 17.4 | - |
| Bedroom 2(Second) | 3.68 x 5.29 | 12.1 x 17.4 | - |
| Bedroom 2(Second) | 3.68 x 5.29 | 12.1 x 17.4 | - |
| Bedroom 2(Second) | 3.68 x 5.29 | 12.1 x 17.4 | - |
| Bedroom 2(Second) | 3.68 x 5.29 | 12.1 x 17.4 | - |
| Bathroom(Second) | 2.97 x 3.26 | 9.7 x 10.7 | - |
| Bathroom(Second) | 2.97 x 3.26 | 9.7 x 10.7 | - |
| Bathroom(Second) | 2.97 x 3.26 | 9.7 x 10.7 | - |
| Bathroom(Second) | 2.97 x 3.26 | 9.7 x 10.7 | - |
| Bathroom(Second) | 2.97 x 3.26 | 9.7 x 10.7 | - |
| Bathroom(Second) | 2.97 x 3.26 | 9.7 x 10.7 | - |
| Bathroom(Second) | 2.97 x 3.26 | 9.7 x 10.7 | - |
| Bathroom(Second) | 2.97 x 3.26 | 9.7 x 10.7 | - |
| Bathroom(Second) | 2.97 x 3.26 | 9.7 x 10.7 | - |
| Bathroom(Second) | 2.97 x 3.26 | 9.7 x 10.7 | - |
| Bathroom(Second) | 2.97 x 3.26 | 9.7 x 10.7 | - |
| Bathroom(Second) | 2.97 x 3.26 | 9.7 x 10.7 | - |
| Bathroom(Second) | 2.97 x 3.26 | 9.7 x 10.7 | - |
| Bathroom(Second) | 2.97 x 3.26 | 9.7 x 10.7 | - |
| Bathroom(Second) | 2.97 x 3.26 | 9.7 x 10.7 | - |
| Bedroom 3(Second) | 5.64 x 3.69 | 18.5 x 12.1 | - |
| Bedroom 3(Second) | 5.64 x 3.69 | 18.5 x 12.1 | - |
| Bedroom 3(Second) | 5.64 x 3.69 | 18.5 x 12.1 | - |
| Bedroom 3(Second) | 5.64 x 3.69 | 18.5 x 12.1 | - |
| Bedroom 3(Second) | 5.64 x 3.69 | 18.5 x 12.1 | - |
| Bedroom 3(Second) | 5.64 x 3.69 | 18.5 x 12.1 | - |
| Bedroom 3(Second) | 5.64 x 3.69 | 18.5 x 12.1 | - |
| Bedroom 3(Second) | 5.64 x 3.69 | 18.5 x 12.1 | - |
| Bedroom 3(Second) | 5.64 x 3.69 | 18.5 x 12.1 | - |
| Bedroom 3(Second) | 5.64 x 3.69 | 18.5 x 12.1 | - |
| Bedroom 3(Second) | 5.64 x 3.69 | 18.5 x 12.1 | - |
| Bedroom 3(Second) | 5.64 x 3.69 | 18.5 x 12.1 | - |
| Bedroom 3(Second) | 5.64 x 3.69 | 18.5 x 12.1 | - |
| Bedroom 3(Second) | 5.64 x 3.69 | 18.5 x 12.1 | - |
| Bedroom 3(Second) | 5.64 x 3.69 | 18.5 x 12.1 | - |
| Bedroom 4(Second) | 3.3 x 3.7 | 10.8 x 12.1 | - |
| Bedroom 4(Second) | 3.3 x 3.7 | 10.8 x 12.1 | - |
| Bedroom 4(Second) | 3.3 x 3.7 | 10.8 x 12.1 | - |
| Bedroom 4(Second) | 3.3 x 3.7 | 10.8 x 12.1 | - |
| Bedroom 4(Second) | 3.3 x 3.7 | 10.8 x 12.1 | - |
| Bedroom 4(Second) | 3.3 x 3.7 | 10.8 x 12.1 | - |
| Bedroom 4(Second) | 3.3 x 3.7 | 10.8 x 12.1 | - |
| Bedroom 4(Second) | 3.3 x 3.7 | 10.8 x 12.1 | - |
| Bedroom 4(Second) | 3.3 x 3.7 | 10.8 x 12.1 | - |
| Bedroom 4(Second) | 3.3 x 3.7 | 10.8 x 12.1 | - |
| Bedroom 4(Second) | 3.3 x 3.7 | 10.8 x 12.1 | - |
| Bedroom 4(Second) | 3.3 x 3.7 | 10.8 x 12.1 | - |
| Bedroom 4(Second) | 3.3 x 3.7 | 10.8 x 12.1 | - |
| Bedroom 4(Second) | 3.3 x 3.7 | 10.8 x 12.1 | - |
| Bedroom 4(Second) | 3.3 x 3.7 | 10.8 x 12.1 | - |
| Loft(Second) | 3.53 x 3.32 | 11.6 x 10.9 | - |
| Loft(Second) | 3.53 x 3.32 | 11.6 x 10.9 | - |
| Loft(Second) | 3.53 x 3.32 | 11.6 x 10.9 | - |
| Loft(Second) | 3.53 x 3.32 | 11.6 x 10.9 | - |
| Loft(Second) | 3.53 x 3.32 | 11.6 x 10.9 | - |
| Loft(Second) | 3.53 x 3.32 | 11.6 x 10.9 | - |
| Loft(Second) | 3.53 x 3.32 | 11.6 x 10.9 | - |
| Loft(Second) | 3.53 x 3.32 | 11.6 x 10.9 | - |
| Loft(Second) | 3.53 x 3.32 | 11.6 x 10.9 | - |
| Loft(Second) | 3.53 x 3.32 | 11.6 x 10.9 | - |
| Loft(Second) | 3.53 x 3.32 | 11.6 x 10.9 | - |
| Loft(Second) | 3.53 x 3.32 | 11.6 x 10.9 | - |
| Loft(Second) | 3.53 x 3.32 | 11.6 x 10.9 | - |
| Loft(Second) | 3.53 x 3.32 | 11.6 x 10.9 | - |
| Loft(Second) | 3.53 x 3.32 | 11.6 x 10.9 | - |
| (Basement) | 7.22 x 16.11 | 23.7 x 52.9 | - |
| (Basement) | 7.22 x 16.11 | 23.7 x 52.9 | - |
| (Basement) | 7.22 x 16.11 | 23.7 x 52.9 | - |
| (Basement) | 7.22 x 16.11 | 23.7 x 52.9 | - |
| (Basement) | 7.22 x 16.11 | 23.7 x 52.9 | - |
| (Basement) | 7.22 x 16.11 | 23.7 x 52.9 | - |
| (Basement) | 7.22 x 16.11 | 23.7 x 52.9 | - |
| (Basement) | 7.22 x 16.11 | 23.7 x 52.9 | - |
| (Basement) | 7.22 x 16.11 | 23.7 x 52.9 | - |
| (Basement) | 7.22 x 16.11 | 23.7 x 52.9 | - |
| (Basement) | 7.22 x 16.11 | 23.7 x 52.9 | - |
| (Basement) | 7.22 x 16.11 | 23.7 x 52.9 | - |
| (Basement) | 7.22 x 16.11 | 23.7 x 52.9 | - |
| (Basement) | 7.22 x 16.11 | 23.7 x 52.9 | - |
| (Basement) | 7.22 x 16.11 | 23.7 x 52.9 | - |
Register for free to view complete room dimensions and access exclusive sold data
Free account • No credit card required
Original List Price
$919,700
Listed on Jul 13, 2026
Sold Price
$925,000
Sold on Sep 9, 2026
+$5,300
0.6%
Register for free to view complete price history and access exclusive sold data
Free account • No credit card required
Your Agent
Broker of Record
PREMIER MATRIX REALTY LTD. BROKERAGE
See the comparable sold, tax-matched, and currently-competing listings for 845071 Braemar Side Road.
Register for free to view complete price estimate and access exclusive sold data
Free account • No credit card required
Contact OVAIS QASSIM
845071 Braemar Side Road, East Zorra-Tavistock, ON N4S 7W1 is a 4-bedroom, 2-bathroom 2-storey detached with approximately 3000-3500 square feet of living space, situated on a 207 493 foot lot. This property is currently sold (sold for $925,000). The home features a attached garage and a unfinished basement, built approximately 31-50 years ago.
This home is located in Rural East Zorra-Tavistock, part of East Zorra-Tavistock in the Oxford area. Explore more homes for sale and recently sold properties in this neighbourhood.
Whether you are looking to buy, sell, or lease in Rural East Zorra-Tavistock, our team of experienced real estate professionals can help you navigate the market and find the perfect home. Contact us today for a free consultation.
845071 Braemar Side Road, East Zorra-Tavistock, ON N4S 7W1 sold,4 bedroom detached Rural East Zorra-Tavistock,East Zorra-Tavistock homes for sale,Oxford real estate,2-Storey homes, detached sold


