
$925,000
845071 Braemar Side Road, East Zorra-Tavistock, ON N4S 7W1
East Zorra-Tavistock, ON N4S 7V7
5 Bed · 3 Bath · Detached
MLS #X12943016
Listed Price
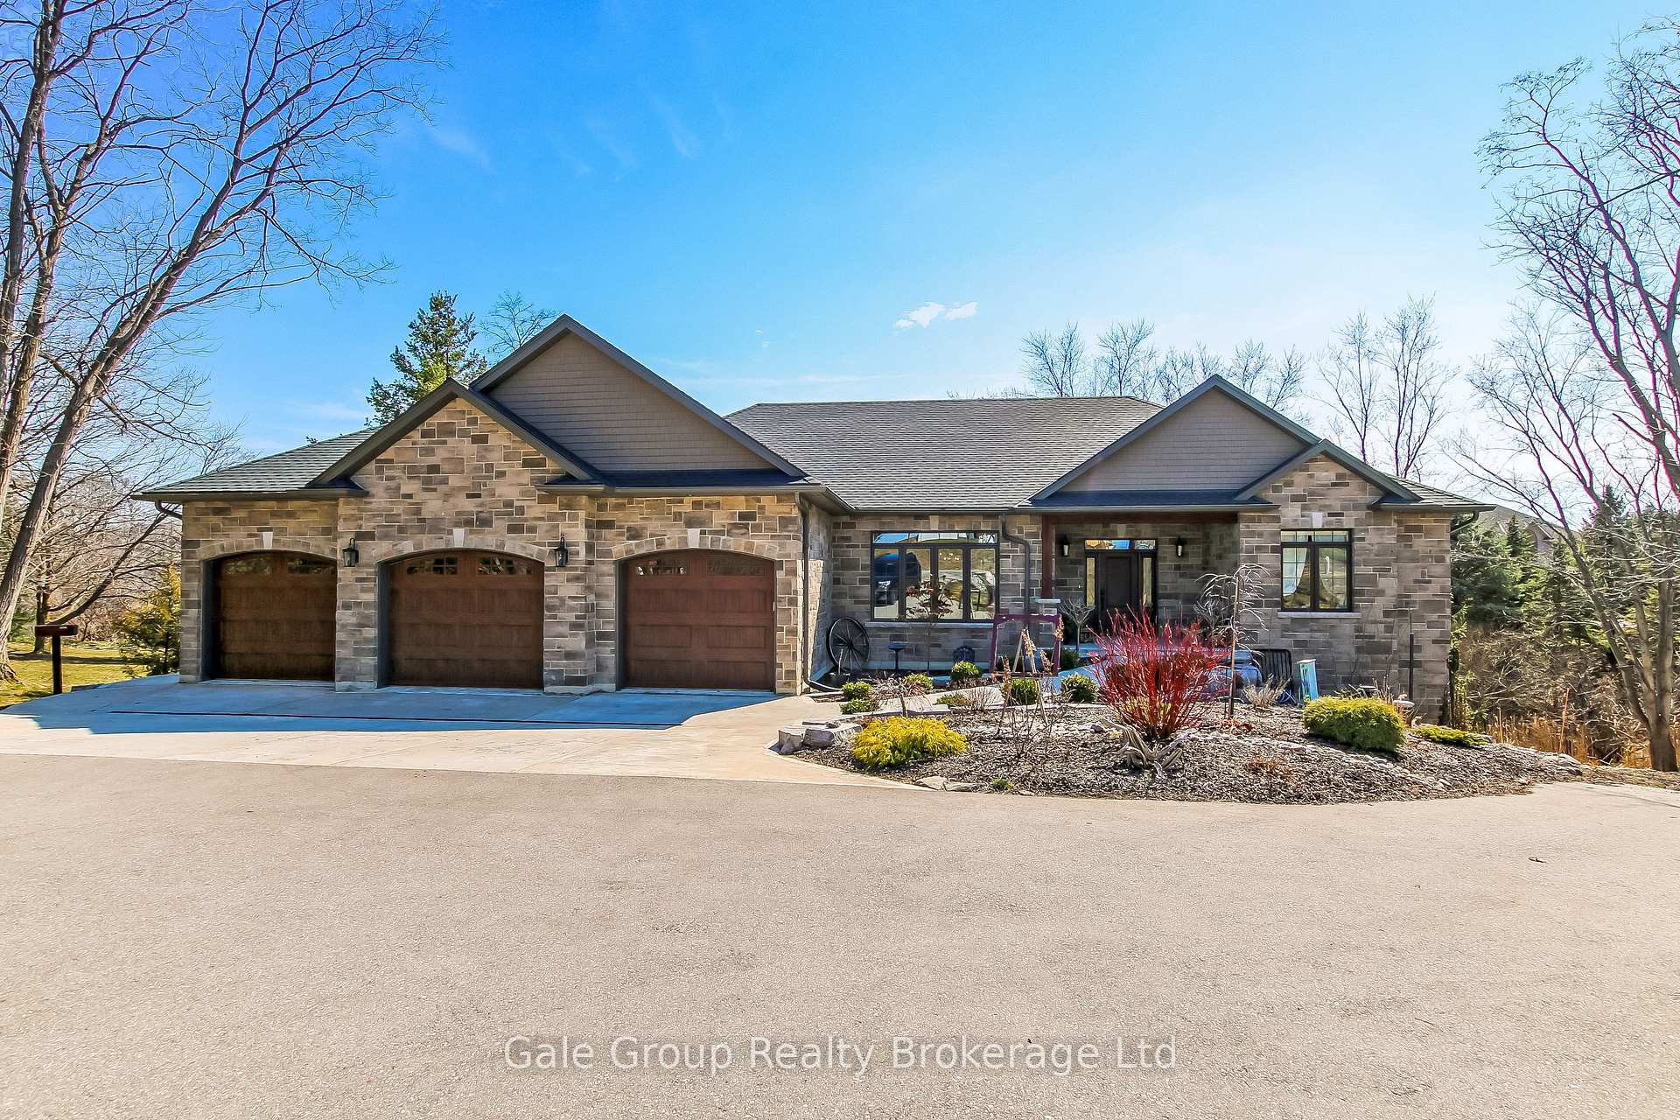
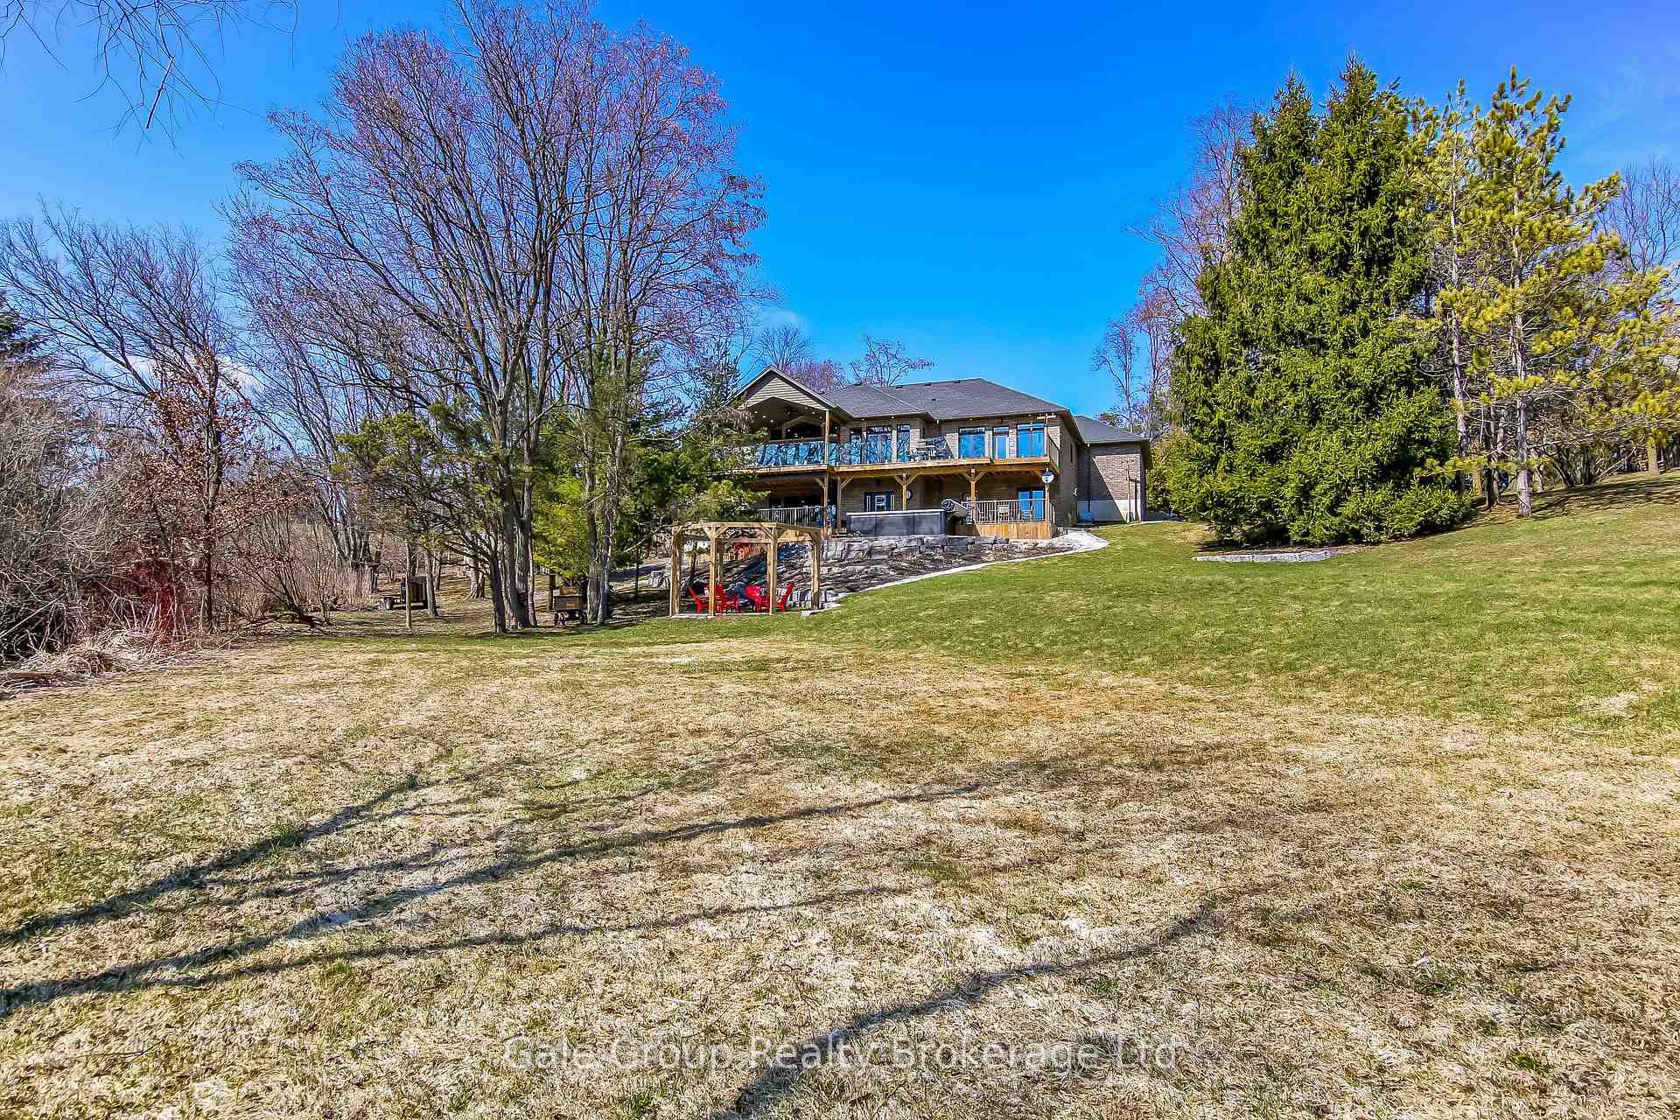
Luxury Meets Legacy - Welcome to your dream home. A meticulously crafted 2021 custom build on over 1.2 acres of picturesque Oxford County countryside. Located just west of Woodstock on Highway 2, this 3+2 bedroom, 3-bathroom estate offers unobstructed views and thoughtful design at every turn. Built for Entertaining & Multi-Generational Living. The open-concept main floor flows seamlessly from the gourmet kitchen, featuring an oversized quartz island, a butler's pantry, ambient lighting, and hidden storage for folding chairs. The dining area boasts a custom built-in bookshelf adjacent to the stunning living room complete with a vaulted ceiling, floor-to-ceiling windows, and a cozy gas fireplace with a reclaimed wood mantle (sourced from the property). The two-level deck with glass railings preserves your sweeping country views. Here you can practice sunrise yoga, or unwind in the 15-foot Hydropool swim spa, which doubles as a hot tub and training pool with adjustable currents. Thoughtful details throughout the primary suite offers direct deck access and a spa-like ensuite with a separate rain shower and standalone soaking tub. The fully finished basement features radiant heated floors, a second full kitchen for holiday meal prep, and two additional bedrooms-perfect for multi-generational living. Car enthusiasts will love the 3-car garage with a professional mechanic's lift, central vac, and floor drain. The property is roughed-in for a heated driveway and front walkway, just add the on-demand water heater to say goodbye to snow shovelling. Finally, you and your family may gather around the fire pit, watch the holiday train pass by at the property's edge, or simply soak in the tranquility of Oxford County. This isn't just a home, it's where your family's next memories are going to be remembered.
Bedrooms
5
Bathrooms
3
Square Feet
2000-2500 sqft
Property Type
Detached
| Name | Size (m) | Size (ft) | Features |
|---|---|---|---|
| Foyer(Main) | 3.99 x 3.38 | 13.1 x 11.1 | - |
| Foyer(Main) | 3.99 x 3.38 | 13.1 x 11.1 | - |
| Foyer(Main) | 3.99 x 3.38 | 13.1 x 11.1 | - |
| Foyer(Main) | 3.99 x 3.38 | 13.1 x 11.1 | - |
| Foyer(Main) | 3.99 x 3.38 | 13.1 x 11.1 | - |
| Foyer(Main) | 3.99 x 3.38 | 13.1 x 11.1 | - |
| Foyer(Main) | 3.99 x 3.38 | 13.1 x 11.1 | - |
| Foyer(Main) | 10 x 10 | 32.8 x 32.8 | - |
| Foyer(Main) | 3.99 x 3.38 | 13.1 x 11.1 | - |
| Foyer(Main) | 3.99 x 3.38 | 13.1 x 11.1 | - |
| Foyer(Main) | 3.99 x 3.38 | 13.1 x 11.1 | - |
| Great Room(Main) | 5.06 x 5.75 | 16.6 x 18.9 | - |
| Great Room(Main) | 5.06 x 5.75 | 16.6 x 18.9 | - |
| Great Room(Main) | 5.06 x 5.75 | 16.6 x 18.9 | - |
| Great Room(Main) | 5.06 x 5.75 | 16.6 x 18.9 | - |
| Great Room(Main) | 18.8 x 16.8 | 61.7 x 55.1 | - |
| Great Room(Main) | 5.06 x 5.75 | 16.6 x 18.9 | - |
| Great Room(Main) | 5.06 x 5.75 | 16.6 x 18.9 | - |
| Great Room(Main) | 5.06 x 5.75 | 16.6 x 18.9 | - |
| Great Room(Main) | 5.06 x 5.75 | 16.6 x 18.9 | - |
| Great Room(Main) | 5.06 x 5.75 | 16.6 x 18.9 | - |
| Great Room(Main) | 5.06 x 5.75 | 16.6 x 18.9 | - |
| Kitchen(Main) | 4.97 x 3.91 | 16.3 x 12.8 | - |
| Kitchen(Main) | 4.97 x 3.91 | 16.3 x 12.8 | - |
| Kitchen(Main) | 4.97 x 3.91 | 16.3 x 12.8 | - |
| Kitchen(Main) | 4.97 x 3.91 | 16.3 x 12.8 | - |
| Kitchen(Main) | 4.97 x 3.91 | 16.3 x 12.8 | - |
| Kitchen(Main) | 4.97 x 3.91 | 16.3 x 12.8 | - |
| Kitchen(Main) | 4.97 x 3.91 | 16.3 x 12.8 | - |
| Kitchen(Main) | 4.97 x 3.91 | 16.3 x 12.8 | - |
| Kitchen(Main) | 4.97 x 3.91 | 16.3 x 12.8 | - |
| Kitchen(Main) | 21.4 x 16.8 | 70.2 x 55.1 | - |
| Kitchen(Main) | 4.97 x 3.91 | 16.3 x 12.8 | - |
| Dining Room(Main) | 6.13 x 4.57 | 20.1 x 15.0 | - |
| Dining Room(Main) | 6.13 x 4.57 | 20.1 x 15.0 | - |
| Dining Room(Main) | 6.13 x 4.57 | 20.1 x 15.0 | - |
| Dining Room(Main) | 6.13 x 4.57 | 20.1 x 15.0 | - |
| Dining Room(Main) | 15 x 20 | 49.2 x 65.6 | - |
| Dining Room(Main) | 6.13 x 4.57 | 20.1 x 15.0 | - |
| Dining Room(Main) | 6.13 x 4.57 | 20.1 x 15.0 | - |
| Dining Room(Main) | 6.13 x 4.57 | 20.1 x 15.0 | - |
| Dining Room(Main) | 6.13 x 4.57 | 20.1 x 15.0 | - |
| Dining Room(Main) | 6.13 x 4.57 | 20.1 x 15.0 | - |
| Dining Room(Main) | 6.13 x 4.57 | 20.1 x 15.0 | - |
| Laundry(Main) | 2.25 x 1.73 | 7.4 x 5.7 | - |
| Laundry(Main) | 2.25 x 1.73 | 7.4 x 5.7 | - |
| Laundry(Main) | 2.25 x 1.73 | 7.4 x 5.7 | - |
| Laundry(Main) | 2.25 x 1.73 | 7.4 x 5.7 | - |
| Laundry(Main) | 2.25 x 1.73 | 7.4 x 5.7 | - |
| Laundry(Main) | 2.25 x 1.73 | 7.4 x 5.7 | - |
| Laundry(Main) | 5.8 x 7.4 | 19.0 x 24.3 | - |
| Laundry(Main) | 2.25 x 1.73 | 7.4 x 5.7 | - |
| Laundry(Main) | 2.25 x 1.73 | 7.4 x 5.7 | - |
| Laundry(Main) | 2.25 x 1.73 | 7.4 x 5.7 | - |
| Laundry(Main) | 2.25 x 1.73 | 7.4 x 5.7 | - |
| Primary Bedroom(Main) | 4.96 x 5.3 | 16.3 x 17.4 | - |
| Primary Bedroom(Main) | 4.96 x 5.3 | 16.3 x 17.4 | - |
| Primary Bedroom(Main) | 4.96 x 5.3 | 16.3 x 17.4 | - |
| Primary Bedroom(Main) | 4.96 x 5.3 | 16.3 x 17.4 | - |
| Primary Bedroom(Main) | 4.96 x 5.3 | 16.3 x 17.4 | - |
| Primary Bedroom(Main) | 4.96 x 5.3 | 16.3 x 17.4 | - |
| Primary Bedroom(Main) | 4.96 x 5.3 | 16.3 x 17.4 | - |
| Primary Bedroom(Main) | 16.4 x 17.8 | 53.8 x 58.4 | - |
| Primary Bedroom(Main) | 4.96 x 5.3 | 16.3 x 17.4 | - |
| Primary Bedroom(Main) | 4.96 x 5.3 | 16.3 x 17.4 | - |
| Primary Bedroom(Main) | 4.96 x 5.3 | 16.3 x 17.4 | - |
| Bathroom(Main) | 2.33 x 2.52 | 7.6 x 8.3 | - |
| Bathroom(Main) | 2.33 x 2.52 | 7.6 x 8.3 | - |
| Bathroom(Main) | 2.33 x 2.52 | 7.6 x 8.3 | - |
| Bathroom(Main) | 2.33 x 2.52 | 7.6 x 8.3 | - |
| Bathroom(Main) | 2.33 x 2.52 | 7.6 x 8.3 | - |
| Bathroom(Main) | 2.33 x 2.52 | 7.6 x 8.3 | - |
| Bathroom(Main) | 2.33 x 2.52 | 7.6 x 8.3 | - |
| Bathroom(Main) | 2.33 x 2.52 | 7.6 x 8.3 | - |
| Bathroom(Main) | 2.33 x 2.52 | 7.6 x 8.3 | - |
| Bathroom(Main) | 2.33 x 2.52 | 7.6 x 8.3 | - |
| Bathroom(Main) | 9 x 7 | 29.5 x 23.0 | - |
| Bedroom 2(Main) | 4.97 x 3.65 | 16.3 x 12.0 | - |
| Bedroom 2(Main) | 4.97 x 3.65 | 16.3 x 12.0 | - |
| Bedroom 2(Main) | 4.97 x 3.65 | 16.3 x 12.0 | - |
| Bedroom 2(Main) | 4.97 x 3.65 | 16.3 x 12.0 | - |
| Bedroom 2(Main) | 4.97 x 3.65 | 16.3 x 12.0 | - |
| Bedroom 2(Main) | 4.97 x 3.65 | 16.3 x 12.0 | - |
| Bedroom 2(Main) | 4.97 x 3.65 | 16.3 x 12.0 | - |
| Bedroom 2(Main) | 4.97 x 3.65 | 16.3 x 12.0 | - |
| Bedroom 2(Main) | 4.97 x 3.65 | 16.3 x 12.0 | - |
| Bedroom 2(Main) | 12.8 x 12 | 42.0 x 39.4 | - |
| Bedroom 2(Main) | 4.97 x 3.65 | 16.3 x 12.0 | - |
| Bedroom 3(Main) | 3.94 x 3.85 | 12.9 x 12.6 | - |
| Bedroom 3(Main) | 3.94 x 3.85 | 12.9 x 12.6 | - |
| Bedroom 3(Main) | 3.94 x 3.85 | 12.9 x 12.6 | - |
| Bedroom 3(Main) | 3.94 x 3.85 | 12.9 x 12.6 | - |
| Bedroom 3(Main) | 3.94 x 3.85 | 12.9 x 12.6 | - |
| Bedroom 3(Main) | 3.94 x 3.85 | 12.9 x 12.6 | - |
| Bedroom 3(Main) | 3.94 x 3.85 | 12.9 x 12.6 | - |
| Bedroom 3(Main) | 3.94 x 3.85 | 12.9 x 12.6 | - |
| Bedroom 3(Main) | 12.8 x 11 | 42.0 x 36.1 | - |
| Bedroom 3(Main) | 3.94 x 3.85 | 12.9 x 12.6 | - |
| Bedroom 3(Main) | 3.94 x 3.85 | 12.9 x 12.6 | - |
| Bathroom(Main) | 3.49 x 2.51 | 11.5 x 8.2 | - |
| Bathroom(Main) | 3.49 x 2.51 | 11.5 x 8.2 | - |
| Bathroom(Main) | 3.49 x 2.51 | 11.5 x 8.2 | - |
| Bathroom(Main) | 7.9 x 8 | 25.9 x 26.2 | - |
| Bathroom(Main) | 3.49 x 2.51 | 11.5 x 8.2 | - |
| Bathroom(Main) | 3.49 x 2.51 | 11.5 x 8.2 | - |
| Bathroom(Main) | 3.49 x 2.51 | 11.5 x 8.2 | - |
| Bathroom(Main) | 3.49 x 2.51 | 11.5 x 8.2 | - |
| Bathroom(Main) | 3.49 x 2.51 | 11.5 x 8.2 | - |
| Bathroom(Main) | 3.49 x 2.51 | 11.5 x 8.2 | - |
| Bathroom(Main) | 3.49 x 2.51 | 11.5 x 8.2 | - |
| Living Room(Basement) | 6.66 x 9.34 | 21.9 x 30.6 | - |
| Living Room(Basement) | 25 x 17 | 82.0 x 55.8 | - |
| Living Room(Basement) | 6.66 x 9.34 | 21.9 x 30.6 | - |
| Living Room(Basement) | 6.66 x 9.34 | 21.9 x 30.6 | - |
| Living Room(Basement) | 6.66 x 9.34 | 21.9 x 30.6 | - |
| Living Room(Basement) | 6.66 x 9.34 | 21.9 x 30.6 | - |
| Living Room(Basement) | 6.66 x 9.34 | 21.9 x 30.6 | - |
| Living Room(Basement) | 6.66 x 9.34 | 21.9 x 30.6 | - |
| Living Room(Basement) | 6.66 x 9.34 | 21.9 x 30.6 | - |
| Living Room(Basement) | 6.66 x 9.34 | 21.9 x 30.6 | - |
| Living Room(Basement) | 6.66 x 9.34 | 21.9 x 30.6 | - |
| Dining Room(Basement) | 3.7 x 5 | 12.1 x 16.4 | - |
| Dining Room(Basement) | 12 x 17 | 39.4 x 55.8 | - |
| Dining Room(Basement) | 3.7 x 5 | 12.1 x 16.4 | - |
| Dining Room(Basement) | 3.7 x 5 | 12.1 x 16.4 | - |
| Dining Room(Basement) | 3.7 x 5 | 12.1 x 16.4 | - |
| Dining Room(Basement) | 3.7 x 5 | 12.1 x 16.4 | - |
| Dining Room(Basement) | 3.7 x 5 | 12.1 x 16.4 | - |
| Dining Room(Basement) | 3.7 x 5 | 12.1 x 16.4 | - |
| Dining Room(Basement) | 3.7 x 5 | 12.1 x 16.4 | - |
| Dining Room(Basement) | 3.7 x 5 | 12.1 x 16.4 | - |
| Dining Room(Basement) | 3.7 x 5 | 12.1 x 16.4 | - |
| Kitchen(Basement) | 5.87 x 4.27 | 19.3 x 14.0 | - |
| Kitchen(Basement) | 5.87 x 4.27 | 19.3 x 14.0 | - |
| Kitchen(Basement) | 5.87 x 4.27 | 19.3 x 14.0 | - |
| Kitchen(Basement) | 5.87 x 4.27 | 19.3 x 14.0 | - |
| Kitchen(Basement) | 5.87 x 4.27 | 19.3 x 14.0 | - |
| Kitchen(Basement) | 5.87 x 4.27 | 19.3 x 14.0 | - |
| Kitchen(Basement) | 5.87 x 4.27 | 19.3 x 14.0 | - |
| Kitchen(Basement) | 5.87 x 4.27 | 19.3 x 14.0 | - |
| Kitchen(Basement) | 5.87 x 4.27 | 19.3 x 14.0 | - |
| Kitchen(Basement) | 5.87 x 4.27 | 19.3 x 14.0 | - |
| Kitchen(Basement) | 20 x 14 | 65.6 x 45.9 | - |
| Bedroom(Basement) | 5 x 3.82 | 16.4 x 12.5 | - |
| Bedroom(Basement) | 5 x 3.82 | 16.4 x 12.5 | - |
| Bedroom(Basement) | 5 x 3.82 | 16.4 x 12.5 | - |
| Bedroom(Basement) | 5 x 3.82 | 16.4 x 12.5 | - |
| Bedroom(Basement) | 5 x 3.82 | 16.4 x 12.5 | - |
| Bedroom(Basement) | 5 x 3.82 | 16.4 x 12.5 | - |
| Bedroom(Basement) | 5 x 3.82 | 16.4 x 12.5 | - |
| Bedroom(Basement) | 5 x 3.82 | 16.4 x 12.5 | - |
| Bedroom(Basement) | 5 x 3.82 | 16.4 x 12.5 | - |
| Bedroom(Basement) | 12 x 14 | 39.4 x 45.9 | - |
| Bedroom(Basement) | 5 x 3.82 | 16.4 x 12.5 | - |
| Bathroom(Basement) | 2.45 x 2.74 | 8.0 x 9.0 | - |
| Bathroom(Basement) | 9 x 8 | 29.5 x 26.2 | - |
| Bathroom(Basement) | 2.45 x 2.74 | 8.0 x 9.0 | - |
| Bathroom(Basement) | 2.45 x 2.74 | 8.0 x 9.0 | - |
| Bathroom(Basement) | 2.45 x 2.74 | 8.0 x 9.0 | - |
| Bathroom(Basement) | 2.45 x 2.74 | 8.0 x 9.0 | - |
| Bathroom(Basement) | 2.45 x 2.74 | 8.0 x 9.0 | - |
| Bathroom(Basement) | 2.45 x 2.74 | 8.0 x 9.0 | - |
| Bathroom(Basement) | 2.45 x 2.74 | 8.0 x 9.0 | - |
| Bathroom(Basement) | 2.45 x 2.74 | 8.0 x 9.0 | - |
| Bathroom(Basement) | 2.45 x 2.74 | 8.0 x 9.0 | - |
| Foyer(Basement) | 12 x 12 | 39.4 x 39.4 | - |
| Foyer(Basement) | 12 x 12 | 39.4 x 39.4 | - |
| Foyer(Basement) | 12 x 12 | 39.4 x 39.4 | - |
| Foyer(Basement) | 12 x 12 | 39.4 x 39.4 | - |
| Foyer(Basement) | 12 x 12 | 39.4 x 39.4 | - |
| Foyer(Basement) | 12 x 12 | 39.4 x 39.4 | - |
| Foyer(Basement) | 12 x 12 | 39.4 x 39.4 | - |
| Foyer(Basement) | 12 x 12 | 39.4 x 39.4 | - |
| Foyer(Basement) | 12 x 12 | 39.4 x 39.4 | - |
| Foyer(Basement) | 12 x 12 | 39.4 x 39.4 | - |
| Foyer(Basement) | 12 x 12 | 39.4 x 39.4 | - |
| Bedroom(Basement) | 5 x 3.82 | 16.4 x 12.5 | - |
| Bedroom(Basement) | 5 x 3.82 | 16.4 x 12.5 | - |
| Bedroom(Basement) | 5 x 3.82 | 16.4 x 12.5 | - |
| Bedroom(Basement) | 10.5 x 17 | 34.4 x 55.8 | - |
| Bedroom(Basement) | 5 x 3.82 | 16.4 x 12.5 | - |
| Bedroom(Basement) | 5 x 3.82 | 16.4 x 12.5 | - |
| Bedroom(Basement) | 5 x 3.82 | 16.4 x 12.5 | - |
| Bedroom(Basement) | 5 x 3.82 | 16.4 x 12.5 | - |
| Bedroom(Basement) | 5 x 3.82 | 16.4 x 12.5 | - |
| Bedroom(Basement) | 5 x 3.82 | 16.4 x 12.5 | - |
| Bedroom(Basement) | 5 x 3.82 | 16.4 x 12.5 | - |
Your Agent
Broker of Record
PREMIER MATRIX REALTY LTD. BROKERAGE
See the comparable sold, tax-matched, and currently-competing listings for 684744 Highway No 2 Highway.
Register for free to view complete price estimate and access exclusive sold data
Free account • No credit card required
Contact OVAIS QASSIM
684744 Highway No 2 Highway, East Zorra-Tavistock, ON N4S 7V7 is a 5-bedroom, 3-bathroom bungalow detached with approximately 2000-2500 square feet of living space, situated on a 185 461 foot lot. This property is currently for sale at $1,699,000. The home features a attached garage and a finished with walk-out, separate entrance, full, walk-out, finished basement, built approximately 0-5 years ago.
This home is located in Rural East Zorra-Tavistock, part of East Zorra-Tavistock in the Oxford area. Explore more homes for sale and recently sold properties in this neighbourhood.
Whether you are looking to buy, sell, or lease in Rural East Zorra-Tavistock, our team of experienced real estate professionals can help you navigate the market and find the perfect home. Contact us today for a free consultation.
684744 Highway No 2 Highway, East Zorra-Tavistock, ON N4S 7V7 for sale,5 bedroom detached Rural East Zorra-Tavistock,East Zorra-Tavistock homes for sale,Oxford real estate,Bungalow homes, detached for sale


