
$925,000
845071 Braemar Side Road, East Zorra-Tavistock, ON N4S 7W1

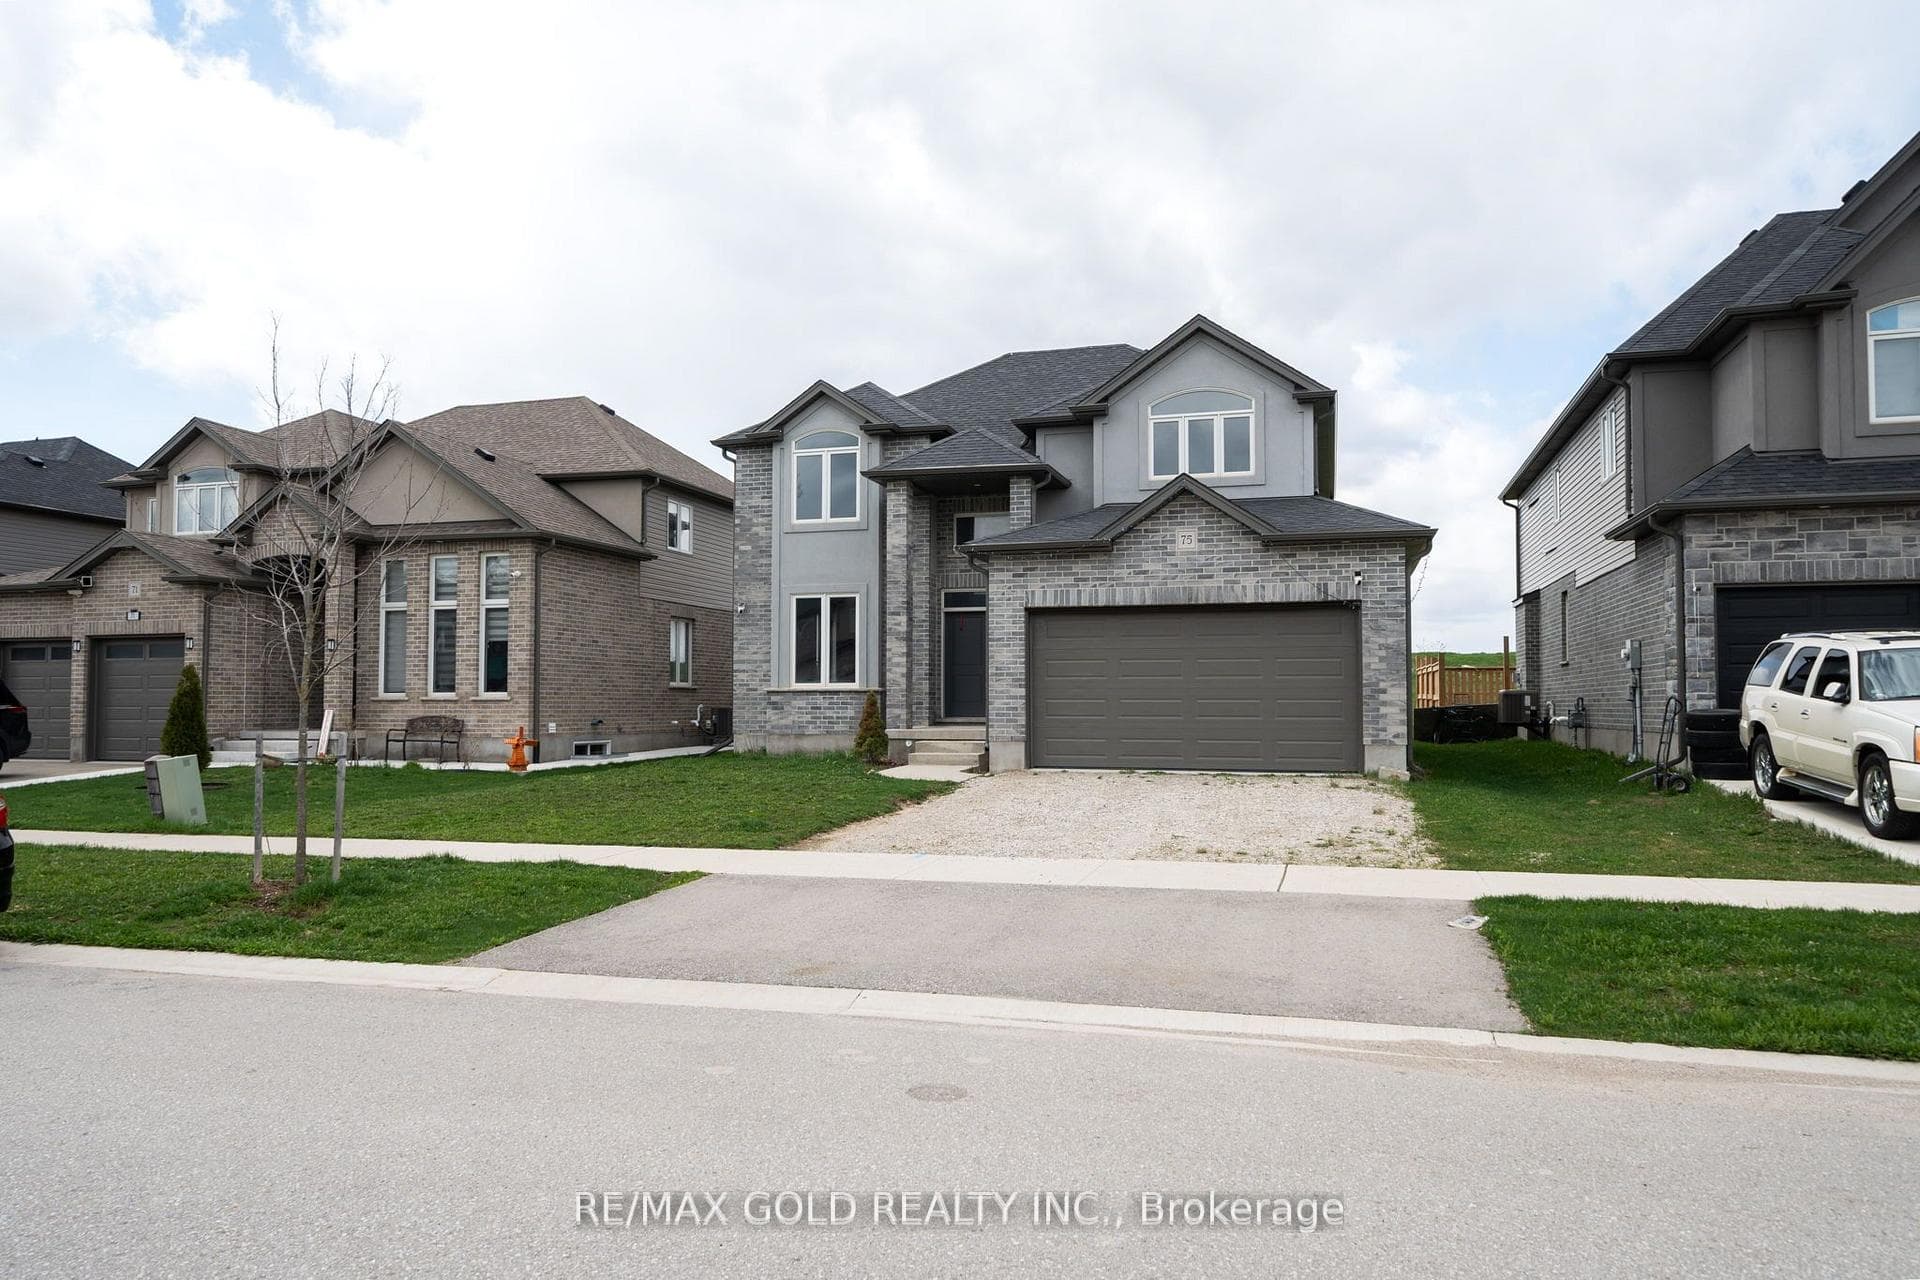
Register for free to view the complete photo gallery and property details
Showing 2 of 20 photos
East Zorra-Tavistock, ON N0J 1M0
4 Bed · 3 Bath · Detached
MLS #X13131294
Sold on June 28, 2026
June 28, 2026
Originally listed at $799,913 32 days on market
75 Burton Street is the Innerkip heavy-hitter you've been waiting for. If you're looking to escape the city squeeze or need a solid home base that fits a transport industry lifestyle, this is the one. Priced to move and built for real life, this 4-bedroom, 2.5-bath home offers that rare mix of immediate comfort and massive future upside. Upstairs is a total win for families: the primary suite features a massive walk-in closet that's a total game-changer, while the other three bedrooms are genuinely spacious-no "closet-sized" rooms here-and all come with plenty of storage.The layout is smart and flowy, designed to handle the hustle of a busy household without feeling crowded. Tucked away on a quiet street just minutes from Woodstock and major transit routes, you get the peace of small-town living without the long-haul commute. Plus, with the bathroom hookups and extra space already waiting for you downstairs, you have a direct path to customizing the home and building instant equity whenever you're ready. If you're looking for room to breathe and a smart investment you can actually grow into, 75 Burton Street delivers. Grab your realtor-this one is ready for you to make your mark.
Bedrooms
4
Bathrooms
3
Square Feet
2000-2500 sqft
Property Type
Detached
Register for free to view complete property details and access exclusive sold data
Free account • No credit card required
| Name | Size (m) | Size (ft) | Features |
|---|---|---|---|
| Family Room(Main) | 3.43 x 5.91 | 11.3 x 19.4 | - |
| Family Room(Main) | 3.43 x 5.91 | 11.3 x 19.4 | - |
| Family Room(Main) | 3.43 x 5.91 | 11.3 x 19.4 | - |
| Family Room(Main) | 3.43 x 5.91 | 11.3 x 19.4 | - |
| Family Room(Main) | 3.43 x 5.91 | 11.3 x 19.4 | - |
| Family Room(Main) | 3.43 x 5.91 | 11.3 x 19.4 | - |
| Family Room(Main) | 3.43 x 5.91 | 11.3 x 19.4 | - |
| Dining Room(Main) | 3.43 x 5.91 | 11.3 x 19.4 | - |
| Dining Room(Main) | 3.43 x 5.91 | 11.3 x 19.4 | - |
| Dining Room(Main) | 3.43 x 5.91 | 11.3 x 19.4 | - |
| Dining Room(Main) | 3.43 x 5.91 | 11.3 x 19.4 | - |
| Dining Room(Main) | 3.43 x 5.91 | 11.3 x 19.4 | - |
| Dining Room(Main) | 3.43 x 5.91 | 11.3 x 19.4 | - |
| Dining Room(Main) | 3.43 x 5.91 | 11.3 x 19.4 | - |
| Living Room(Main) | 4.9 x 3.94 | 16.1 x 12.9 | - |
| Living Room(Main) | 4.9 x 3.94 | 16.1 x 12.9 | - |
| Living Room(Main) | 4.9 x 3.94 | 16.1 x 12.9 | - |
| Living Room(Main) | 4.9 x 3.94 | 16.1 x 12.9 | - |
| Living Room(Main) | 4.9 x 3.94 | 16.1 x 12.9 | - |
| Living Room(Main) | 4.9 x 3.94 | 16.1 x 12.9 | - |
| Living Room(Main) | 4.9 x 3.94 | 16.1 x 12.9 | - |
| Kitchen(Main) | 2.98 x 3.48 | 9.8 x 11.4 | - |
| Kitchen(Main) | 2.98 x 3.48 | 9.8 x 11.4 | - |
| Kitchen(Main) | 2.98 x 3.48 | 9.8 x 11.4 | - |
| Kitchen(Main) | 2.98 x 3.48 | 9.8 x 11.4 | - |
| Kitchen(Main) | 2.98 x 3.48 | 9.8 x 11.4 | - |
| Kitchen(Main) | 2.98 x 3.48 | 9.8 x 11.4 | - |
| Kitchen(Main) | 2.98 x 3.48 | 9.8 x 11.4 | - |
| Breakfast(Main) | 2.45 x 3.48 | 8.0 x 11.4 | - |
| Breakfast(Main) | 2.45 x 3.48 | 8.0 x 11.4 | - |
| Breakfast(Main) | 2.45 x 3.48 | 8.0 x 11.4 | - |
| Breakfast(Main) | 2.45 x 3.48 | 8.0 x 11.4 | - |
| Breakfast(Main) | 2.45 x 3.48 | 8.0 x 11.4 | - |
| Breakfast(Main) | 2.45 x 3.48 | 8.0 x 11.4 | - |
| Breakfast(Main) | 2.45 x 3.48 | 8.0 x 11.4 | - |
| Primary Bedroom(Second) | 3.55 x 7.52 | 11.6 x 24.7 | - |
| Primary Bedroom(Second) | 3.55 x 7.52 | 11.6 x 24.7 | - |
| Primary Bedroom(Second) | 3.55 x 7.52 | 11.6 x 24.7 | - |
| Primary Bedroom(Second) | 3.55 x 7.52 | 11.6 x 24.7 | - |
| Primary Bedroom(Second) | 3.55 x 7.52 | 11.6 x 24.7 | - |
| Primary Bedroom(Second) | 3.55 x 7.52 | 11.6 x 24.7 | - |
| Primary Bedroom(Second) | 3.55 x 7.52 | 11.6 x 24.7 | - |
| Bedroom 2(Second) | 4.11 x 3.01 | 13.5 x 9.9 | - |
| Bedroom 2(Second) | 4.11 x 3.01 | 13.5 x 9.9 | - |
| Bedroom 2(Second) | 4.11 x 3.01 | 13.5 x 9.9 | - |
| Bedroom 2(Second) | 4.11 x 3.01 | 13.5 x 9.9 | - |
| Bedroom 2(Second) | 4.11 x 3.01 | 13.5 x 9.9 | - |
| Bedroom 2(Second) | 4.11 x 3.01 | 13.5 x 9.9 | - |
| Bedroom 2(Second) | 4.11 x 3.01 | 13.5 x 9.9 | - |
| Bedroom 3(Second) | 3.28 x 3.01 | 10.8 x 9.9 | - |
| Bedroom 3(Second) | 3.28 x 3.01 | 10.8 x 9.9 | - |
| Bedroom 3(Second) | 3.28 x 3.01 | 10.8 x 9.9 | - |
| Bedroom 3(Second) | 3.28 x 3.01 | 10.8 x 9.9 | - |
| Bedroom 3(Second) | 3.28 x 3.01 | 10.8 x 9.9 | - |
| Bedroom 3(Second) | 3.28 x 3.01 | 10.8 x 9.9 | - |
| Bedroom 3(Second) | 3.28 x 3.01 | 10.8 x 9.9 | - |
| Bedroom 4(Second) | 4.41 x 4.5 | 14.5 x 14.8 | - |
| Bedroom 4(Second) | 4.41 x 4.5 | 14.5 x 14.8 | - |
| Bedroom 4(Second) | 4.41 x 4.5 | 14.5 x 14.8 | - |
| Bedroom 4(Second) | 4.41 x 4.5 | 14.5 x 14.8 | - |
| Bedroom 4(Second) | 4.41 x 4.5 | 14.5 x 14.8 | - |
| Bedroom 4(Second) | 4.41 x 4.5 | 14.5 x 14.8 | - |
| Bedroom 4(Second) | 4.41 x 4.5 | 14.5 x 14.8 | - |
Register for free to view complete room dimensions and access exclusive sold data
Free account • No credit card required
Complete transaction history for this property
Register for free to view complete transaction history and access exclusive sold data
Free account • No credit card required
Original List Price
$799,913
Listed on May 13, 2026
Sold Price
$710,000
Sold on Jun 28, 2026
-$89,913
-11.2%
Register for free to view complete price history and access exclusive sold data
Free account • No credit card required
Your Agent
Broker of Record
PREMIER MATRIX REALTY LTD. BROKERAGE
See the comparable sold, tax-matched, and currently-competing listings for 75 Burton Street.
Register for free to view complete price estimate and access exclusive sold data
Free account • No credit card required
Contact OVAIS QASSIM
75 Burton Street, East Zorra-Tavistock, ON N0J 1M0 is a 4-bedroom, 3-bathroom 2-storey detached with approximately 2000-2500 square feet of living space, situated on a 51 105 foot lot. This property is currently sold (sold for $710,000). The home features a detached garage and a full, unfinished basement, built approximately 0-5 years ago.
This home is located in Rural East Zorra-Tavistock, part of East Zorra-Tavistock in the Oxford area. Explore more homes for sale and recently sold properties in this neighbourhood.
Whether you are looking to buy, sell, or lease in Rural East Zorra-Tavistock, our team of experienced real estate professionals can help you navigate the market and find the perfect home. Contact us today for a free consultation.
75 Burton Street, East Zorra-Tavistock, ON N0J 1M0 sold,4 bedroom detached Rural East Zorra-Tavistock,East Zorra-Tavistock homes for sale,Oxford real estate,2-Storey homes, detached sold


