
$723,000
23 Northgate Boulevard, Brampton, ON L6S 4G6
Brampton, ON L6S 3Y7
5 Bed · 4 Bath · Detached
MLS #W13635808
Listed Price
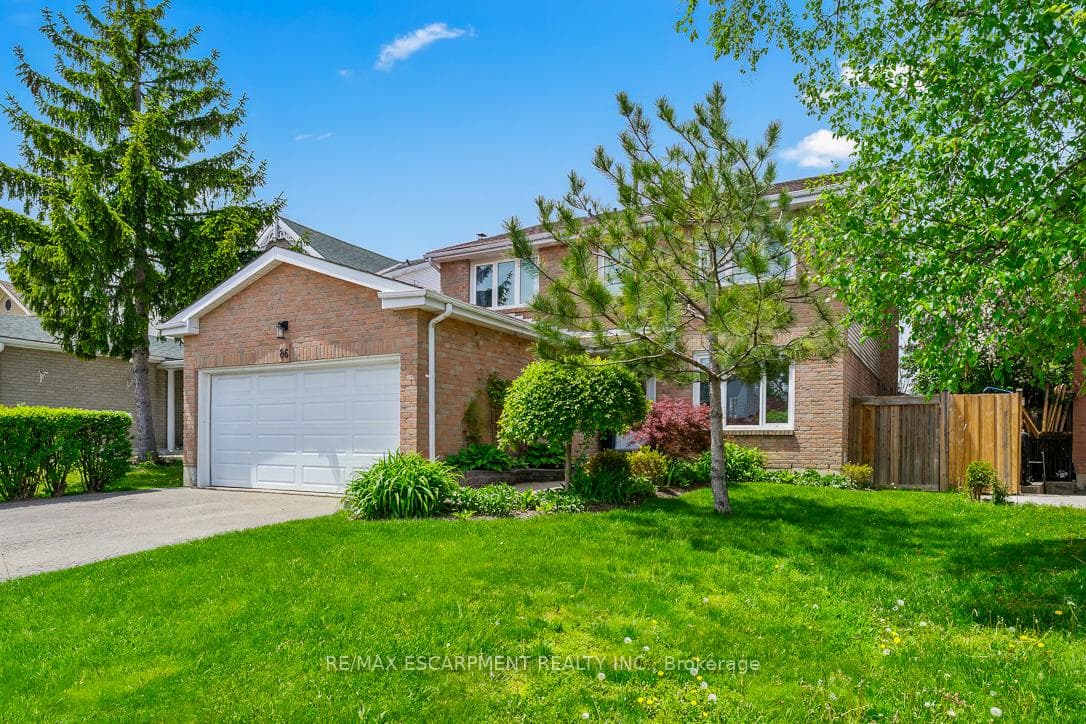
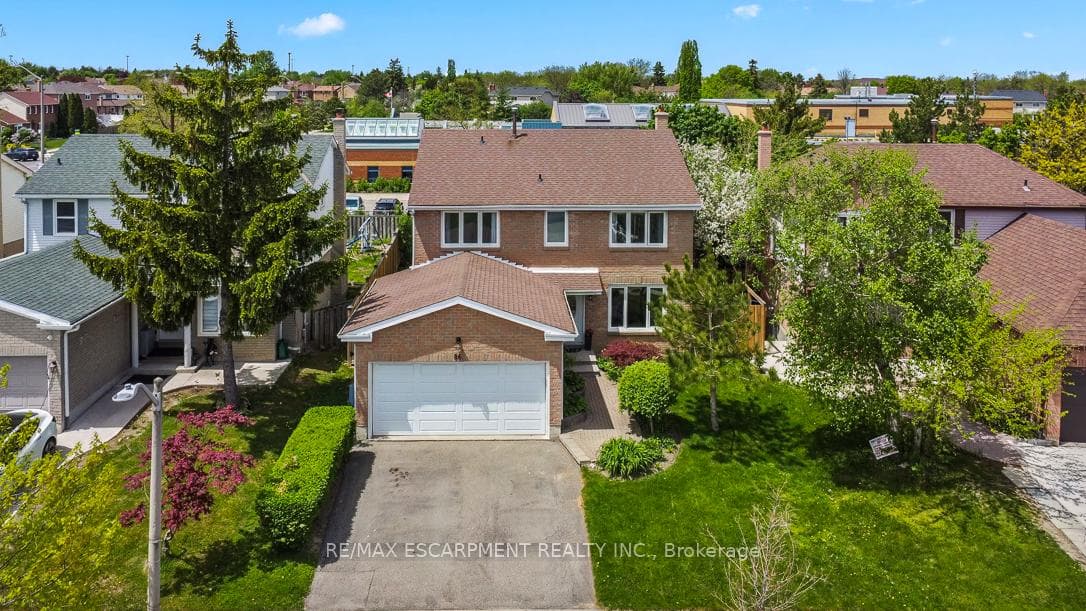
Welcome To 86 Northampton St. A Spacious Family Home In One Of Brampton's Most Convenient Neighbourhoods. Offering Over 2,100 Sq Ft Above Grade Plus A Finished Basement, This 4+1 Bedroom, 4 Bathroom Home Delivers The Space, Flexibility, And Layout Today's Buyers Are Looking For. The Main Floor Features An Updated Kitchen With Breakfast Area, Separate Dining Room, Large Living Room, And A Cozy Family Room With Fireplace. Designed For Everyday Living And Effortless Entertaining, The Layout Gives Families Room To Gather Without Feeling Crowded. Upstairs You'll Find Four Generously Sized Bedrooms Including An Oversized Primary Retreat With Walk-In Closet And Private Ensuite. The Finished Basement Adds Incredible Versatility With A Second Kitchen, Full Bathroom, Fifth Bedroom, And Spacious Recreation Area. Ideal For Extended Family, Guests, Or Additional Living Space. Situated On A Premium Lot With No Direct Rear Neighbours, This Property Offers Added Privacy. The Beautifully Maintained Backyard Gardens Adds Colour, Charm, And A Sense Of Calm To The Outdoor Space. 86 Northampton St Is Located Close To Schools, Parks, Shopping, Transit, And Major Commuter Routes. After Your Showing, Grab A Slice From Mackay Pizza Or Head Over To Trinity Commons For A Little Shopping. Either Way, You'll Realize The Search For Your Next Home Ends Right Here.
Bedrooms
5
Bathrooms
4
Square Feet
2000-2500 sqft
Property Type
Detached
| Name | Size (m) | Size (ft) | Features |
|---|---|---|---|
| Foyer(Main) | 5.41 x 2.13 | 17.7 x 7.0 | - |
| Foyer(Main) | 5.41 x 2.13 | 17.7 x 7.0 | - |
| Foyer(Main) | 5.41 x 2.13 | 17.7 x 7.0 | - |
| Kitchen(Main) | 4.27 x 3.48 | 14.0 x 11.4 | - |
| Kitchen(Main) | 4.27 x 3.48 | 14.0 x 11.4 | - |
| Kitchen(Main) | 4.27 x 3.48 | 14.0 x 11.4 | - |
| Breakfast(Main) | 2.82 x 1.85 | 9.3 x 6.1 | - |
| Breakfast(Main) | 2.82 x 1.85 | 9.3 x 6.1 | - |
| Breakfast(Main) | 2.82 x 1.85 | 9.3 x 6.1 | - |
| Living Room(Main) | 5.13 x 3.33 | 16.8 x 10.9 | - |
| Living Room(Main) | 5.13 x 3.33 | 16.8 x 10.9 | - |
| Living Room(Main) | 5.13 x 3.33 | 16.8 x 10.9 | - |
| Dining Room(Main) | 3.71 x 3.48 | 12.2 x 11.4 | - |
| Dining Room(Main) | 3.71 x 3.48 | 12.2 x 11.4 | - |
| Dining Room(Main) | 3.71 x 3.48 | 12.2 x 11.4 | - |
| Family Room(Main) | 5.05 x 3.33 | 16.6 x 10.9 | - |
| Family Room(Main) | 5.05 x 3.33 | 16.6 x 10.9 | - |
| Family Room(Main) | 5.05 x 3.33 | 16.6 x 10.9 | - |
| Primary Bedroom(Second) | 6.73 x 3.45 | 22.1 x 11.3 | - |
| Primary Bedroom(Second) | 6.73 x 3.45 | 22.1 x 11.3 | - |
| Primary Bedroom(Second) | 6.73 x 3.45 | 22.1 x 11.3 | - |
| Bedroom(Second) | 3.71 x 3.45 | 12.2 x 11.3 | - |
| Bedroom(Second) | 3.71 x 3.45 | 12.2 x 11.3 | - |
| Bedroom(Second) | 3.71 x 3.45 | 12.2 x 11.3 | - |
| Bedroom(Second) | 4.29 x 3.45 | 14.1 x 11.3 | - |
| Bedroom(Second) | 4.29 x 3.45 | 14.1 x 11.3 | - |
| Bedroom(Second) | 4.29 x 3.45 | 14.1 x 11.3 | - |
| Bedroom(Second) | 3.61 x 3.15 | 11.8 x 10.3 | - |
| Bedroom(Second) | 3.61 x 3.15 | 11.8 x 10.3 | - |
| Bedroom(Second) | 3.61 x 3.15 | 11.8 x 10.3 | - |
| Recreation(Basement) | 5.84 x 5.36 | 19.2 x 17.6 | - |
| Recreation(Basement) | 5.84 x 5.36 | 19.2 x 17.6 | - |
| Recreation(Basement) | 5.84 x 5.36 | 19.2 x 17.6 | - |
| Bedroom(Basement) | 4.52 x 3.51 | 14.8 x 11.5 | - |
| Bedroom(Basement) | 4.52 x 3.51 | 14.8 x 11.5 | - |
| Bedroom(Basement) | 4.52 x 3.51 | 14.8 x 11.5 | - |
| Kitchen(Basement) | 4.93 x 3.78 | 16.2 x 12.4 | - |
| Kitchen(Basement) | 4.93 x 3.78 | 16.2 x 12.4 | - |
| Kitchen(Basement) | 4.93 x 3.78 | 16.2 x 12.4 | - |
| Utility Room(Basement) | 2.72 x 2.62 | 8.9 x 8.6 | - |
| Utility Room(Basement) | 2.72 x 2.62 | 8.9 x 8.6 | - |
| Utility Room(Basement) | 2.72 x 2.62 | 8.9 x 8.6 | - |
Complete transaction history for this property
Register free to see the complete unit history
Register for free to view complete transaction history and access exclusive sold data
Free account • No credit card required
Your Agent
Broker of Record
PREMIER MATRIX REALTY LTD. BROKERAGE
See the comparable sold, tax-matched, and currently-competing listings for 86 Northampton Street.
Register for free to view complete price estimate and access exclusive sold data
Free account • No credit card required
Contact OVAIS QASSIM
86 Northampton Street, Brampton, ON L6S 3Y7 is a 5-bedroom, 4-bathroom 2-storey detached with approximately 2000-2500 square feet of living space, situated on a 45 111 foot lot. This property is currently for sale at $1,099,000. The home features a attached garage and a finished basement, built approximately 31-50 years ago.
This home is located in Westgate, part of Brampton in the Peel area. Explore more homes for sale and recently sold properties in this neighbourhood.
Whether you are looking to buy, sell, or lease in Westgate, our team of experienced real estate professionals can help you navigate the market and find the perfect home. Contact us today for a free consultation.
86 Northampton Street, Brampton, ON L6S 3Y7 for sale,5 bedroom detached Westgate,Brampton homes for sale,Peel real estate,2-Storey homes, detached for sale


