
$1,020,000
26950 Cedarhurst Beach Road, Brock, ON L0K 1A0
Brock, ON L0K 1A0
6 Bed · 6 Bath · Detached
MLS #N13470480
Listed Price
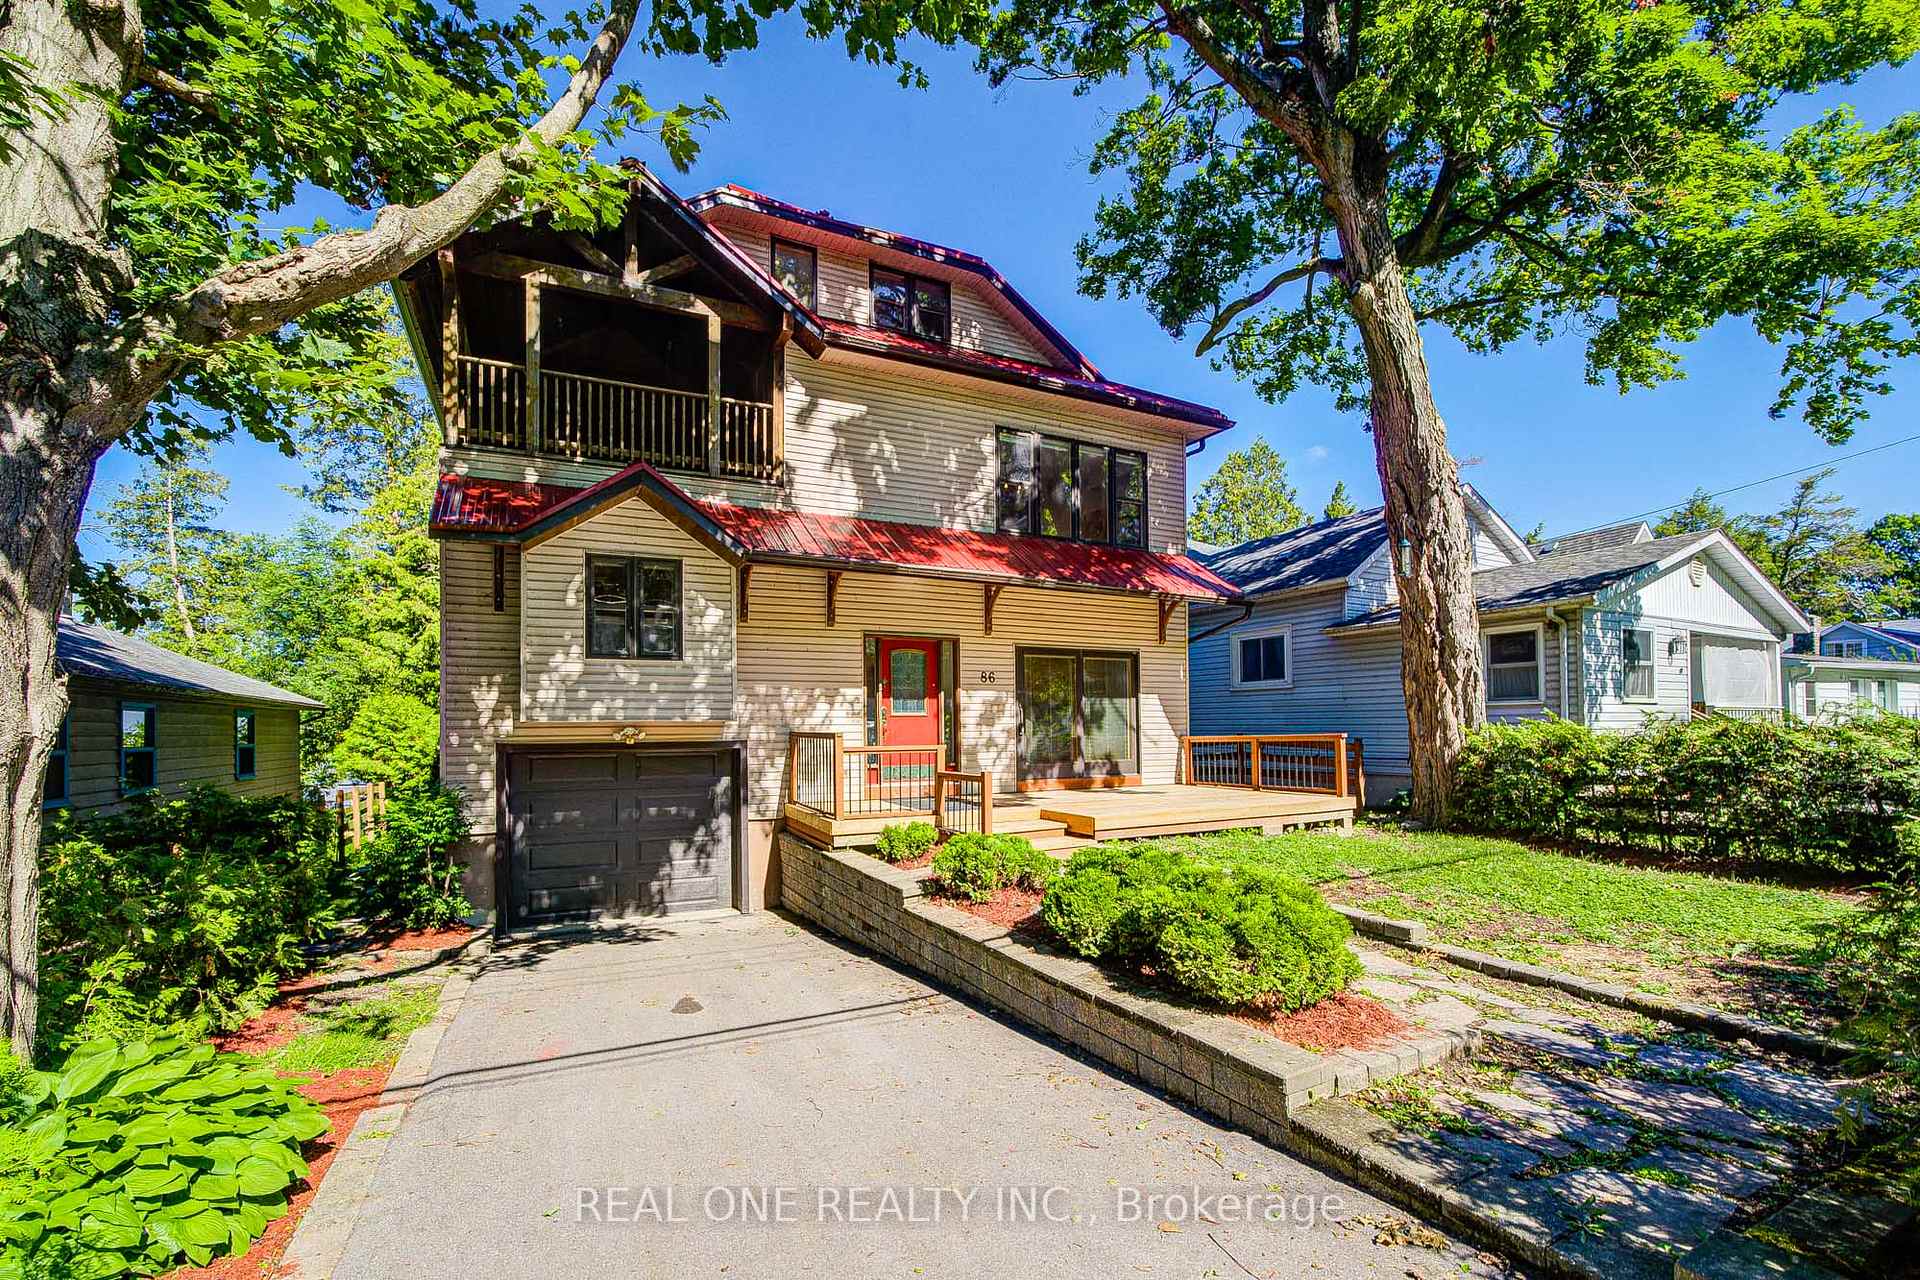
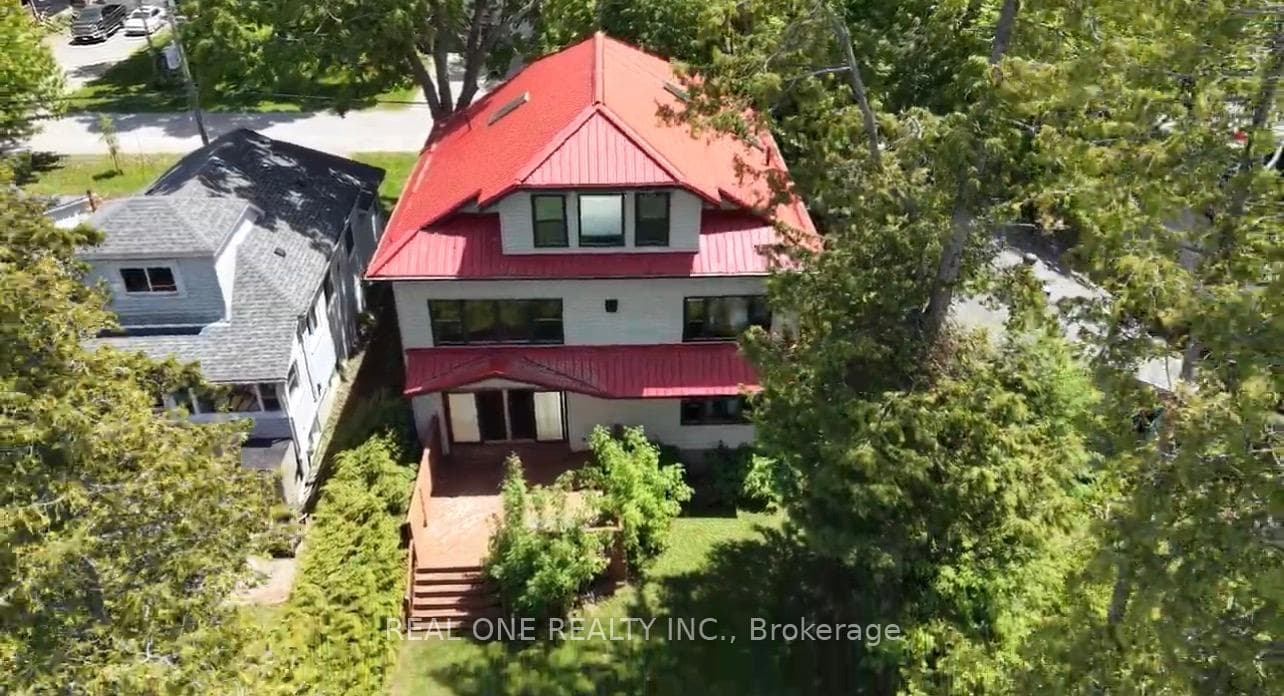
Stunning sunsets over Lake Simcoe and long stretch of sandy beaches, Close to Toronto! The uniquely designed and meticulously 4000 Sq. Ft. 6 Bedroom, 6 Bath Lakefront House blends casual elegance with two completely independent units, including two spacious kitchens and two laundry rooms, offering a family-friendly lifestyle that combines intimacy with privacy. Graciously Appointed With 9' Ceilings, Large Lakeside Windows, Hardwood/Ceramic Floors & Fireplaces, New ventilation system. Providing Modern Conveniences & Comforts For Extended Family, Friends & Guests Or Rental Potential. Located In Preferred Lakeside Neighborhood Within Walking Distance To Yacht Club & Town Amenities. Simply A Must See Property To Be Fully Appreciated. An Outstanding Offering Ideal For Large Family!
Bedrooms
6
Bathrooms
6
Square Feet
3000-3500 sqft
Property Type
Detached
| Name | Size (m) | Size (ft) | Features |
|---|---|---|---|
| Kitchen(Main) | 3.9 x 3.2 | 12.8 x 10.5 | - |
| Kitchen(Main) | 3.9 x 3.2 | 12.8 x 10.5 | - |
| Kitchen(Main) | 3.9 x 3.2 | 12.8 x 10.5 | - |
| Kitchen(Main) | 3.9 x 3.2 | 12.8 x 10.5 | - |
| Kitchen(Main) | 3.9 x 3.2 | 12.8 x 10.5 | - |
| Kitchen(Main) | 3.9 x 3.2 | 12.8 x 10.5 | - |
| Kitchen(Main) | 3.9 x 3.2 | 12.8 x 10.5 | - |
| Dining Room(Main) | 3.9 x 3.4 | 12.8 x 11.2 | - |
| Dining Room(Main) | 3.9 x 3.4 | 12.8 x 11.2 | - |
| Dining Room(Main) | 3.9 x 3.4 | 12.8 x 11.2 | - |
| Dining Room(Main) | 3.9 x 3.4 | 12.8 x 11.2 | - |
| Dining Room(Main) | 3.9 x 3.4 | 12.8 x 11.2 | - |
| Dining Room(Main) | 3.9 x 3.4 | 12.8 x 11.2 | - |
| Dining Room(Main) | 3.9 x 3.4 | 12.8 x 11.2 | - |
| Living Room(Main) | 6.1 x 4.2 | 20.0 x 13.8 | - |
| Living Room(Main) | 6.1 x 4.2 | 20.0 x 13.8 | - |
| Living Room(Main) | 6.1 x 4.2 | 20.0 x 13.8 | - |
| Living Room(Main) | 6.1 x 4.2 | 20.0 x 13.8 | - |
| Living Room(Main) | 6.1 x 4.2 | 20.0 x 13.8 | - |
| Living Room(Main) | 6.1 x 4.2 | 20.0 x 13.8 | - |
| Living Room(Main) | 6.1 x 4.2 | 20.0 x 13.8 | - |
| Primary Bedroom(Main) | 6.15 x 4.57 | 20.2 x 15.0 | - |
| Primary Bedroom(Main) | 6.15 x 4.57 | 20.2 x 15.0 | - |
| Primary Bedroom(Main) | 6.15 x 4.57 | 20.2 x 15.0 | - |
| Primary Bedroom(Main) | 6.15 x 4.57 | 20.2 x 15.0 | - |
| Primary Bedroom(Main) | 6.15 x 4.57 | 20.2 x 15.0 | - |
| Primary Bedroom(Main) | 6.15 x 4.57 | 20.2 x 15.0 | - |
| Primary Bedroom(Main) | 6.15 x 4.57 | 20.2 x 15.0 | - |
| Bedroom 2(Main) | 3.51 x 2.84 | 11.5 x 9.3 | - |
| Bedroom 2(Main) | 3.51 x 2.84 | 11.5 x 9.3 | - |
| Bedroom 2(Main) | 3.51 x 2.84 | 11.5 x 9.3 | - |
| Bedroom 2(Main) | 3.51 x 2.84 | 11.5 x 9.3 | - |
| Bedroom 2(Main) | 3.51 x 2.84 | 11.5 x 9.3 | - |
| Bedroom 2(Main) | 3.51 x 2.84 | 11.5 x 9.3 | - |
| Bedroom 2(Main) | 3.51 x 2.84 | 11.5 x 9.3 | - |
| Kitchen(Second) | 3.1 x 2.84 | 10.2 x 9.3 | - |
| Kitchen(Second) | 3.1 x 2.84 | 10.2 x 9.3 | - |
| Kitchen(Second) | 3.1 x 2.84 | 10.2 x 9.3 | - |
| Kitchen(Second) | 3.1 x 2.84 | 10.2 x 9.3 | - |
| Kitchen(Second) | 3.1 x 2.84 | 10.2 x 9.3 | - |
| Kitchen(Second) | 3.1 x 2.84 | 10.2 x 9.3 | - |
| Kitchen(Second) | 3.1 x 2.84 | 10.2 x 9.3 | - |
| Dining Room(Second) | 4.57 x 3.2 | 15.0 x 10.5 | - |
| Dining Room(Second) | 4.57 x 3.2 | 15.0 x 10.5 | - |
| Dining Room(Second) | 4.57 x 3.2 | 15.0 x 10.5 | - |
| Dining Room(Second) | 4.57 x 3.2 | 15.0 x 10.5 | - |
| Dining Room(Second) | 4.57 x 3.2 | 15.0 x 10.5 | - |
| Dining Room(Second) | 4.57 x 3.2 | 15.0 x 10.5 | - |
| Dining Room(Second) | 4.57 x 3.2 | 15.0 x 10.5 | - |
| Living Room(Second) | 6.15 x 4.57 | 20.2 x 15.0 | - |
| Living Room(Second) | 6.15 x 4.57 | 20.2 x 15.0 | - |
| Living Room(Second) | 6.15 x 4.57 | 20.2 x 15.0 | - |
| Living Room(Second) | 6.15 x 4.57 | 20.2 x 15.0 | - |
| Living Room(Second) | 6.15 x 4.57 | 20.2 x 15.0 | - |
| Living Room(Second) | 6.15 x 4.57 | 20.2 x 15.0 | - |
| Living Room(Second) | 6.15 x 4.57 | 20.2 x 15.0 | - |
| Primary Bedroom(Second) | 4.14 x 3.2 | 13.6 x 10.5 | - |
| Primary Bedroom(Second) | 4.14 x 3.2 | 13.6 x 10.5 | - |
| Primary Bedroom(Second) | 4.14 x 3.2 | 13.6 x 10.5 | - |
| Primary Bedroom(Second) | 4.14 x 3.2 | 13.6 x 10.5 | - |
| Primary Bedroom(Second) | 4.14 x 3.2 | 13.6 x 10.5 | - |
| Primary Bedroom(Second) | 4.14 x 3.2 | 13.6 x 10.5 | - |
| Primary Bedroom(Second) | 4.14 x 3.2 | 13.6 x 10.5 | - |
| Great Room(Third) | 5.79 x 2.44 | 19.0 x 8.0 | - |
| Great Room(Third) | 5.79 x 2.44 | 19.0 x 8.0 | - |
| Great Room(Third) | 5.79 x 2.44 | 19.0 x 8.0 | - |
| Great Room(Third) | 5.79 x 2.44 | 19.0 x 8.0 | - |
| Great Room(Third) | 5.79 x 2.44 | 19.0 x 8.0 | - |
| Great Room(Third) | 5.79 x 2.44 | 19.0 x 8.0 | - |
| Great Room(Third) | 5.79 x 2.44 | 19.0 x 8.0 | - |
| Bedroom 4(Third) | 5.74 x 2.74 | 18.8 x 9.0 | - |
| Bedroom 4(Third) | 5.74 x 2.74 | 18.8 x 9.0 | - |
| Bedroom 4(Third) | 5.74 x 2.74 | 18.8 x 9.0 | - |
| Bedroom 4(Third) | 5.74 x 2.74 | 18.8 x 9.0 | - |
| Bedroom 4(Third) | 5.74 x 2.74 | 18.8 x 9.0 | - |
| Bedroom 4(Third) | 5.74 x 2.74 | 18.8 x 9.0 | - |
| Bedroom 4(Third) | 5.74 x 2.74 | 18.8 x 9.0 | - |
| Bedroom 5(Third) | 2.89 x 2.74 | 9.5 x 9.0 | - |
| Bedroom 5(Third) | 2.89 x 2.74 | 9.5 x 9.0 | - |
| Bedroom 5(Third) | 2.89 x 2.74 | 9.5 x 9.0 | - |
| Bedroom 5(Third) | 2.89 x 2.74 | 9.5 x 9.0 | - |
| Bedroom 5(Third) | 2.89 x 2.74 | 9.5 x 9.0 | - |
| Bedroom 5(Third) | 2.89 x 2.74 | 9.5 x 9.0 | - |
| Bedroom 5(Third) | 2.89 x 2.74 | 9.5 x 9.0 | - |
| Recreation(Basement) | 5.89 x 5.36 | 19.3 x 17.6 | - |
| Recreation(Basement) | 5.89 x 5.36 | 19.3 x 17.6 | - |
| Recreation(Basement) | 5.89 x 5.36 | 19.3 x 17.6 | - |
| Recreation(Basement) | 5.89 x 5.36 | 19.3 x 17.6 | - |
| Recreation(Basement) | 5.89 x 5.36 | 19.3 x 17.6 | - |
| Recreation(Basement) | 5.89 x 5.36 | 19.3 x 17.6 | - |
| Recreation(Basement) | 5.89 x 5.36 | 19.3 x 17.6 | - |
| Bedroom(Basement) | 4.5 x 3.7 | 14.8 x 12.1 | - |
| Bedroom(Basement) | 4.5 x 3.7 | 14.8 x 12.1 | - |
| Bedroom(Basement) | 4.5 x 3.7 | 14.8 x 12.1 | - |
| Bedroom(Basement) | 4.5 x 3.7 | 14.8 x 12.1 | - |
| Bedroom(Basement) | 4.5 x 3.7 | 14.8 x 12.1 | - |
| Bedroom(Basement) | 4.5 x 3.7 | 14.8 x 12.1 | - |
| Bedroom(Basement) | 4.5 x 3.7 | 14.8 x 12.1 | - |
Your Agent
Broker of Record
PREMIER MATRIX REALTY LTD. BROKERAGE
See the comparable sold, tax-matched, and currently-competing listings for 86 Morrison Avenue.
Register for free to view complete price estimate and access exclusive sold data
Free account • No credit card required
Contact OVAIS QASSIM
86 Morrison Avenue, Brock, ON L0K 1A0 is a 6-bedroom, 6-bathroom 2 1/2 storey detached with approximately 3000-3500 square feet of living space, situated on a 50 80 foot lot. This property is currently for sale at $1,799,000. The home features a attached garage and a finished basement.
This home is located in Beaverton, part of Brock in the Durham area. Explore more homes for sale and recently sold properties in this neighbourhood.
Whether you are looking to buy, sell, or lease in Beaverton, our team of experienced real estate professionals can help you navigate the market and find the perfect home. Contact us today for a free consultation.
86 Morrison Avenue, Brock, ON L0K 1A0 for sale,6 bedroom detached Beaverton,Brock homes for sale,Durham real estate,2 1/2 Storey homes, detached for sale


