
$1,020,000
26950 Cedarhurst Beach Road, Brock, ON L0K 1A0
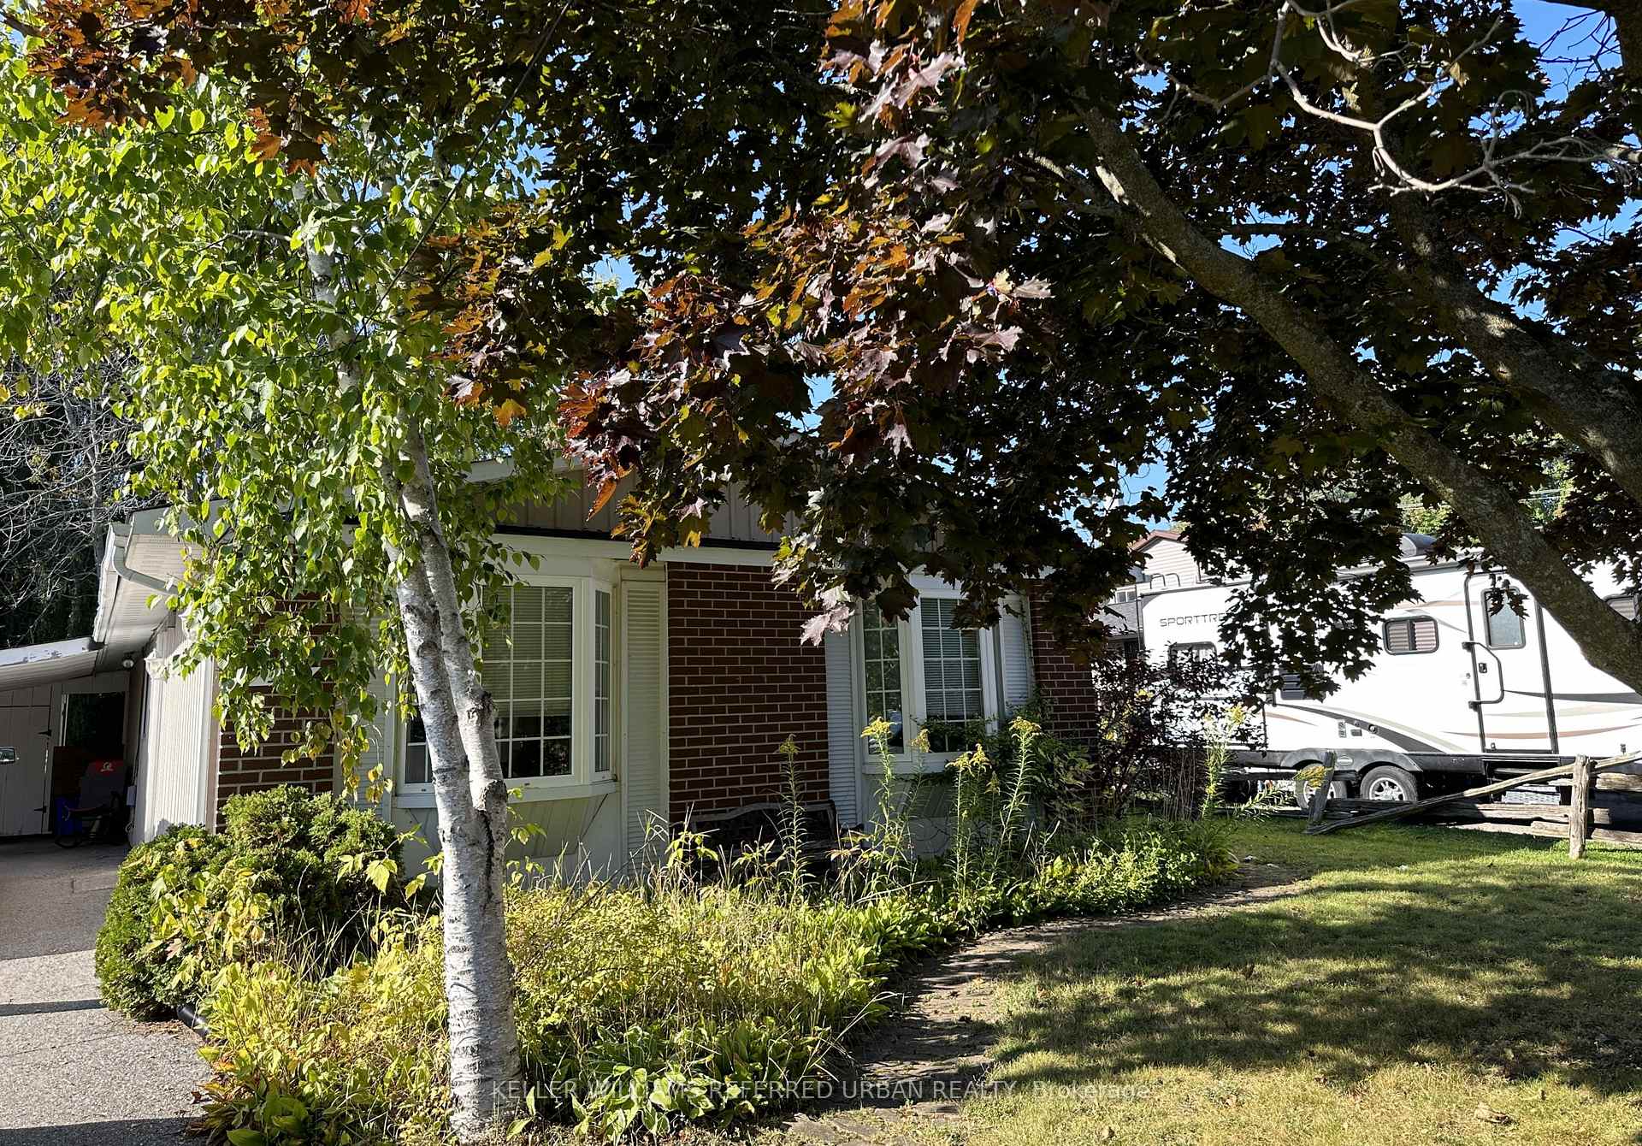
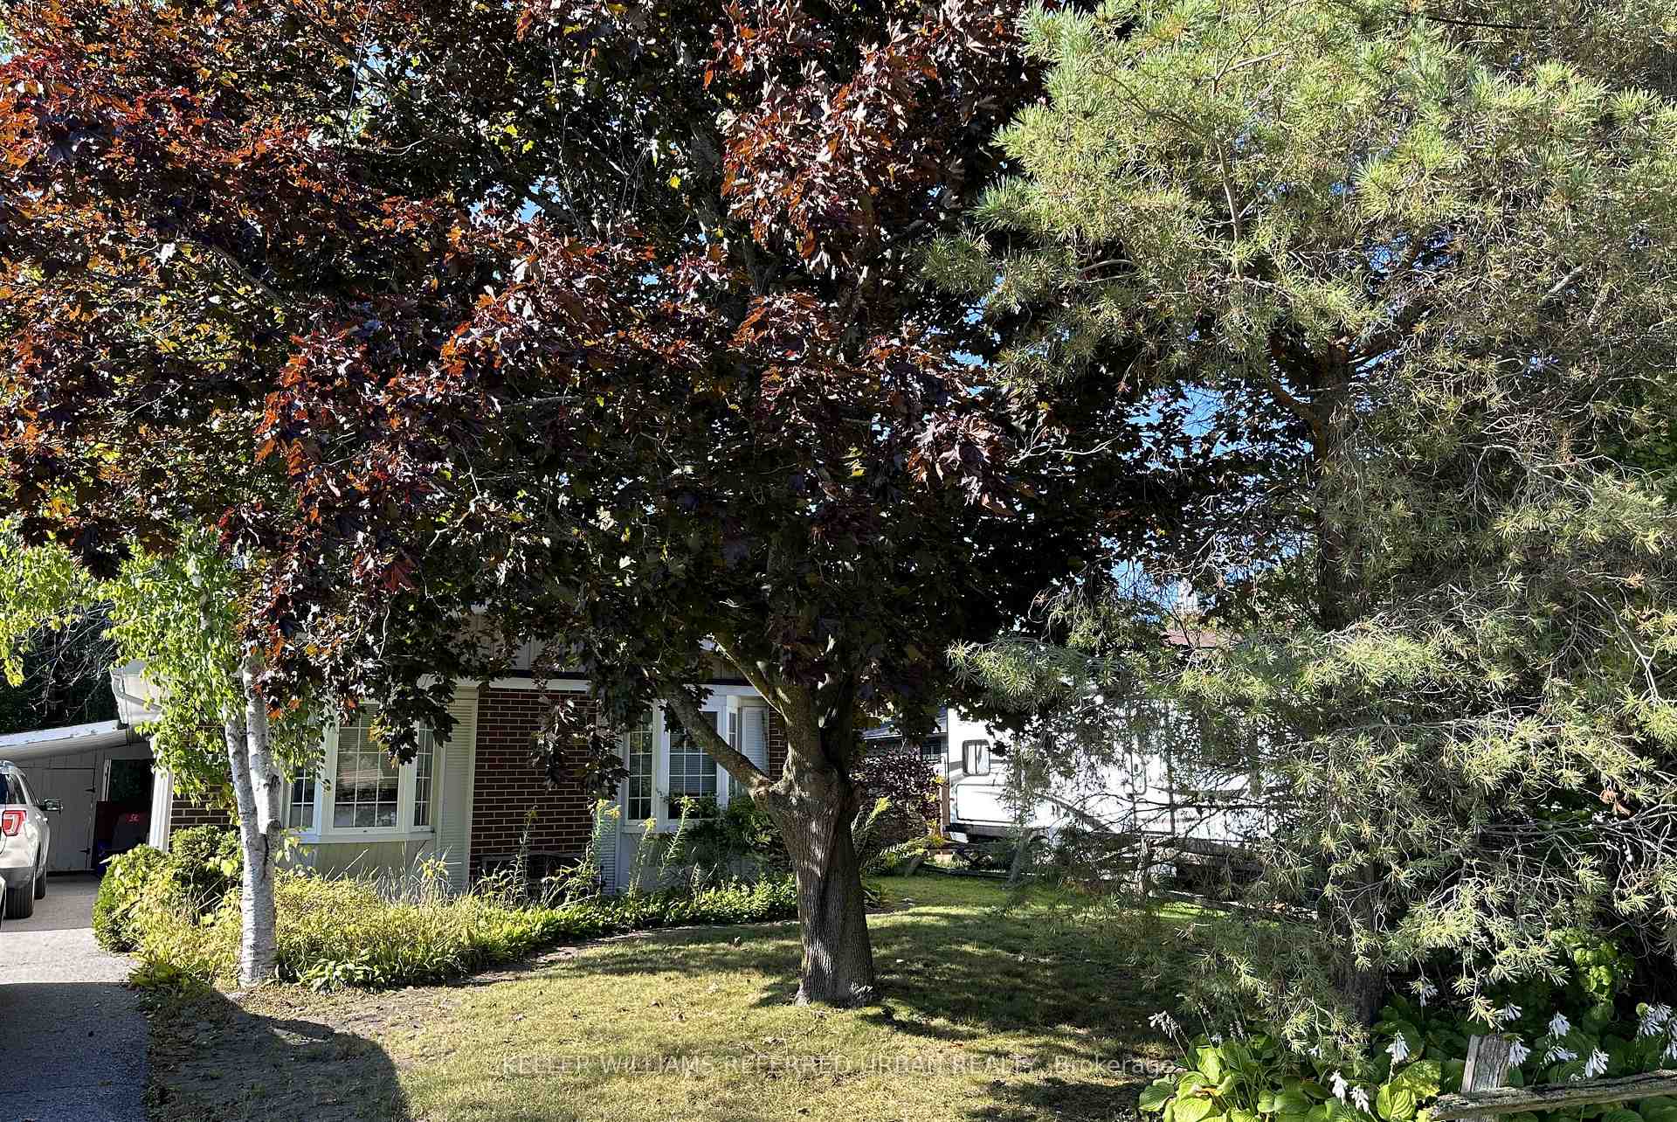
Register for free to view the complete photo gallery and property details
Showing 2 of 20 photos
Brock, ON L0K 1A0
6 Bed · 2 Bath · Detached
MLS #N8220940
Sold on July 29, 2024
July 29, 2024
Originally listed at $649,000 48 days on market
Great 3 bedroom bungalow on quiet street. Walk down to the evolving shops on Simcoe Street or down to the Harbour and have the kids enjoy the splash pad or the boats coming and going. A great opportunity to own a great home with great mechanics, Furnace 2011, 200amp electrical on breakers, 4year old roof, updated windows, great wood burning fireplace, granite counters. This is ready for your your personal touches. Private separate entrance which leads down to a large 3 bedroom potential basement suite. Lots of dedicated space to install a kitchen and collect income to offset your mortgage. If interested, the owner will lease basement back for 2 years...paid in advance. He is out of the country 6 months of the year. Great opportunity to finance your starter bungalow.
Bedrooms
6
Bathrooms
2
Square Feet
1100-1500 sqft
Property Type
Detached
Register for free to view complete property details and access exclusive sold data
Free account • No credit card required
| Name | Size (m) | Size (ft) | Features |
|---|---|---|---|
| Foyer(Ground) | 2.85 x 1.15 | 9.4 x 3.8 | - |
| Foyer(Ground) | 2.85 x 1.15 | 9.4 x 3.8 | - |
| Foyer(Ground) | 2.85 x 1.15 | 9.4 x 3.8 | - |
| Foyer(Ground) | 2.85 x 1.15 | 9.4 x 3.8 | - |
| Foyer(Ground) | 2.85 x 1.15 | 9.4 x 3.8 | - |
| Foyer(Ground) | 2.85 x 1.15 | 9.4 x 3.8 | - |
| Living Room(Ground) | 3.25 x 4.75 | 10.7 x 15.6 | - |
| Living Room(Ground) | 3.25 x 4.75 | 10.7 x 15.6 | - |
| Living Room(Ground) | 3.25 x 4.75 | 10.7 x 15.6 | - |
| Living Room(Ground) | 3.25 x 4.75 | 10.7 x 15.6 | - |
| Living Room(Ground) | 3.25 x 4.75 | 10.7 x 15.6 | - |
| Living Room(Ground) | 3.25 x 4.75 | 10.7 x 15.6 | - |
| Kitchen(Ground) | 3.35 x 5.05 | 11.0 x 16.6 | - |
| Kitchen(Ground) | 3.35 x 5.05 | 11.0 x 16.6 | - |
| Kitchen(Ground) | 3.35 x 5.05 | 11.0 x 16.6 | - |
| Kitchen(Ground) | 3.35 x 5.05 | 11.0 x 16.6 | - |
| Kitchen(Ground) | 3.35 x 5.05 | 11.0 x 16.6 | - |
| Kitchen(Ground) | 3.35 x 5.05 | 11.0 x 16.6 | - |
| Bedroom 2(Ground) | 3.25 x 2.75 | 10.7 x 9.0 | - |
| Bedroom 2(Ground) | 3.25 x 2.75 | 10.7 x 9.0 | - |
| Bedroom 2(Ground) | 3.25 x 2.75 | 10.7 x 9.0 | - |
| Bedroom 2(Ground) | 3.25 x 2.75 | 10.7 x 9.0 | - |
| Bedroom 2(Ground) | 3.25 x 2.75 | 10.7 x 9.0 | - |
| Bedroom 2(Ground) | 3.25 x 2.75 | 10.7 x 9.0 | - |
| Bedroom 3(Ground) | 2.65 x 3.05 | 8.7 x 10.0 | - |
| Bedroom 3(Ground) | 2.65 x 3.05 | 8.7 x 10.0 | - |
| Bedroom 3(Ground) | 2.65 x 3.05 | 8.7 x 10.0 | - |
| Bedroom 3(Ground) | 2.65 x 3.05 | 8.7 x 10.0 | - |
| Bedroom 3(Ground) | 2.65 x 3.05 | 8.7 x 10.0 | - |
| Bedroom 3(Ground) | 2.65 x 3.05 | 8.7 x 10.0 | - |
| Primary Bedroom(Ground) | 3.05 x 3.05 | 10.0 x 10.0 | - |
| Primary Bedroom(Ground) | 3.05 x 3.05 | 10.0 x 10.0 | - |
| Primary Bedroom(Ground) | 3.05 x 3.05 | 10.0 x 10.0 | - |
| Primary Bedroom(Ground) | 3.05 x 3.05 | 10.0 x 10.0 | - |
| Primary Bedroom(Ground) | 3.05 x 3.05 | 10.0 x 10.0 | - |
| Primary Bedroom(Ground) | 3.05 x 3.05 | 10.0 x 10.0 | - |
| Bedroom(Basement) | 2.45 x 2.85 | 8.0 x 9.4 | - |
| Bedroom(Basement) | 2.45 x 2.85 | 8.0 x 9.4 | - |
| Bedroom(Basement) | 2.45 x 2.85 | 8.0 x 9.4 | - |
| Bedroom(Basement) | 2.45 x 2.85 | 8.0 x 9.4 | - |
| Bedroom(Basement) | 2.45 x 2.85 | 8.0 x 9.4 | - |
| Bedroom(Basement) | 2.45 x 2.85 | 8.0 x 9.4 | - |
| Bedroom(Basement) | 2.95 x 2.85 | 9.7 x 9.4 | - |
| Bedroom(Basement) | 2.95 x 2.85 | 9.7 x 9.4 | - |
| Bedroom(Basement) | 2.95 x 2.85 | 9.7 x 9.4 | - |
| Bedroom(Basement) | 2.95 x 2.85 | 9.7 x 9.4 | - |
| Bedroom(Basement) | 2.95 x 2.85 | 9.7 x 9.4 | - |
| Bedroom(Basement) | 2.95 x 2.85 | 9.7 x 9.4 | - |
| Bedroom(Basement) | 3.05 x 3.25 | 10.0 x 10.7 | - |
| Bedroom(Basement) | 3.05 x 3.25 | 10.0 x 10.7 | - |
| Bedroom(Basement) | 3.05 x 3.25 | 10.0 x 10.7 | - |
| Bedroom(Basement) | 3.05 x 3.25 | 10.0 x 10.7 | - |
| Bedroom(Basement) | 3.05 x 3.25 | 10.0 x 10.7 | - |
| Bedroom(Basement) | 3.05 x 3.25 | 10.0 x 10.7 | - |
| Living Room(Basement) | 3.25 x 4375 | 10.7 x 14353.7 | - |
| Living Room(Basement) | 3.25 x 4375 | 10.7 x 14353.7 | - |
| Living Room(Basement) | 3.25 x 4375 | 10.7 x 14353.7 | - |
| Living Room(Basement) | 3.25 x 4375 | 10.7 x 14353.7 | - |
| Living Room(Basement) | 3.25 x 4375 | 10.7 x 14353.7 | - |
| Living Room(Basement) | 3.25 x 4375 | 10.7 x 14353.7 | - |
| Utility Room(Basement) | 3.65 x 2.45 | 12.0 x 8.0 | - |
| Utility Room(Basement) | 3.65 x 2.45 | 12.0 x 8.0 | - |
| Utility Room(Basement) | 3.65 x 2.45 | 12.0 x 8.0 | - |
| Utility Room(Basement) | 3.65 x 2.45 | 12.0 x 8.0 | - |
| Utility Room(Basement) | 3.65 x 2.45 | 12.0 x 8.0 | - |
| Utility Room(Basement) | 3.65 x 2.45 | 12.0 x 8.0 | - |
| Utility Room(Basement) | 3.35 x 3.15 | 11.0 x 10.3 | - |
| Utility Room(Basement) | 3.35 x 3.15 | 11.0 x 10.3 | - |
| Utility Room(Basement) | 3.35 x 3.15 | 11.0 x 10.3 | - |
| Utility Room(Basement) | 3.35 x 3.15 | 11.0 x 10.3 | - |
| Utility Room(Basement) | 3.35 x 3.15 | 11.0 x 10.3 | - |
| Utility Room(Basement) | 3.35 x 3.15 | 11.0 x 10.3 | - |
Register for free to view complete room dimensions and access exclusive sold data
Free account • No credit card required
Original List Price
$649,000
Listed on Apr 9, 2024
Sold Price
$610,000
Sold on Jul 29, 2024
-$39,000
-6.0%
Register for free to view complete price history and access exclusive sold data
Free account • No credit card required
Your Agent
Broker of Record
PREMIER MATRIX REALTY LTD. BROKERAGE
See the comparable sold, tax-matched, and currently-competing listings for 565 North Street.
Register for free to view complete price estimate and access exclusive sold data
Free account • No credit card required
Contact OVAIS QASSIM
565 North Street, Brock, ON L0K 1A0 is a 6-bedroom, 2-bathroom bungalow detached with approximately 1100-1500 square feet of living space, situated on a 50 146 foot lot. This property is currently sold (sold for $610,000). The home features a carport garage and a finished, separate entrance basement, built approximately 51-99 years ago.
This home is located in Beaverton, part of Brock in the Durham area. Explore more homes for sale and recently sold properties in this neighbourhood.
Whether you are looking to buy, sell, or lease in Beaverton, our team of experienced real estate professionals can help you navigate the market and find the perfect home. Contact us today for a free consultation.
565 North Street, Brock, ON L0K 1A0 sold,6 bedroom detached Beaverton,Brock homes for sale,Durham real estate,Bungalow homes, detached sold


