
$1,348,000
104 Whitwell Drive, Brampton, ON L6P 1L2
Register for free to view the complete photo gallery and property details
Showing 2 of 20 photos
Brampton, ON L6P 1S6
8 Bed · 5 Bath · Detached
MLS #W12950990
Sold on June 28, 2026
June 28, 2026
Originally listed at $1,499,000 12 days on market
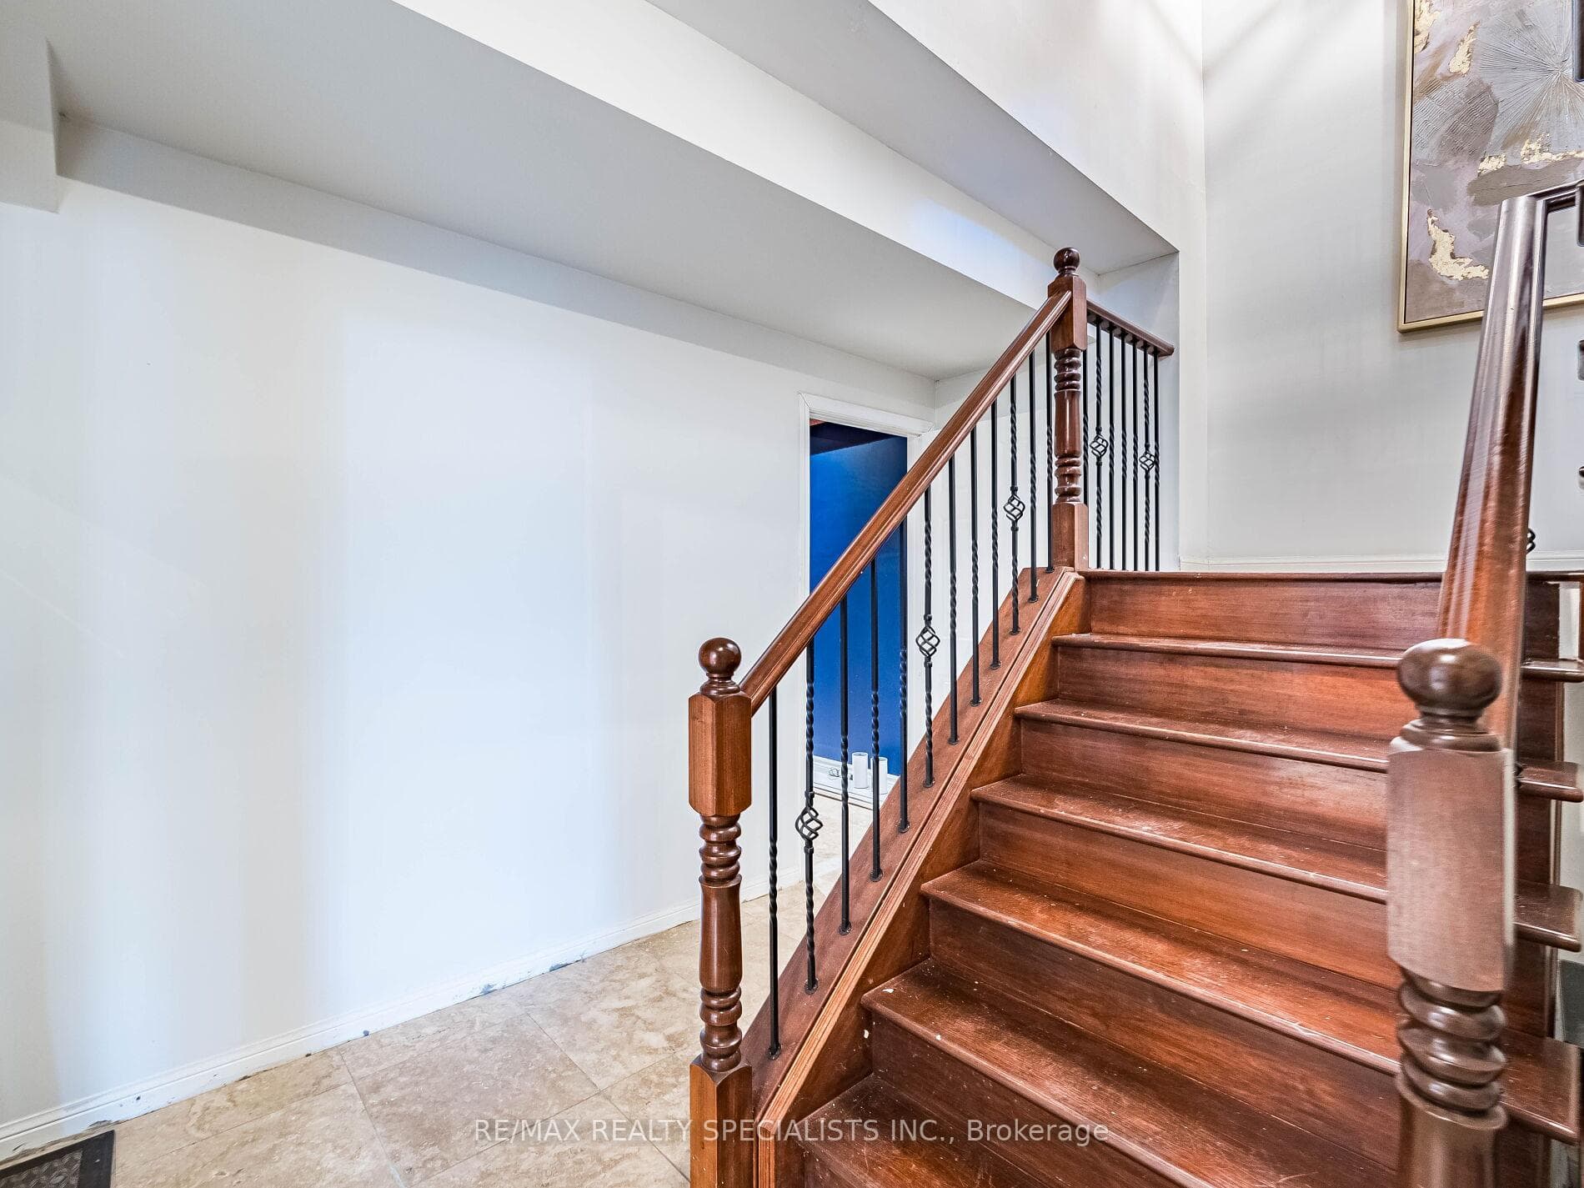
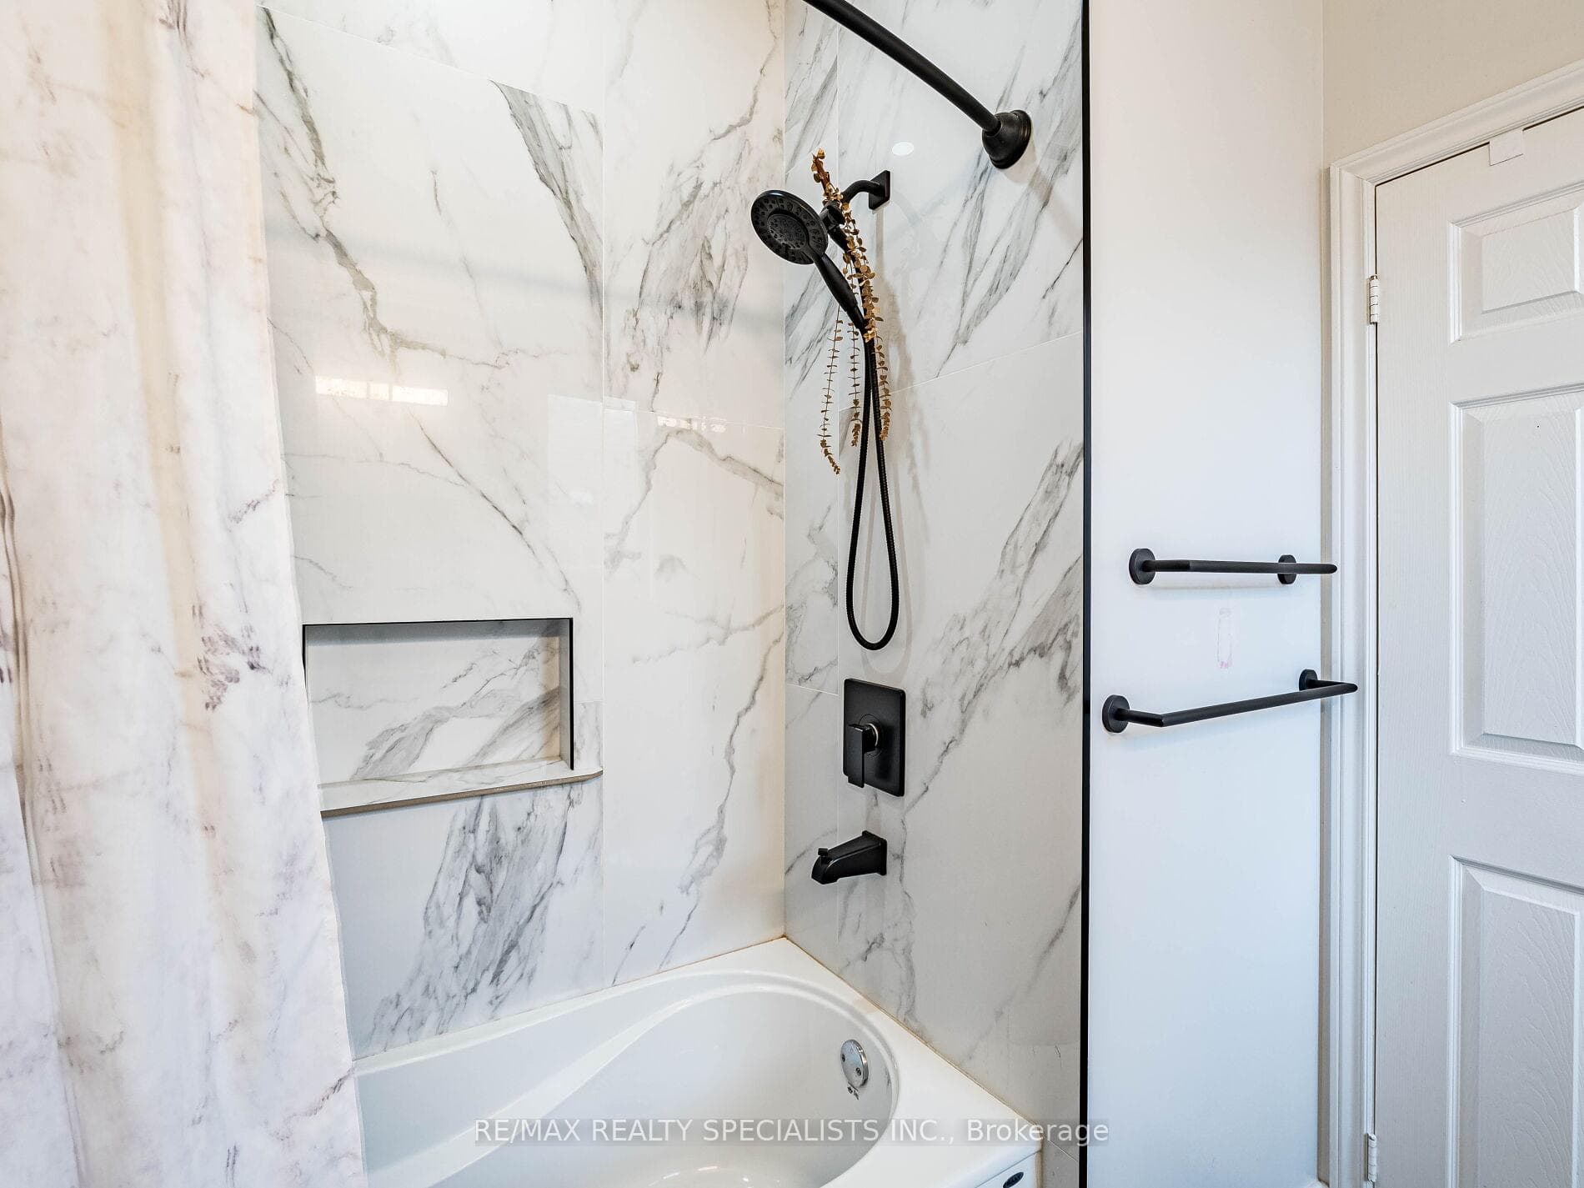
*** LEGAL BASEMENT ***Welcome to 85 Bloomsbury Avenue, an exceptional residence located in the prestigious Vales of Castlemorecommunity. This expansive 5 + 2 bedroom, 4 bathroom detached home offers over 6,000sq. ft. of beautifully designed living space andshowcases a rare premium walk-out lot backing onto a tranquil pond and scenic walking trail, providing breathtaking views and complete privacywith no rear neighbours. Designed with both elegance and functionality in mind, this home features 9-foot ceilings on every level including thelower level, enhancing the sense of openness throughout. The thoughtfully designed layout offers a balance of open concept living whilemaintaining defined spaces for entertaining and everyday comfort. Oversized principal rooms, abundant natural light, and pot lights throughoutthe interior and exterior create a bright and welcoming atmosphere. The home includes five spacious bedrooms above grade plus two additionalbedrooms in the lower level, making it ideal for large families or multi-generational living. Each bedroom enjoys convenient access to an ensuitebathroom, including two luxurious 5-piece bathrooms and two primary suites with private ensuites. The main primary retreat also featuresdouble door entry, dual walk-in closets, and a spa-inspired ensuite. The professionally finished lower level offers a legal basement apartmentwith a separate walk-out entrance, providing outstanding flexibility for extended family or potential rental income. A sound-proof theatre/mediaroom creates the perfect private entertainment space. Additional features include: Legal 2-bedroom basement apartment with separate walk-outentrance Premium lot backing onto pond and walking trails with unobstructed views Two fireplaces adding warmth and elegance to the livingareas Two separate laundry rooms for added convenience, Central vacuum system No carpeting throughout for a clean, modern finish Largebedrooms and generous living spaces throughout.
Bedrooms
8
Bathrooms
5
Square Feet
3500-5000 sqft
Property Type
Detached
Register for free to view complete property details and access exclusive sold data
Free account • No credit card required
| Name | Size (m) | Size (ft) | Features |
|---|---|---|---|
| Living Room(Main) | - | - | - |
| Living Room(Main) | - | - | - |
| Living Room(Main) | - | - | - |
| Dining Room(Main) | - | - | - |
| Dining Room(Main) | - | - | - |
| Dining Room(Main) | - | - | - |
| Office(Main) | - | - | - |
| Office(Main) | - | - | - |
| Office(Main) | - | - | - |
| Kitchen(Main) | - | - | - |
| Kitchen(Main) | - | - | - |
| Kitchen(Main) | - | - | - |
| Breakfast(Main) | - | - | - |
| Breakfast(Main) | - | - | - |
| Breakfast(Main) | - | - | - |
| Family Room(Main) | - | - | - |
| Family Room(Main) | - | - | - |
| Family Room(Main) | - | - | - |
| Primary Bedroom(Second) | - | - | - |
| Primary Bedroom(Second) | - | - | - |
| Primary Bedroom(Second) | - | - | - |
| Bedroom 2(Second) | - | - | - |
| Bedroom 2(Second) | - | - | - |
| Bedroom 2(Second) | - | - | - |
| Bedroom 3(Second) | - | - | - |
| Bedroom 3(Second) | - | - | - |
| Bedroom 3(Second) | - | - | - |
| Bedroom 4(Second) | - | - | - |
| Bedroom 4(Second) | - | - | - |
| Bedroom 4(Second) | - | - | - |
| Bedroom 5(Second) | - | - | - |
| Bedroom 5(Second) | - | - | - |
| Bedroom 5(Second) | - | - | - |
| Primary Bedroom(Lower) | - | - | - |
| Primary Bedroom(Lower) | - | - | - |
| Primary Bedroom(Lower) | - | - | - |
| Media Room(Lower) | - | - | - |
| Media Room(Lower) | - | - | - |
| Media Room(Lower) | - | - | - |
| Bedroom(Lower) | - | - | - |
| Bedroom(Lower) | - | - | - |
| Bedroom(Lower) | - | - | - |
| Bedroom(Lower) | - | - | - |
| Bedroom(Lower) | - | - | - |
| Bedroom(Lower) | - | - | - |
| Kitchen(Lower) | - | - | - |
| Kitchen(Lower) | - | - | - |
| Kitchen(Lower) | - | - | - |
Register for free to view complete room dimensions and access exclusive sold data
Free account • No credit card required
Complete transaction history for this property
Leased: Jul 31, 2025
$4,600/mo
-$400 (-8.0%)
Register free to see the complete unit history
Register for free to view complete transaction history and access exclusive sold data
Free account • No credit card required
Original List Price
$1,499,000
Listed on Apr 1, 2026
Sold Price
$1,425,000
Sold on Jun 28, 2026
-$74,000
-4.9%
Register for free to view complete price history and access exclusive sold data
Free account • No credit card required
Your Agent
Broker of Record
PREMIER MATRIX REALTY LTD. BROKERAGE
See the comparable sold, tax-matched, and currently-competing listings for 85 Bloomsbury Avenue.
Register for free to view complete price estimate and access exclusive sold data
Free account • No credit card required
Contact OVAIS QASSIM
85 Bloomsbury Avenue, Brampton, ON L6P 1S6 is a 8-bedroom, 5-bathroom 2-storey detached with approximately 3500-5000 square feet of living space, situated on a 59 99 foot lot. This property is currently sold (sold for $1,425,000). The home features a attached garage and a finished with walk-out basement.
This home is located in Vales of Castlemore, part of Brampton in the Peel area. Explore more homes for sale and recently sold properties in this neighbourhood.
Whether you are looking to buy, sell, or lease in Vales of Castlemore, our team of experienced real estate professionals can help you navigate the market and find the perfect home. Contact us today for a free consultation.
85 Bloomsbury Avenue, Brampton, ON L6P 1S6 sold,8 bedroom detached Vales of Castlemore,Brampton homes for sale,Peel real estate,2-Storey homes, detached sold


