
$1,348,000
104 Whitwell Drive, Brampton, ON L6P 1L2
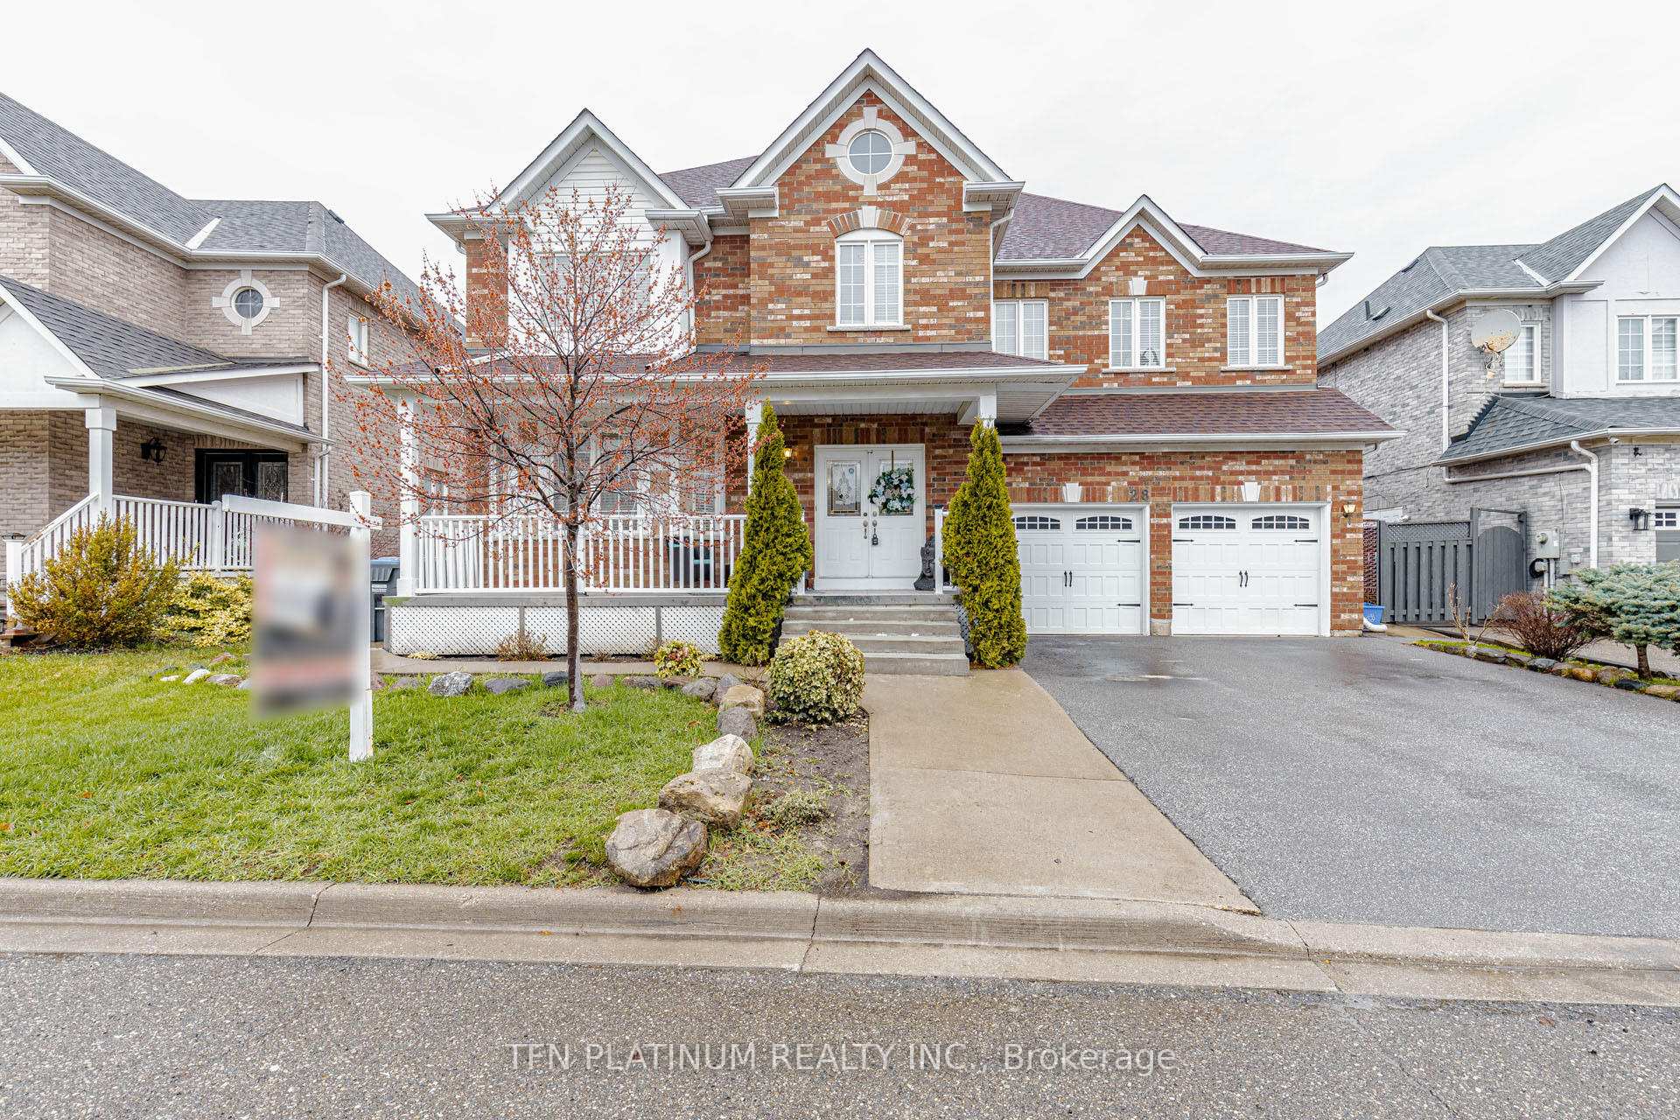
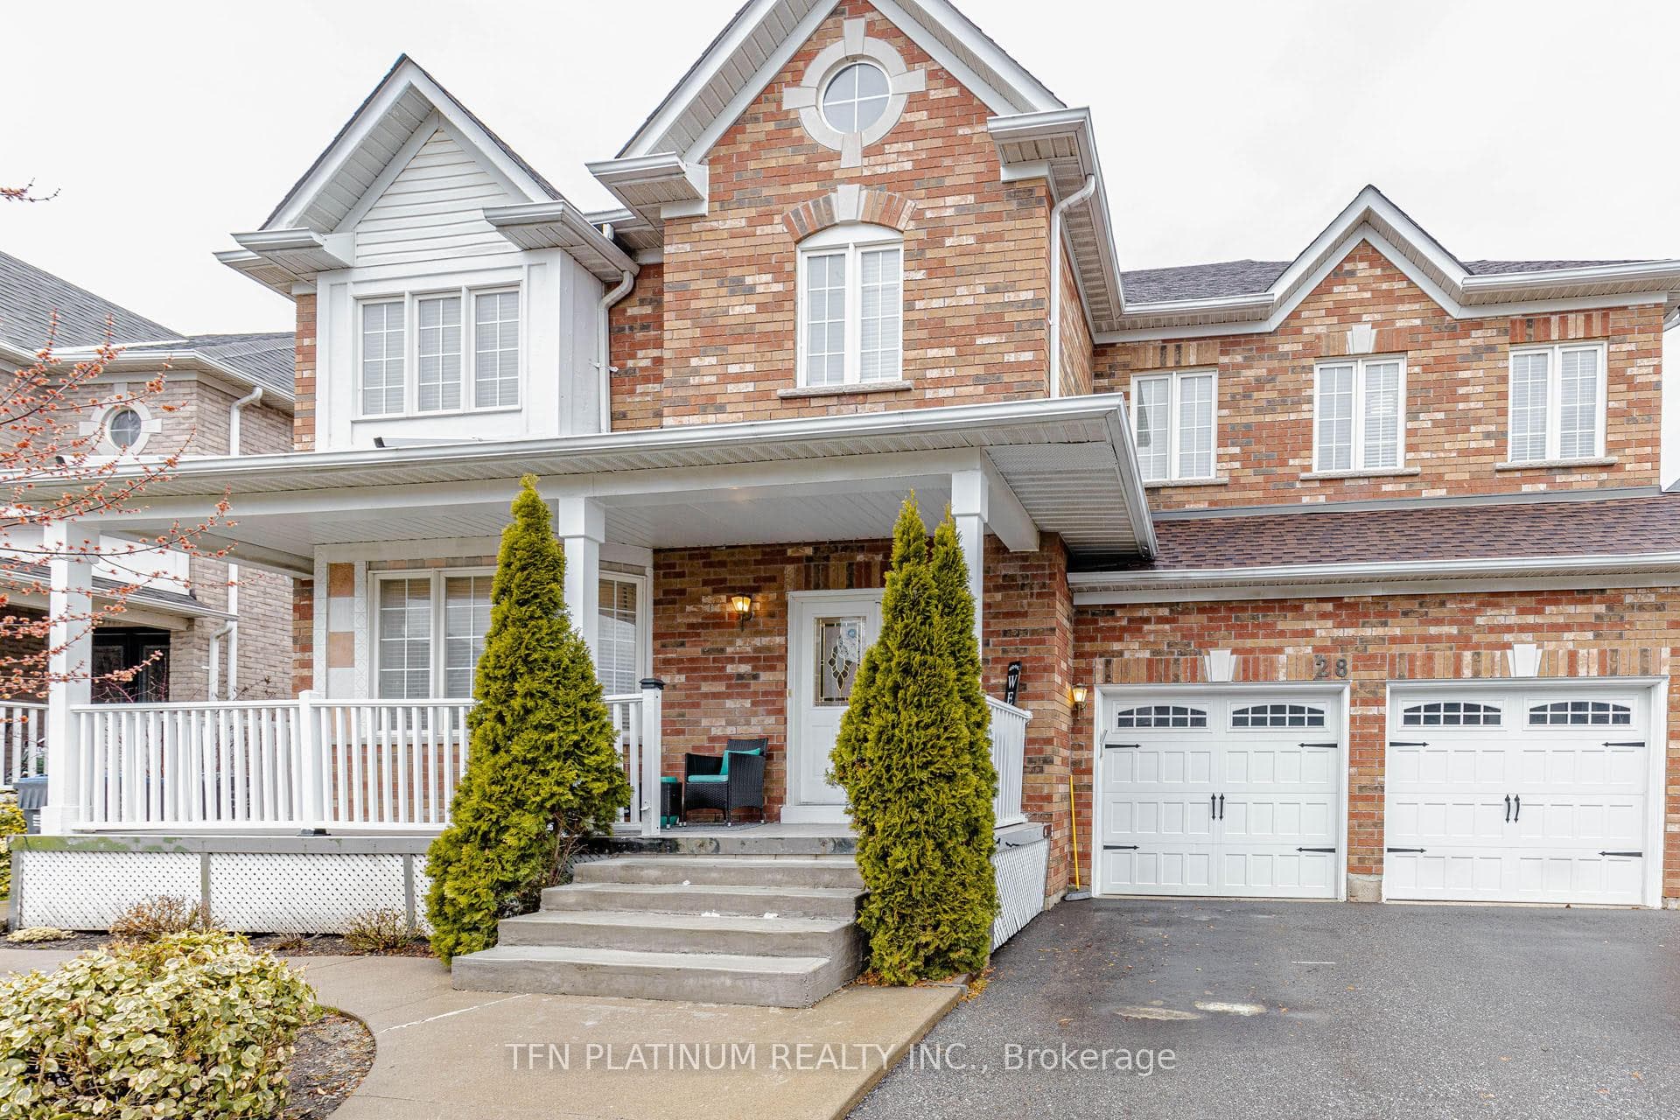
Register for free to view the complete photo gallery and property details
Showing 2 of 20 photos
Brampton, ON L6P 1A5
8 Bed · 5 Bath · Detached
MLS #W13013912
Sold on June 29, 2026
June 29, 2026
Originally listed at $1,279,000 9 days on market
Welcome to this beautifully upgraded and move in ready detached home located in the highly sought - after Vales of Castlemore community. Offering approximately 2,845 Sqft of elegant living space, this home is perfect for large or multi - generational families seeking comfort, style and convenience. Some of the key features comprise of Five Spacious bedrooms including 2 luxurious primary in suite bedrooms. The 3 Bedroom Basement Apartment ( In - Law Suite ) with seprate entrance is ideal extended family. The 9 - foot Ceilings on the main floor and soaring high ceilings in the Living room makes the space bright, open, and airy. The Sun - Drenched open concept Layout brings in abundant natural light. The recently renovated Chef - Style kitchen has modern finishes incorporated. There is brand new tile & Hardwood flooring throughout the main floor. The Cozy firepalce in the family room is perfect for relaxing evenings. This warm and inviting home also features Double door garage with ample parking. It is situated on a sprawling lot - great for outdoor enjoyment and weekend gatherings. Perfectly situated close to top - rated schools, minutes from shopping centers and convenient access to public transit. This home offers the perfect blend of luxury and practicality, with its expansive layout, modern upgrades, and income potential. Whether you're hosting family gatherings or enjoying quiet evenings by the fireplace, this property truly has it all.
Bedrooms
8
Bathrooms
5
Square Feet
2500-3000 sqft
Property Type
Detached
Register for free to view complete property details and access exclusive sold data
Free account • No credit card required
| Name | Size (m) | Size (ft) | Features |
|---|---|---|---|
| Living Room(Main) | 4.57 x 3.53 | 15.0 x 11.6 | - |
| Living Room(Main) | 4.57 x 3.53 | 15.0 x 11.6 | - |
| Living Room(Main) | 4.57 x 3.53 | 15.0 x 11.6 | - |
| Living Room(Main) | 4.57 x 3.53 | 15.0 x 11.6 | - |
| Dining Room(Main) | 4.11 x 3.35 | 13.5 x 11.0 | - |
| Dining Room(Main) | 4.11 x 3.35 | 13.5 x 11.0 | - |
| Dining Room(Main) | 4.11 x 3.35 | 13.5 x 11.0 | - |
| Dining Room(Main) | 4.11 x 3.35 | 13.5 x 11.0 | - |
| Family Room(Main) | 5.94 x 5.33 | 19.5 x 17.5 | - |
| Family Room(Main) | 5.94 x 5.33 | 19.5 x 17.5 | - |
| Family Room(Main) | 5.94 x 5.33 | 19.5 x 17.5 | - |
| Family Room(Main) | 5.94 x 5.33 | 19.5 x 17.5 | - |
| Kitchen(Main) | 4.57 x 3.94 | 15.0 x 12.9 | - |
| Kitchen(Main) | 4.57 x 3.94 | 15.0 x 12.9 | - |
| Kitchen(Main) | 4.57 x 3.94 | 15.0 x 12.9 | - |
| Kitchen(Main) | 4.57 x 3.94 | 15.0 x 12.9 | - |
| Breakfast(Main) | 3.2 x 3.05 | 10.5 x 10.0 | - |
| Breakfast(Main) | 3.2 x 3.05 | 10.5 x 10.0 | - |
| Breakfast(Main) | 3.2 x 3.05 | 10.5 x 10.0 | - |
| Breakfast(Main) | 3.2 x 3.05 | 10.5 x 10.0 | - |
| Primary Bedroom(Second) | 6.1 x 4.11 | 20.0 x 13.5 | - |
| Primary Bedroom(Second) | 6.1 x 4.11 | 20.0 x 13.5 | - |
| Primary Bedroom(Second) | 6.1 x 4.11 | 20.0 x 13.5 | - |
| Primary Bedroom(Second) | 6.1 x 4.11 | 20.0 x 13.5 | - |
| Bedroom 2(Second) | 4.57 x 3.35 | 15.0 x 11.0 | - |
| Bedroom 2(Second) | 4.57 x 3.35 | 15.0 x 11.0 | - |
| Bedroom 2(Second) | 4.57 x 3.35 | 15.0 x 11.0 | - |
| Bedroom 2(Second) | 4.57 x 3.35 | 15.0 x 11.0 | - |
| Bedroom 3(Second) | 4.57 x 3.34 | 15.0 x 11.0 | - |
| Bedroom 3(Second) | 4.57 x 3.34 | 15.0 x 11.0 | - |
| Bedroom 3(Second) | 4.57 x 3.34 | 15.0 x 11.0 | - |
| Bedroom 3(Second) | 4.57 x 3.34 | 15.0 x 11.0 | - |
| Bedroom 4(Second) | 5.18 x 3.36 | 17.0 x 11.0 | - |
| Bedroom 4(Second) | 5.18 x 3.36 | 17.0 x 11.0 | - |
| Bedroom 4(Second) | 5.18 x 3.36 | 17.0 x 11.0 | - |
| Bedroom 4(Second) | 5.18 x 3.36 | 17.0 x 11.0 | - |
| Bedroom 5(Second) | 2.92 x 4.11 | 9.6 x 13.5 | - |
| Bedroom 5(Second) | 2.92 x 4.11 | 9.6 x 13.5 | - |
| Bedroom 5(Second) | 2.92 x 4.11 | 9.6 x 13.5 | - |
| Bedroom 5(Second) | 2.92 x 4.11 | 9.6 x 13.5 | - |
| Bedroom(Basement) | 2.98 x 2.57 | 9.8 x 8.4 | - |
| Bedroom(Basement) | 2.98 x 2.57 | 9.8 x 8.4 | - |
| Bedroom(Basement) | 2.98 x 2.57 | 9.8 x 8.4 | - |
| Bedroom(Basement) | 2.98 x 2.57 | 9.8 x 8.4 | - |
| Bedroom 2(Basement) | 3.23 x 2.67 | 10.6 x 8.8 | - |
| Bedroom 2(Basement) | 3.23 x 2.67 | 10.6 x 8.8 | - |
| Bedroom 2(Basement) | 3.23 x 2.67 | 10.6 x 8.8 | - |
| Bedroom 2(Basement) | 3.23 x 2.67 | 10.6 x 8.8 | - |
| Bedroom 3(Basement) | 3.34 x 2.78 | 11.0 x 9.1 | - |
| Bedroom 3(Basement) | 3.34 x 2.78 | 11.0 x 9.1 | - |
| Bedroom 3(Basement) | 3.34 x 2.78 | 11.0 x 9.1 | - |
| Bedroom 3(Basement) | 3.34 x 2.78 | 11.0 x 9.1 | - |
| Living Room(Basement) | 4.36 x 3.45 | 14.3 x 11.3 | - |
| Living Room(Basement) | 4.36 x 3.45 | 14.3 x 11.3 | - |
| Living Room(Basement) | 4.36 x 3.45 | 14.3 x 11.3 | - |
| Living Room(Basement) | 4.36 x 3.45 | 14.3 x 11.3 | - |
Register for free to view complete room dimensions and access exclusive sold data
Free account • No credit card required
Original List Price
$1,279,000
Listed on Apr 16, 2026
Sold Price
$1,190,000
Sold on Jun 29, 2026
-$89,000
-7.0%
Register for free to view complete price history and access exclusive sold data
Free account • No credit card required
Your Agent
Broker of Record
PREMIER MATRIX REALTY LTD. BROKERAGE
See the comparable sold, tax-matched, and currently-competing listings for 28 Banks Drive.
Register for free to view complete price estimate and access exclusive sold data
Free account • No credit card required
Contact OVAIS QASSIM
28 Banks Drive, Brampton, ON L6P 1A5 is a 8-bedroom, 5-bathroom 2-storey detached with approximately 2500-3000 square feet of living space, situated on a 55 84 foot lot. This property is currently sold (sold for $1,190,000). The home features a built-in garage and a separate entrance, finished basement, built approximately 16-30 years ago.
This home is located in Vales of Castlemore, part of Brampton in the Peel area. Explore more homes for sale and recently sold properties in this neighbourhood.
Whether you are looking to buy, sell, or lease in Vales of Castlemore, our team of experienced real estate professionals can help you navigate the market and find the perfect home. Contact us today for a free consultation.
28 Banks Drive, Brampton, ON L6P 1A5 sold,8 bedroom detached Vales of Castlemore,Brampton homes for sale,Peel real estate,2-Storey homes, detached sold


