
$842,500
19 Penstock Street, Brampton, ON L6P 2J6

Brampton, ON L6P 2T2
4 Bed · 3 Bath · Detached
MLS #W13624560
Listed Price
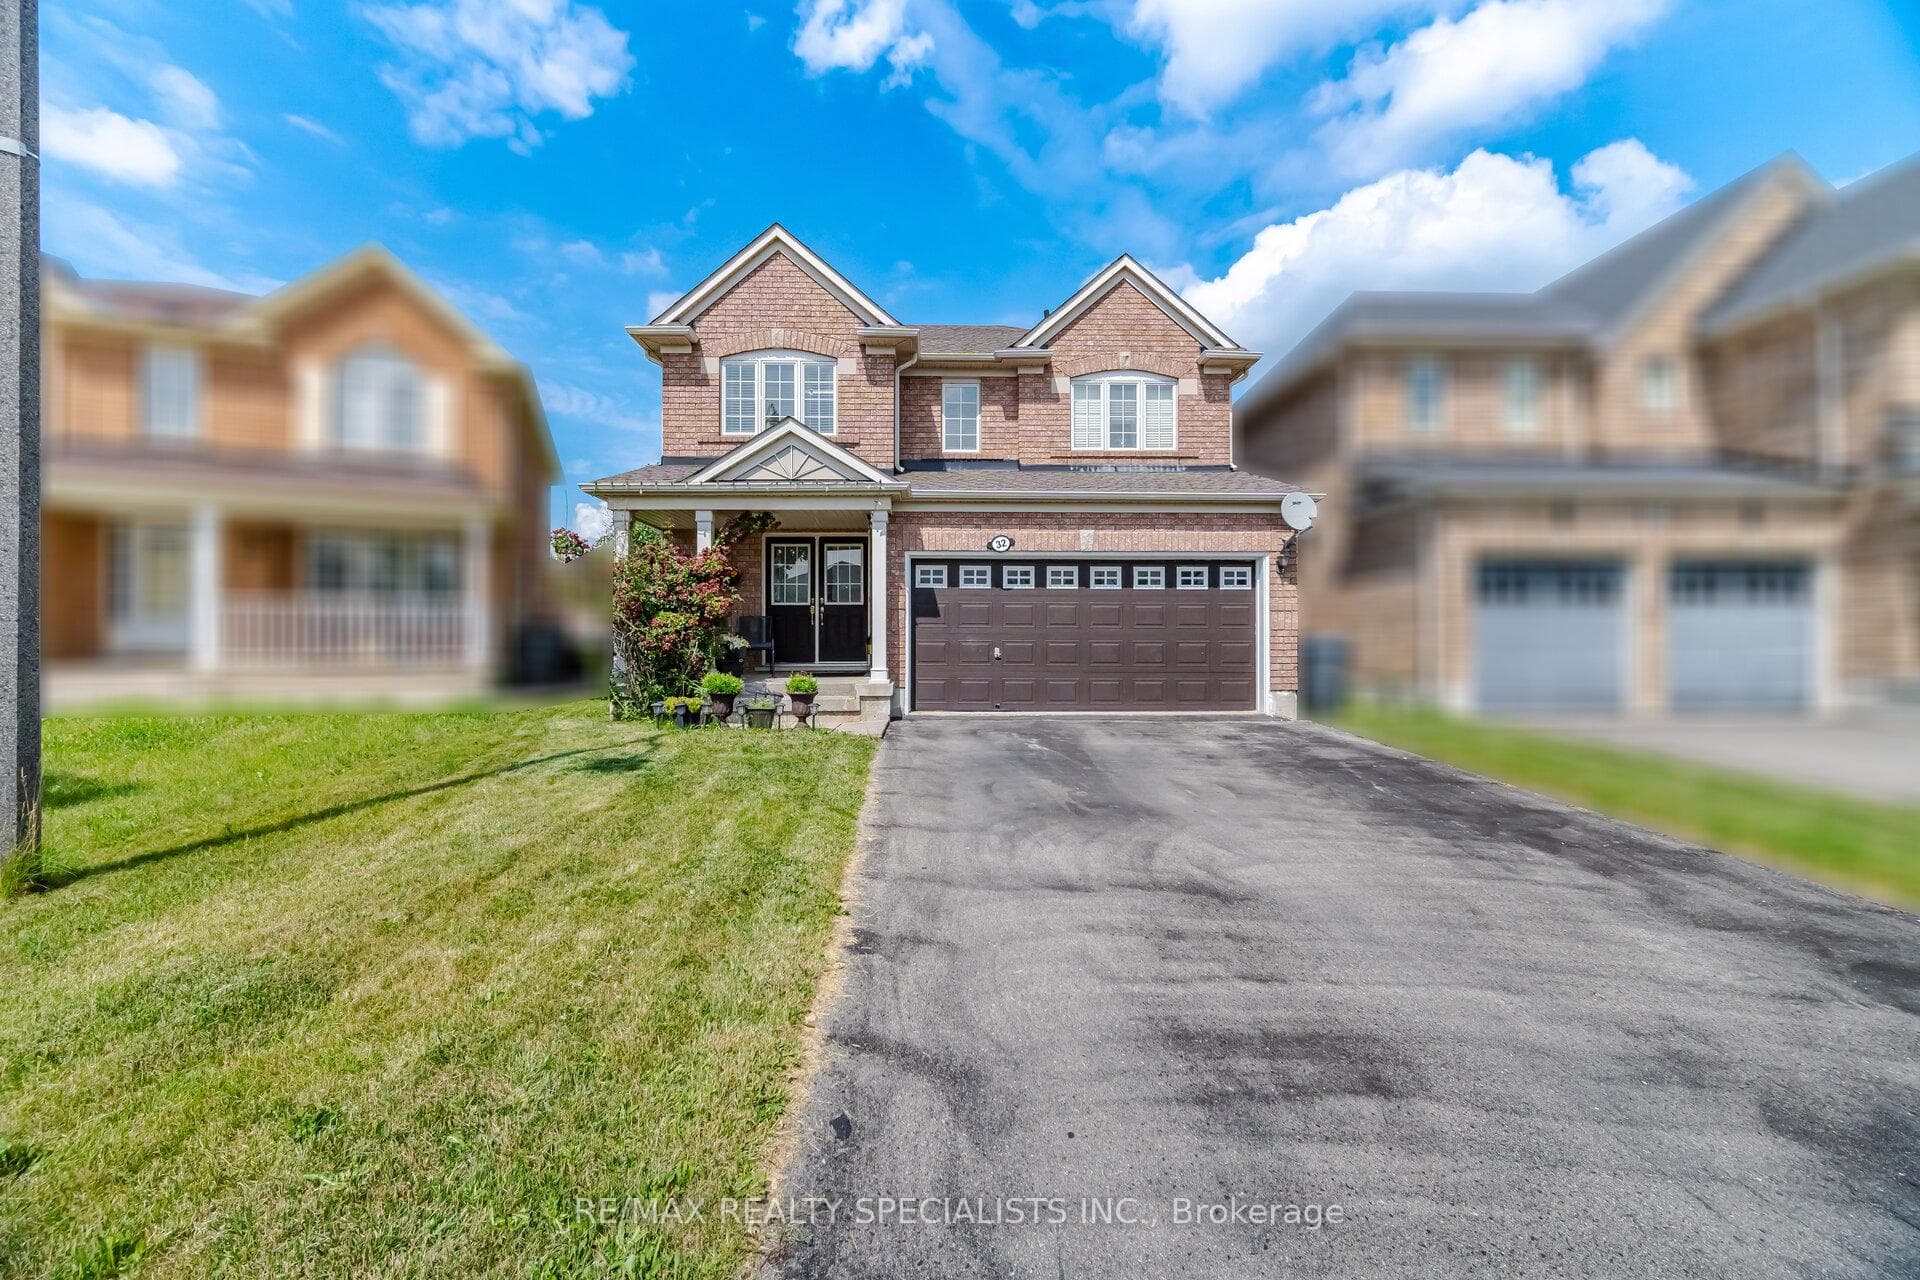
Must-See Home in a Prime Location! Welcome to this beautiful Mattamy-built home, ideally situated on a quiet court in the highly sought-after Vales of Castlemore community. Set on a premium pie-shaped deep lot with an extended driveway and no sidewalk, this property offers exceptional value, added parking, and outstanding curb appeal. Designed with a spacious and functional layout, this home features large above-grade look-out basement windows that flood the lower level with natural light, providing excellent future living space potential. The convenient second-floor laundry adds everyday practicality, while the maple kitchen and bathroom cabinetry is perfectly complemented by stylish countertops, creating a warm and timeless interior. Recent updates include a new roof and a new main-floor chandelier, giving buyers added peace of mind and a fresh, modern touch. Perfect for growing families or anyone looking for comfort, functionality, and an unbeatable location close to parks, schools, shopping, and all essential amenities.A fantastic opportunity you won't want to miss!
Bedrooms
4
Bathrooms
3
Square Feet
2000-2500 sqft
Property Type
Detached
| Name | Size (m) | Size (ft) | Features |
|---|---|---|---|
| Living Room(Main) | 4.94 x 3.96 | 16.2 x 13.0 | - |
| Living Room(Main) | 4.94 x 3.96 | 16.2 x 13.0 | - |
| Living Room(Main) | 4.94 x 3.96 | 16.2 x 13.0 | - |
| Living Room(Main) | 4.94 x 3.96 | 16.2 x 13.0 | - |
| Living Room(Main) | 4.94 x 3.96 | 16.2 x 13.0 | - |
| Dining Room(Main) | 4.94 x 3.96 | 16.2 x 13.0 | - |
| Dining Room(Main) | 4.94 x 3.96 | 16.2 x 13.0 | - |
| Dining Room(Main) | 4.94 x 3.96 | 16.2 x 13.0 | - |
| Dining Room(Main) | 4.94 x 3.96 | 16.2 x 13.0 | - |
| Dining Room(Main) | 4.94 x 3.96 | 16.2 x 13.0 | - |
| Great Room(Main) | 4.94 x 3.96 | 16.2 x 13.0 | - |
| Great Room(Main) | 4.94 x 3.96 | 16.2 x 13.0 | - |
| Great Room(Main) | 4.94 x 3.96 | 16.2 x 13.0 | - |
| Great Room(Main) | 4.94 x 3.96 | 16.2 x 13.0 | - |
| Great Room(Main) | 4.94 x 3.96 | 16.2 x 13.0 | - |
| Kitchen(Main) | 3.56 x 3.2 | 11.7 x 10.5 | - |
| Kitchen(Main) | 3.56 x 3.2 | 11.7 x 10.5 | - |
| Kitchen(Main) | 3.56 x 3.2 | 11.7 x 10.5 | - |
| Kitchen(Main) | 3.56 x 3.2 | 11.7 x 10.5 | - |
| Kitchen(Main) | 3.56 x 3.2 | 11.7 x 10.5 | - |
| Breakfast(Main) | 3.56 x 2.74 | 11.7 x 9.0 | - |
| Breakfast(Main) | 3.56 x 2.74 | 11.7 x 9.0 | - |
| Breakfast(Main) | 3.56 x 2.74 | 11.7 x 9.0 | - |
| Breakfast(Main) | 3.56 x 2.74 | 11.7 x 9.0 | - |
| Breakfast(Main) | 3.56 x 2.74 | 11.7 x 9.0 | - |
| Primary Bedroom(Second) | 5.18 x 3.66 | 17.0 x 12.0 | - |
| Primary Bedroom(Second) | 5.18 x 3.66 | 17.0 x 12.0 | - |
| Primary Bedroom(Second) | 5.18 x 3.66 | 17.0 x 12.0 | - |
| Primary Bedroom(Second) | 5.18 x 3.66 | 17.0 x 12.0 | - |
| Primary Bedroom(Second) | 5.18 x 3.66 | 17.0 x 12.0 | - |
| Bedroom 2(Second) | 3.05 x 3.05 | 10.0 x 10.0 | - |
| Bedroom 2(Second) | 3.05 x 3.05 | 10.0 x 10.0 | - |
| Bedroom 2(Second) | 3.05 x 3.05 | 10.0 x 10.0 | - |
| Bedroom 2(Second) | 3.05 x 3.05 | 10.0 x 10.0 | - |
| Bedroom 2(Second) | 3.05 x 3.05 | 10.0 x 10.0 | - |
| Bedroom 3(Second) | 3.05 x 3.05 | 10.0 x 10.0 | - |
| Bedroom 3(Second) | 3.05 x 3.05 | 10.0 x 10.0 | - |
| Bedroom 3(Second) | 3.05 x 3.05 | 10.0 x 10.0 | - |
| Bedroom 3(Second) | 3.05 x 3.05 | 10.0 x 10.0 | - |
| Bedroom 3(Second) | 3.05 x 3.05 | 10.0 x 10.0 | - |
| Bedroom 4(Second) | 3.35 x 3.2 | 11.0 x 10.5 | - |
| Bedroom 4(Second) | 3.35 x 3.2 | 11.0 x 10.5 | - |
| Bedroom 4(Second) | 3.35 x 3.2 | 11.0 x 10.5 | - |
| Bedroom 4(Second) | 3.35 x 3.2 | 11.0 x 10.5 | - |
| Bedroom 4(Second) | 3.35 x 3.2 | 11.0 x 10.5 | - |
Complete transaction history for this property
Register for free to view complete transaction history and access exclusive sold data
Free account • No credit card required
Your Agent
Broker of Record
PREMIER MATRIX REALTY LTD. BROKERAGE
See the comparable sold, tax-matched, and currently-competing listings for 32 Magnificent Court.
Register for free to view complete price estimate and access exclusive sold data
Free account • No credit card required
Contact OVAIS QASSIM
32 Magnificent Court, Brampton, ON L6P 2T2 is a 4-bedroom, 3-bathroom 2-storey detached with approximately 2000-2500 square feet of living space. This property is currently for sale at $959,000. The home features a attached garage and a full basement, built approximately 16-30 years ago.
This home is located in Vales of Castlemore, part of Brampton in the Peel area. Explore more homes for sale and recently sold properties in this neighbourhood.
Whether you are looking to buy, sell, or lease in Vales of Castlemore, our team of experienced real estate professionals can help you navigate the market and find the perfect home. Contact us today for a free consultation.
32 Magnificent Court, Brampton, ON L6P 2T2 for sale,4 bedroom detached Vales of Castlemore,Brampton homes for sale,Peel real estate,2-Storey homes, detached for sale


