
$4,000
46 Altamira Road, Brampton, ON L6P 4S5
Register for free to view the complete photo gallery and property details
Showing 2 of 20 photos
Brampton, ON L6P 1S6
5 Bed · 5 Bath · Detached
MLS #W12284311
Leased on July 31, 2025
July 31, 2025
Originally listed at $5,000/mo 11 days on market
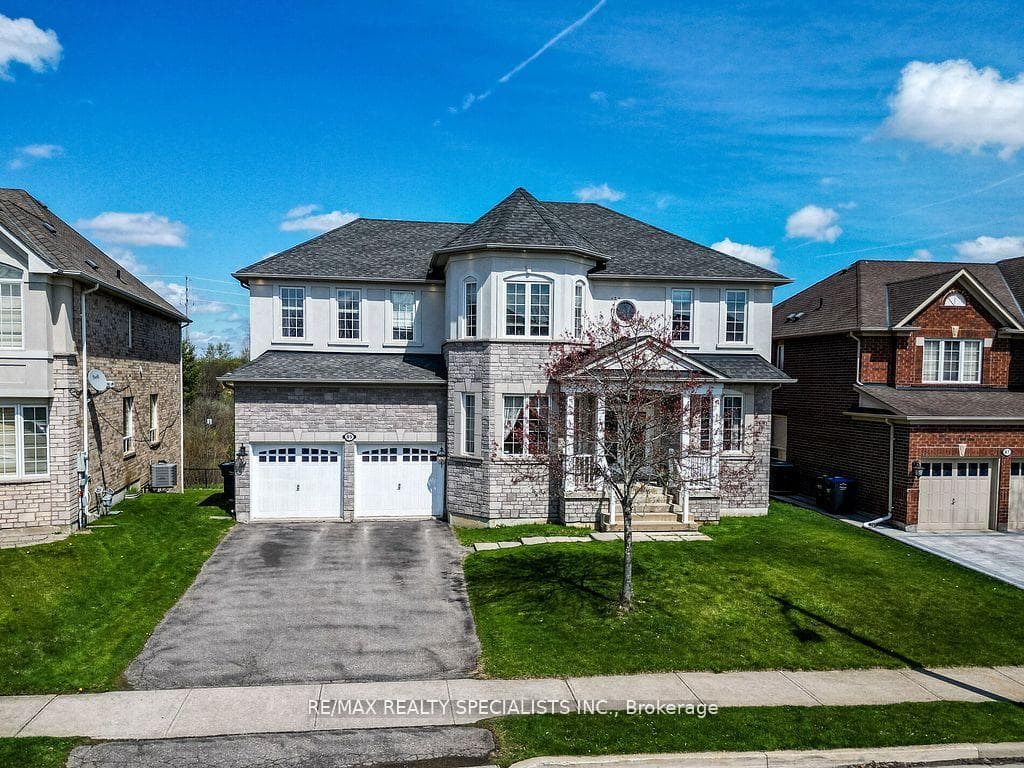
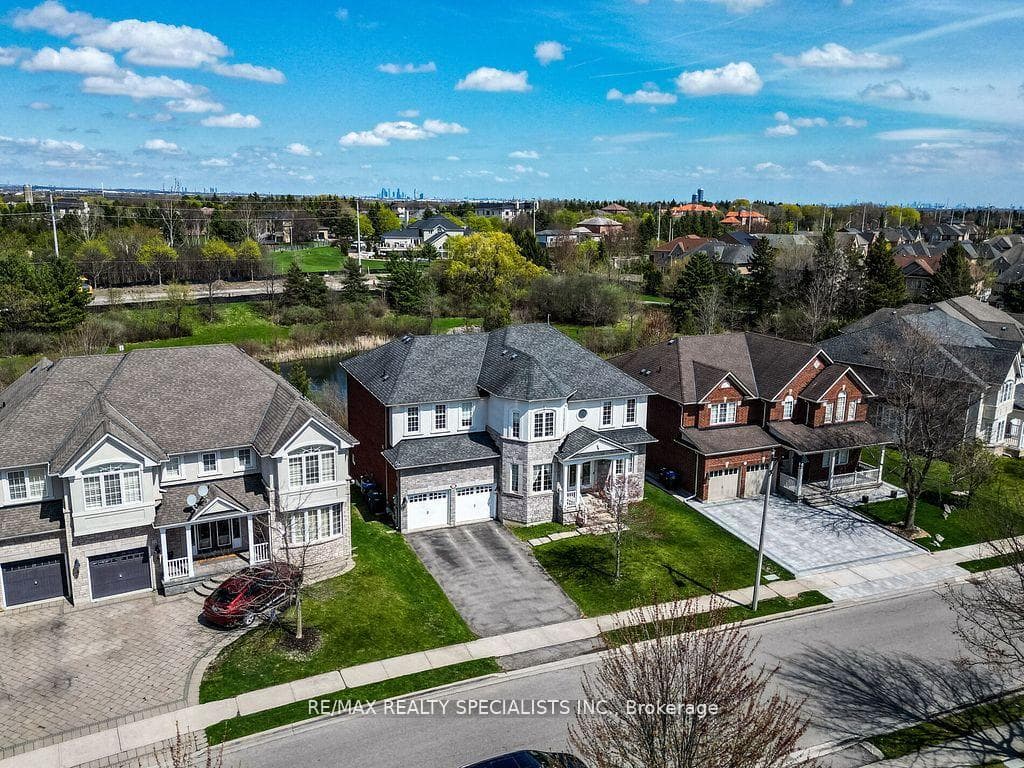
Partially Furnished! Welcome to this beautiful 5 +1 bedroom, 4 washrooms, walk out sitting on a pond, no neighbors in the back, and over 6, 000 Sq ft. of living space. Including a theatre room Many upgrades from the builder on a premium lot. 9ft ceilings on all floors. Includes, 2 fireplaces, 2 master suites with walk-in closets and double door entry to main master ensuite. No carpeting, central Vacuum, sound proof theatre room, Soft water filtration system. Fabulous views, throughout. All bedrooms have access to ensuite washroom. laundry room with entrance to garage, all rooms are separate and very good sizes. A huge family room, Kitchen with breakfast area, walk out to balcony and view of the pond. Outside pot lights front and back. Premium hardwood flooring. Prime Location for Lease (Upper and partial basement), public transportation.
Bedrooms
5
Bathrooms
5
Square Feet
3000-3500 sqft
Property Type
Detached
Register for free to view complete property details and access exclusive sold data
Free account • No credit card required
| Name | Size (m) | Size (ft) | Features |
|---|---|---|---|
| Living Room(Main) | - | - | - |
| Living Room(Main) | - | - | - |
| Living Room(Main) | - | - | - |
| Living Room(Main) | - | - | - |
| Living Room(Main) | - | - | - |
| Dining Room(Main) | - | - | - |
| Dining Room(Main) | - | - | - |
| Dining Room(Main) | - | - | - |
| Dining Room(Main) | - | - | - |
| Dining Room(Main) | - | - | - |
| Office(Main) | - | - | - |
| Office(Main) | - | - | - |
| Office(Main) | - | - | - |
| Office(Main) | - | - | - |
| Office(Main) | - | - | - |
| Kitchen(Main) | - | - | - |
| Kitchen(Main) | - | - | - |
| Kitchen(Main) | - | - | - |
| Kitchen(Main) | - | - | - |
| Kitchen(Main) | - | - | - |
| Breakfast(Main) | - | - | - |
| Breakfast(Main) | - | - | - |
| Breakfast(Main) | - | - | - |
| Breakfast(Main) | - | - | - |
| Breakfast(Main) | - | - | - |
| Family Room(Main) | - | - | - |
| Family Room(Main) | - | - | - |
| Family Room(Main) | - | - | - |
| Family Room(Main) | - | - | - |
| Family Room(Main) | - | - | - |
| Primary Bedroom(Second) | - | - | - |
| Primary Bedroom(Second) | - | - | - |
| Primary Bedroom(Second) | - | - | - |
| Primary Bedroom(Second) | - | - | - |
| Primary Bedroom(Second) | - | - | - |
| Bedroom 2(Second) | - | - | - |
| Bedroom 2(Second) | - | - | - |
| Bedroom 2(Second) | - | - | - |
| Bedroom 2(Second) | - | - | - |
| Bedroom 2(Second) | - | - | - |
| Bedroom 3(Second) | - | - | - |
| Bedroom 3(Second) | - | - | - |
| Bedroom 3(Second) | - | - | - |
| Bedroom 3(Second) | - | - | - |
| Bedroom 3(Second) | - | - | - |
| Bedroom 4(Second) | - | - | - |
| Bedroom 4(Second) | - | - | - |
| Bedroom 4(Second) | - | - | - |
| Bedroom 4(Second) | - | - | - |
| Bedroom 4(Second) | - | - | - |
| Bedroom 5(Second) | - | - | - |
| Bedroom 5(Second) | - | - | - |
| Bedroom 5(Second) | - | - | - |
| Bedroom 5(Second) | - | - | - |
| Bedroom 5(Second) | - | - | - |
| Laundry(Main) | - | - | - |
| Laundry(Main) | - | - | - |
| Laundry(Main) | - | - | - |
| Laundry(Main) | - | - | - |
| Laundry(Main) | - | - | - |
Register for free to view complete room dimensions and access exclusive sold data
Free account • No credit card required
Complete transaction history for this property
Sold: Jun 28, 2026
$1,425,000
-$74,000 (-4.9%)
Register free to see the complete unit history
Register for free to view complete transaction history and access exclusive sold data
Free account • No credit card required
Original List Price
$5,000
Listed on Jul 13, 2025
Sold Price
$4,600
Sold on Jul 31, 2025
-$400
-8.0%
Register for free to view complete price history and access exclusive sold data
Free account • No credit card required
Your Agent
Broker of Record
PREMIER MATRIX REALTY LTD. BROKERAGE
Register for free to view complete price estimate and access exclusive sold data
Free account • No credit card required
Contact OVAIS QASSIM
85 Bloomsbury Avenue, Brampton, ON L6P 1S6 is a 5-bedroom, 5-bathroom 2-storey detached with approximately 3000-3500 square feet of living space, situated on a 59 99 foot lot. This property is currently leased (leased for $4,600). The home features a attached garage and a finished with walk-out basement.
This home is located in Vales of Castlemore, part of Brampton in the Peel area. Explore more homes for sale and recently sold properties in this neighbourhood.
Whether you are looking to buy, sell, or lease in Vales of Castlemore, our team of experienced real estate professionals can help you navigate the market and find the perfect home. Contact us today for a free consultation.
85 Bloomsbury Avenue, Brampton, ON L6P 1S6 leased,5 bedroom detached Vales of Castlemore,Brampton homes for sale,Peel real estate,2-Storey homes, detached leased


