
$870,000
1289 Ilona Park Road, Pickering, ON L1W 1E5

Pickering, ON L1W 1X2
4 Bed · 2 Bath · Detached
MLS #E13601014
Listed Price
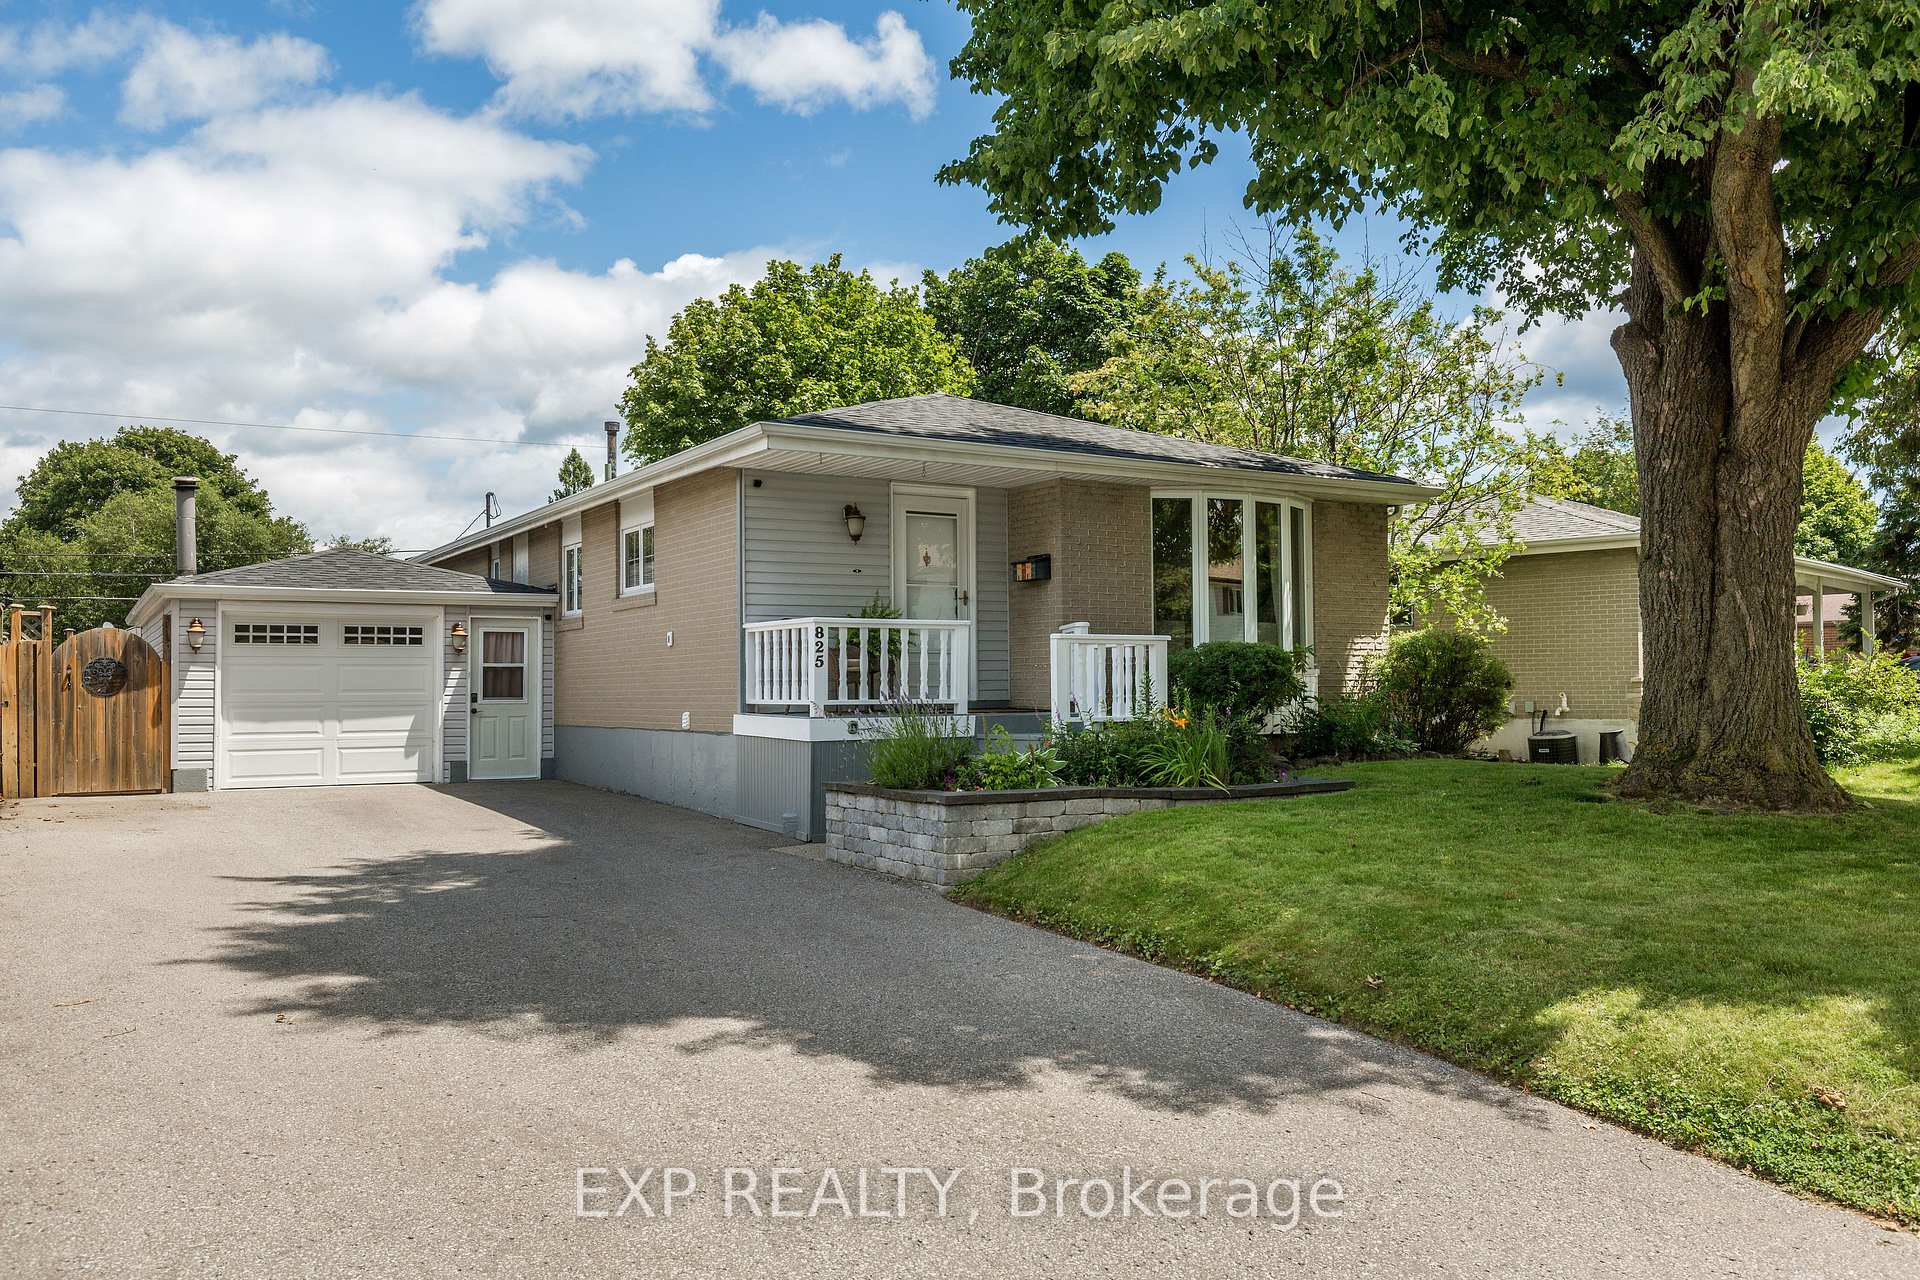
Welcome to 825 Bem Ave., a well-maintained raised bungalow nestled in the highly sought after Bay Ridges community of Pickering. Offering 1,099 sq. ft. of thoughtfully designed living space on the main floor, this inviting home features 3+1 bedrooms, 2 full bathrooms, and a single-car garage, making it an excellent choice for families, downsizers, or those seeking extra space for guests or a home office.The bright main level offers a functional layout with a spacious living and dining area and a well-appointed kitchen complete with stainless steel appliances and plenty of cabinet space. Three comfortable bedrooms and a full bathroom complete the main floor, while the finished lower level adds exceptional versatility with a fourth bedroom, an additional full bathroom, and a generous recreation space perfect for entertaining with Hunter gas fireplace and wet bar, extended family, or working from home.Step outside to a beautifully maintained backyard designed for enjoying the outdoors. Relax under the gazebo, host family and friends, or fire up the included Weber BBQ for effortless summer entertaining. New roof in 2024. Located in one of Pickering's most desirable waterfront neighbourhoods, you'll enjoy quick access to Frenchman's Bay, the Waterfront Trail, parks, marinas, beaches, schools, shopping, Pickering GO Station, and Highway 401. This property offers the perfect blend of lakeside living and commuter convenience.Move-in ready and lovingly cared for, this is an excellent opportunity to own in the heart of Bay Ridges.
Bedrooms
4
Bathrooms
2
Square Feet
700-1100 sqft
Property Type
Detached
| Name | Size (m) | Size (ft) | Features |
|---|---|---|---|
| Living Room(Main) | 5.77 x 3.69 | 18.9 x 12.1 | - |
| Living Room(Main) | 5.77 x 3.69 | 18.9 x 12.1 | - |
| Living Room(Main) | 11.48 x 13.12 | 37.7 x 43.0 | - |
| Living Room(Main) | 5.77 x 3.69 | 18.9 x 12.1 | - |
| Living Room(Main) | 5.77 x 3.69 | 18.9 x 12.1 | - |
| Living Room(Main) | 11.48 x 13.12 | 37.7 x 43.0 | - |
| Dining Room(Main) | 3.95 x 3.06 | 13.0 x 10.0 | - |
| Dining Room(Main) | 9.19 x 13.12 | 30.2 x 43.0 | - |
| Dining Room(Main) | 9.19 x 13.12 | 30.2 x 43.0 | - |
| Dining Room(Main) | 3.95 x 3.06 | 13.0 x 10.0 | - |
| Dining Room(Main) | 3.95 x 3.06 | 13.0 x 10.0 | - |
| Dining Room(Main) | 3.95 x 3.06 | 13.0 x 10.0 | - |
| Kitchen(Main) | 2.87 x 5.75 | 9.4 x 18.9 | - |
| Kitchen(Main) | 20.67 x 12.27 | 67.8 x 40.3 | - |
| Kitchen(Main) | 2.87 x 5.75 | 9.4 x 18.9 | - |
| Kitchen(Main) | 20.67 x 12.27 | 67.8 x 40.3 | - |
| Kitchen(Main) | 2.87 x 5.75 | 9.4 x 18.9 | - |
| Kitchen(Main) | 2.87 x 5.75 | 9.4 x 18.9 | - |
| Primary Bedroom(Main) | 3.22 x 4.2 | 10.6 x 13.8 | - |
| Primary Bedroom(Main) | 12.66 x 10.01 | 41.5 x 32.8 | - |
| Primary Bedroom(Main) | 3.22 x 4.2 | 10.6 x 13.8 | - |
| Primary Bedroom(Main) | 3.22 x 4.2 | 10.6 x 13.8 | - |
| Primary Bedroom(Main) | 12.66 x 10.01 | 41.5 x 32.8 | - |
| Primary Bedroom(Main) | 3.22 x 4.2 | 10.6 x 13.8 | - |
| Bedroom 2(Main) | 12.66 x 8.99 | 41.5 x 29.5 | - |
| Bedroom 2(Main) | 3.66 x 2.47 | 12.0 x 8.1 | - |
| Bedroom 2(Main) | 12.66 x 8.99 | 41.5 x 29.5 | - |
| Bedroom 2(Main) | 3.66 x 2.47 | 12.0 x 8.1 | - |
| Bedroom 2(Main) | 3.66 x 2.47 | 12.0 x 8.1 | - |
| Bedroom 2(Main) | 3.66 x 2.47 | 12.0 x 8.1 | - |
| Bedroom 3(Main) | 3.22 x 2.73 | 10.6 x 9.0 | - |
| Bedroom 3(Main) | 9.65 x 8.99 | 31.7 x 29.5 | - |
| Bedroom 3(Main) | 9.65 x 8.99 | 31.7 x 29.5 | - |
| Bedroom 3(Main) | 3.22 x 2.73 | 10.6 x 9.0 | - |
| Bedroom 3(Main) | 3.22 x 2.73 | 10.6 x 9.0 | - |
| Bedroom 3(Main) | 3.22 x 2.73 | 10.6 x 9.0 | - |
| Recreation(Lower) | 3.35 x 8.66 | 11.0 x 28.4 | - |
| Recreation(Lower) | 3.35 x 8.66 | 11.0 x 28.4 | - |
| Recreation(Lower) | 3.35 x 8.66 | 11.0 x 28.4 | - |
| Recreation(Lower) | 3.35 x 8.66 | 11.0 x 28.4 | - |
| Recreation(Lower) | 24.61 x 10.83 | 80.7 x 35.5 | - |
| Recreation(Lower) | 24.61 x 10.83 | 80.7 x 35.5 | - |
| Bedroom 4(Lower) | 20.67 x 10.83 | 67.8 x 35.5 | - |
| Bedroom 4(Lower) | 3.35 x 5.42 | 11.0 x 17.8 | - |
| Bedroom 4(Lower) | 20.67 x 10.83 | 67.8 x 35.5 | - |
| Bedroom 4(Lower) | 3.35 x 5.42 | 11.0 x 17.8 | - |
| Bedroom 4(Lower) | 3.35 x 5.42 | 11.0 x 17.8 | - |
| Bedroom 4(Lower) | 3.35 x 5.42 | 11.0 x 17.8 | - |
| Laundry(Lower) | - | - | - |
| Laundry(Lower) | - | - | - |
| Laundry(Lower) | - | - | - |
| Laundry(Lower) | - | - | - |
| Laundry(Lower) | - | - | - |
| Laundry(Lower) | - | - | - |
Complete transaction history for this property
Register for free to view complete transaction history and access exclusive sold data
Free account • No credit card required
Your Agent
Broker of Record
PREMIER MATRIX REALTY LTD. BROKERAGE
See the comparable sold, tax-matched, and currently-competing listings for 825 Bem Avenue.
Register for free to view complete price estimate and access exclusive sold data
Free account • No credit card required
Contact OVAIS QASSIM
825 Bem Avenue, Pickering, ON L1W 1X2 is a 4-bedroom, 2-bathroom bungalow-raised detached with approximately 700-1100 square feet of living space, situated on a 54 100 foot lot. This property is currently for sale at $849,900. The home features a attached garage and a finished, full basement.
This home is located in Bay Ridges, part of Pickering in the Durham area. Explore more homes for sale and recently sold properties in this neighbourhood.
Whether you are looking to buy, sell, or lease in Bay Ridges, our team of experienced real estate professionals can help you navigate the market and find the perfect home. Contact us today for a free consultation.
825 Bem Avenue, Pickering, ON L1W 1X2 for sale,4 bedroom detached Bay Ridges,Pickering homes for sale,Durham real estate,Bungalow-Raised homes, detached for sale


