
$870,000
1289 Ilona Park Road, Pickering, ON L1W 1E5

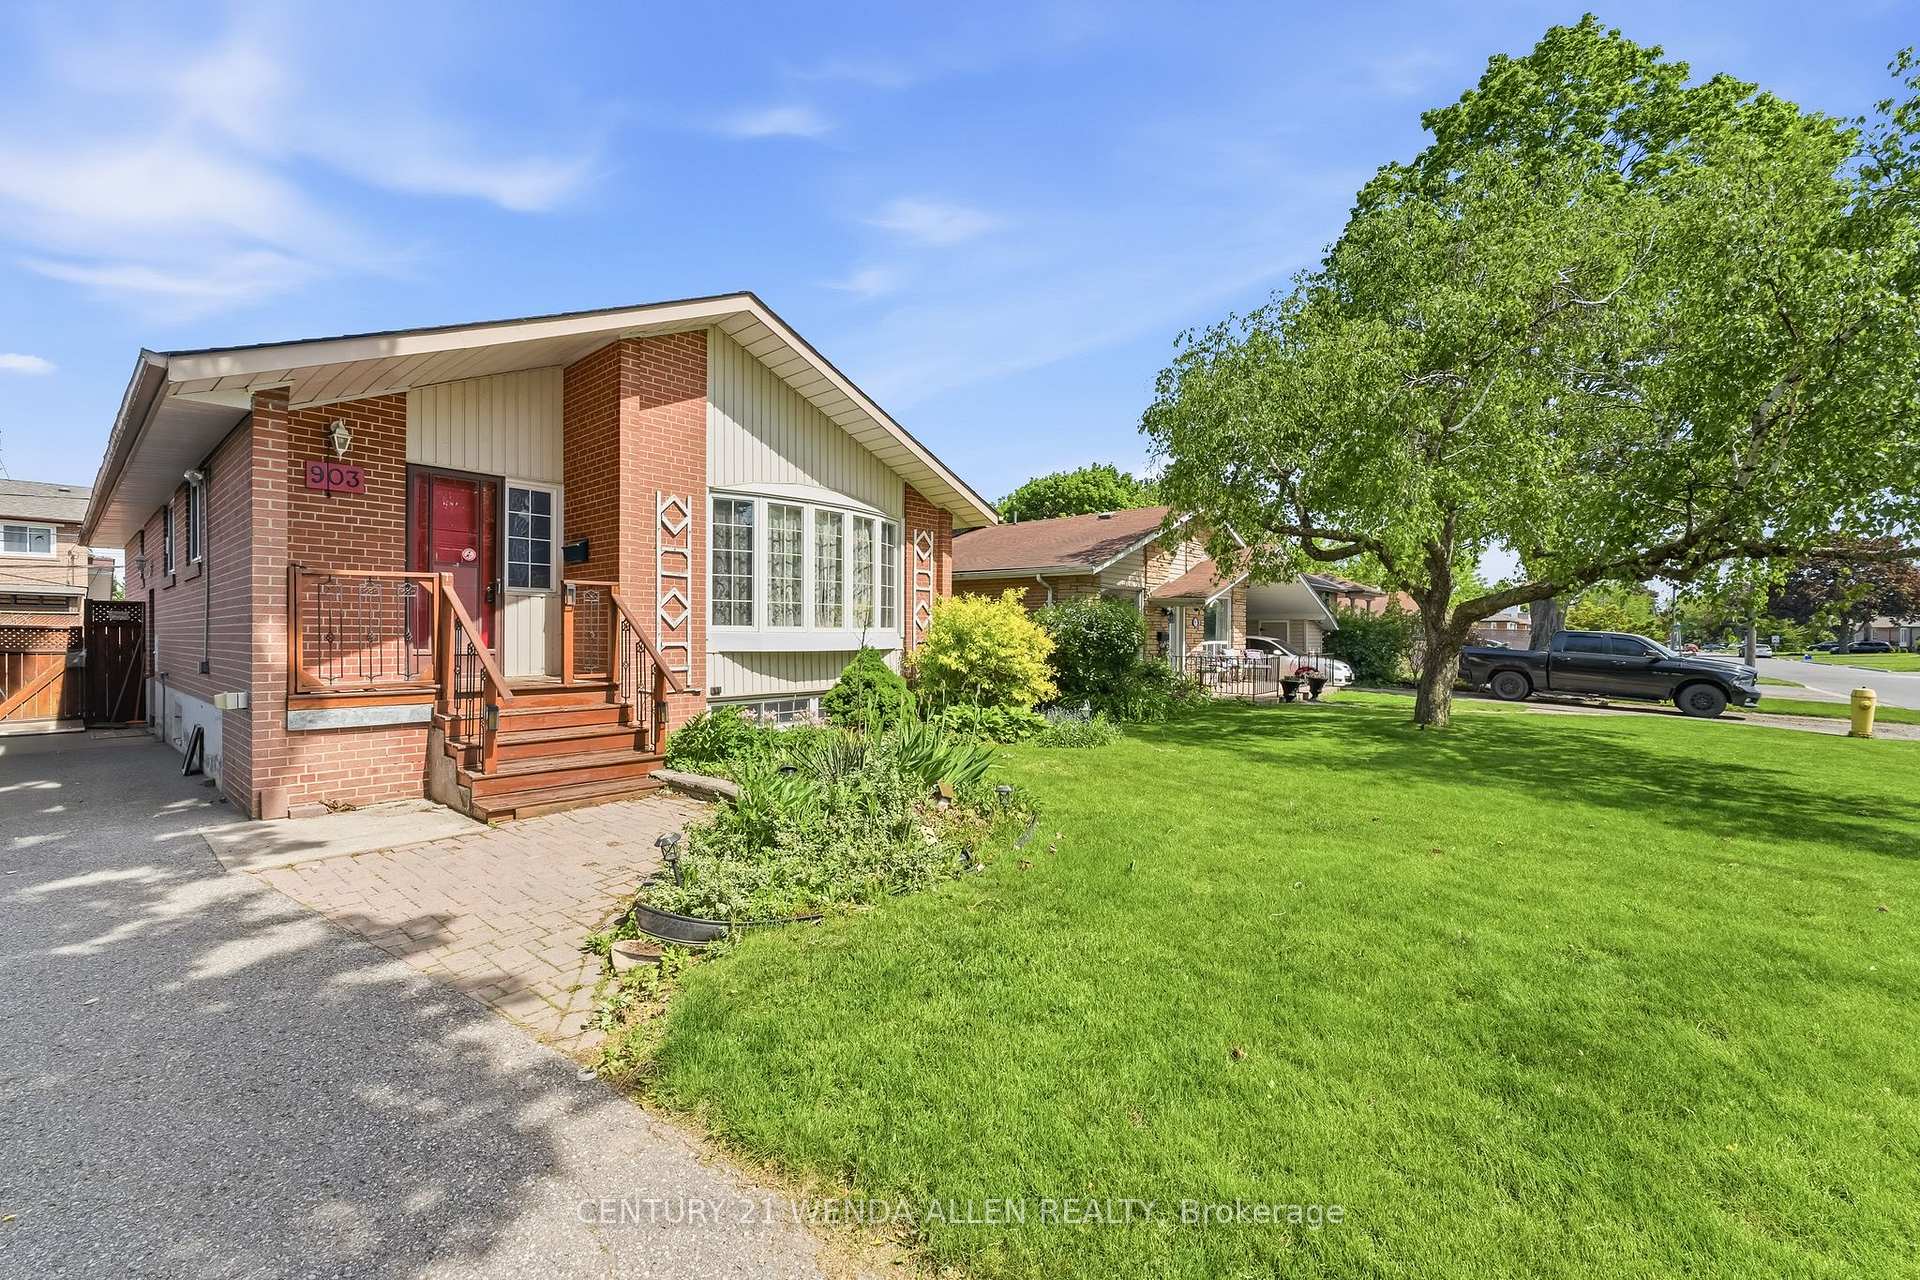
Register for free to view the complete photo gallery and property details
Showing 2 of 20 photos
Pickering, ON L1W 1T9
4 Bed · 2 Bath · Detached
MLS #E13235640
Sold on August 4, 2026
August 4, 2026
Originally listed at $749,900 12 days on market
3+1 bedroom all brick bungalow in the heart of Bay Ridges. Tucked away in a quiet, family-friendly neighbourhood just steps from Lake Ontario, Frenchman's Bay, parks, and scenic trails, this home offers incredible potential for your personal touch.The main floor features three spacious bedrooms, a bright living area, and a functional kitchen - perfect for everyday living. The finished basement with separate side entrance & a fourth bedroom, additional living space, and great flexibility for a growing family, home office, or rental income potential.Key updates already in place include:Updated windows Updated electrical .Backyard has a gazebo, shed and private inground pool. This is a classic "grandma's house" with strong bones, generous room sizes, and timeless curb appeal. Bring your vision and creativity to modernize the interiors while enjoying the benefits of a well-built, all-brick home in one of Pickering's most sought-after south-end locations. Close to schools, shopping, GO Transit, Highway 401, and all amenities.Whether you're a first-time buyer, renovator, or looking for a project with serious upside, this bungalow is ready for its next chapter. Don't miss this rare opportunity in Bay Ridges!
Bedrooms
4
Bathrooms
2
Square Feet
1100-1500 sqft
Property Type
Detached
Register for free to view complete property details and access exclusive sold data
Free account • No credit card required
| Name | Size (m) | Size (ft) | Features |
|---|---|---|---|
| Living Room(Main) | 4.32 x 6.19 | 14.2 x 20.3 | - |
| Living Room(Main) | 4.32 x 6.19 | 14.2 x 20.3 | - |
| Living Room(Main) | 4.32 x 6.19 | 14.2 x 20.3 | - |
| Living Room(Main) | 4.32 x 6.19 | 14.2 x 20.3 | - |
| Living Room(Main) | 4.32 x 6.19 | 14.2 x 20.3 | - |
| Dining Room(Main) | 2.98 x 2 | 9.8 x 6.6 | - |
| Dining Room(Main) | 2.98 x 2 | 9.8 x 6.6 | - |
| Dining Room(Main) | 2.98 x 2 | 9.8 x 6.6 | - |
| Dining Room(Main) | 2.98 x 2 | 9.8 x 6.6 | - |
| Dining Room(Main) | 2.98 x 2 | 9.8 x 6.6 | - |
| Primary Bedroom(Main) | 3.29 x 3.93 | 10.8 x 12.9 | - |
| Primary Bedroom(Main) | 3.29 x 3.93 | 10.8 x 12.9 | - |
| Primary Bedroom(Main) | 3.29 x 3.93 | 10.8 x 12.9 | - |
| Primary Bedroom(Main) | 3.29 x 3.93 | 10.8 x 12.9 | - |
| Primary Bedroom(Main) | 3.29 x 3.93 | 10.8 x 12.9 | - |
| Bedroom 2(Main) | 2.63 x 3.46 | 8.6 x 11.4 | - |
| Bedroom 2(Main) | 2.63 x 3.46 | 8.6 x 11.4 | - |
| Bedroom 2(Main) | 2.63 x 3.46 | 8.6 x 11.4 | - |
| Bedroom 2(Main) | 2.63 x 3.46 | 8.6 x 11.4 | - |
| Bedroom 2(Main) | 2.63 x 3.46 | 8.6 x 11.4 | - |
| Bedroom 3(Main) | 3.3 x 3.23 | 10.8 x 10.6 | - |
| Bedroom 3(Main) | 3.3 x 3.23 | 10.8 x 10.6 | - |
| Bedroom 3(Main) | 3.3 x 3.23 | 10.8 x 10.6 | - |
| Bedroom 3(Main) | 3.3 x 3.23 | 10.8 x 10.6 | - |
| Bedroom 3(Main) | 3.3 x 3.23 | 10.8 x 10.6 | - |
| Kitchen(Ground) | 2.98 x 3.25 | 9.8 x 10.7 | - |
| Kitchen(Ground) | 2.98 x 3.25 | 9.8 x 10.7 | - |
| Kitchen(Ground) | 2.98 x 3.25 | 9.8 x 10.7 | - |
| Kitchen(Ground) | 2.98 x 3.25 | 9.8 x 10.7 | - |
| Kitchen(Ground) | 2.98 x 3.25 | 9.8 x 10.7 | - |
| Recreation(Basement) | 3.79 x 5.53 | 12.4 x 18.1 | - |
| Recreation(Basement) | 3.79 x 5.53 | 12.4 x 18.1 | - |
| Recreation(Basement) | 3.79 x 5.53 | 12.4 x 18.1 | - |
| Recreation(Basement) | 3.79 x 5.53 | 12.4 x 18.1 | - |
| Recreation(Basement) | 3.79 x 5.53 | 12.4 x 18.1 | - |
| Bedroom 4(Basement) | 4.32 x 3.13 | 14.2 x 10.3 | - |
| Bedroom 4(Basement) | 4.32 x 3.13 | 14.2 x 10.3 | - |
| Bedroom 4(Basement) | 4.32 x 3.13 | 14.2 x 10.3 | - |
| Bedroom 4(Basement) | 4.32 x 3.13 | 14.2 x 10.3 | - |
| Bedroom 4(Basement) | 4.32 x 3.13 | 14.2 x 10.3 | - |
| Study(Basement) | 3.66 x 3 | 12.0 x 9.8 | - |
| Study(Basement) | 3.66 x 3 | 12.0 x 9.8 | - |
| Study(Basement) | 3.66 x 3 | 12.0 x 9.8 | - |
| Study(Basement) | 3.66 x 3 | 12.0 x 9.8 | - |
| Study(Basement) | 3.66 x 3 | 12.0 x 9.8 | - |
| Office(Basement) | 3.52 x 4.41 | 11.5 x 14.5 | - |
| Office(Basement) | 3.52 x 4.41 | 11.5 x 14.5 | - |
| Office(Basement) | 3.52 x 4.41 | 11.5 x 14.5 | - |
| Office(Basement) | 3.52 x 4.41 | 11.5 x 14.5 | - |
| Office(Basement) | 3.52 x 4.41 | 11.5 x 14.5 | - |
Register for free to view complete room dimensions and access exclusive sold data
Free account • No credit card required
Original List Price
$749,900
Listed on Jun 2, 2026
Sold Price
$660,000
Sold on Aug 4, 2026
-$89,900
-12.0%
Register for free to view complete price history and access exclusive sold data
Free account • No credit card required
Your Agent
Broker of Record
PREMIER MATRIX REALTY LTD. BROKERAGE
See the comparable sold, tax-matched, and currently-competing listings for 903 Grenoble Boulevard.
Register for free to view complete price estimate and access exclusive sold data
Free account • No credit card required
Contact OVAIS QASSIM
903 Grenoble Boulevard, Pickering, ON L1W 1T9 is a 4-bedroom, 2-bathroom bungalow detached with approximately 1100-1500 square feet of living space, situated on a 46 104 foot lot. This property is currently sold (sold for $660,000). The home features a none garage and a full, finished, separate entrance basement.
This home is located in Bay Ridges, part of Pickering in the Durham area. Explore more homes for sale and recently sold properties in this neighbourhood.
Whether you are looking to buy, sell, or lease in Bay Ridges, our team of experienced real estate professionals can help you navigate the market and find the perfect home. Contact us today for a free consultation.
903 Grenoble Boulevard, Pickering, ON L1W 1T9 sold,4 bedroom detached Bay Ridges,Pickering homes for sale,Durham real estate,Bungalow homes, detached sold


