
$870,000
1289 Ilona Park Road, Pickering, ON L1W 1E5
Register for free to view the complete photo gallery and property details
Showing 2 of 20 photos
Pickering, ON L1W 1N5
4 Bed · 2 Bath · Detached
MLS #E13467124
Sold on August 23, 2026
August 23, 2026
Originally listed at $819,900 25 days on market
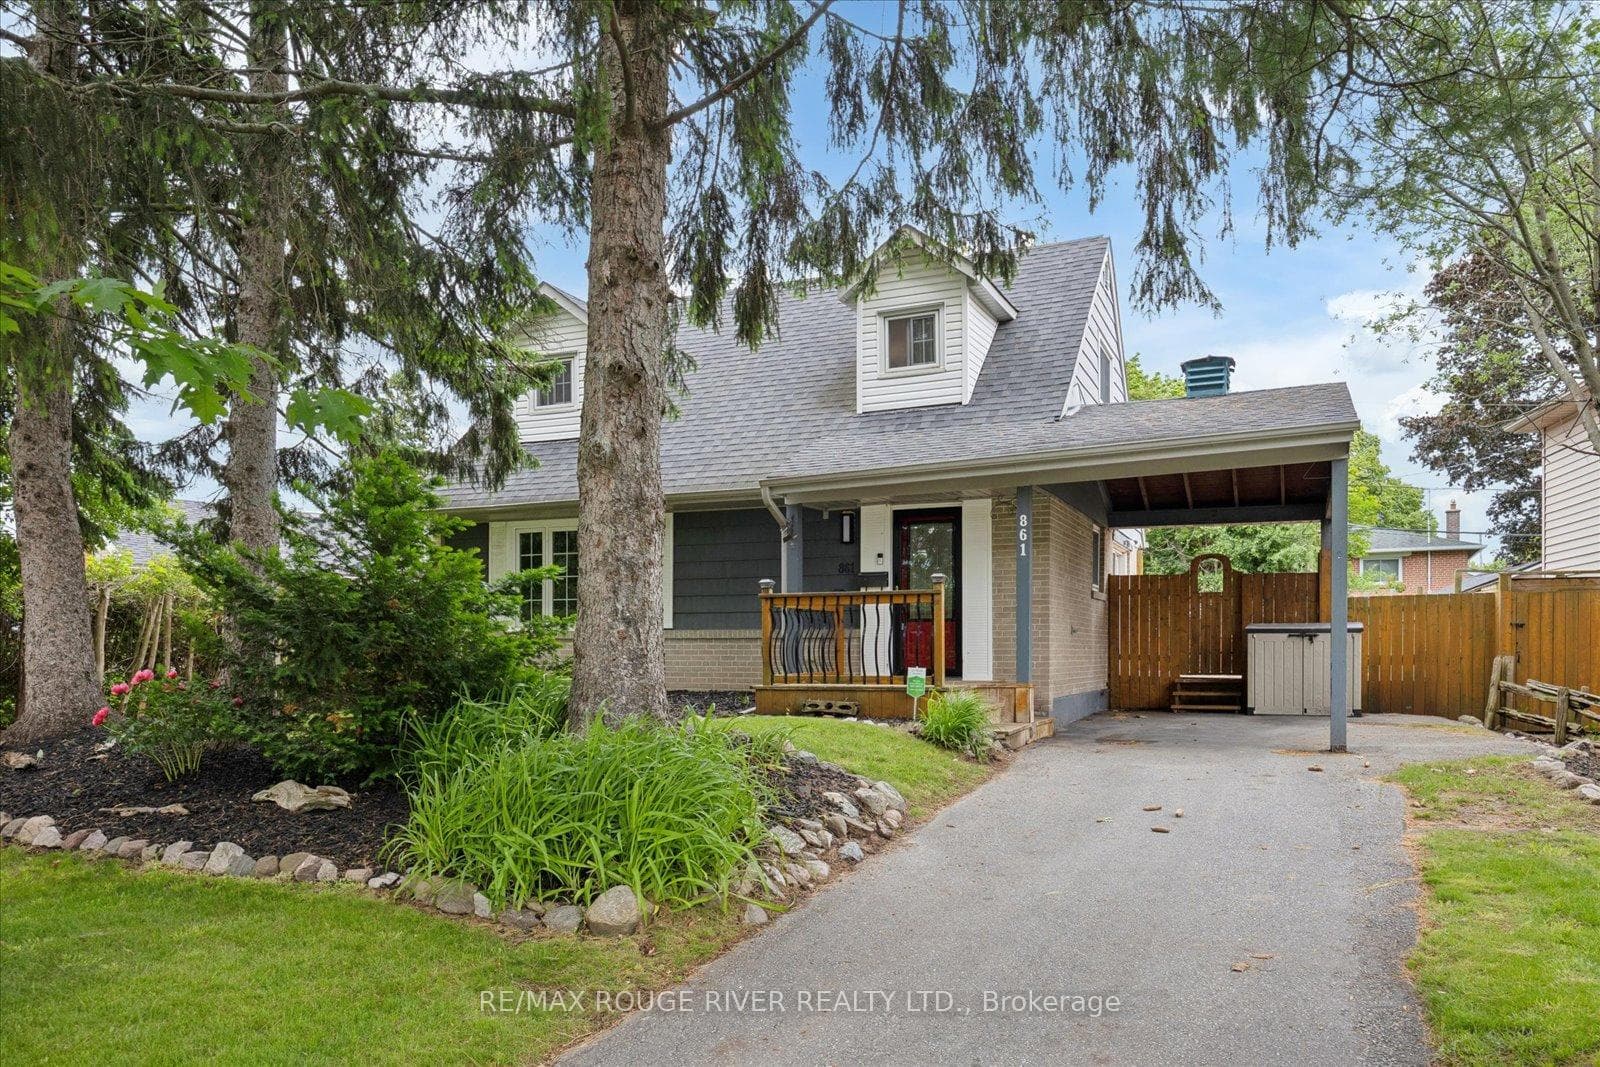
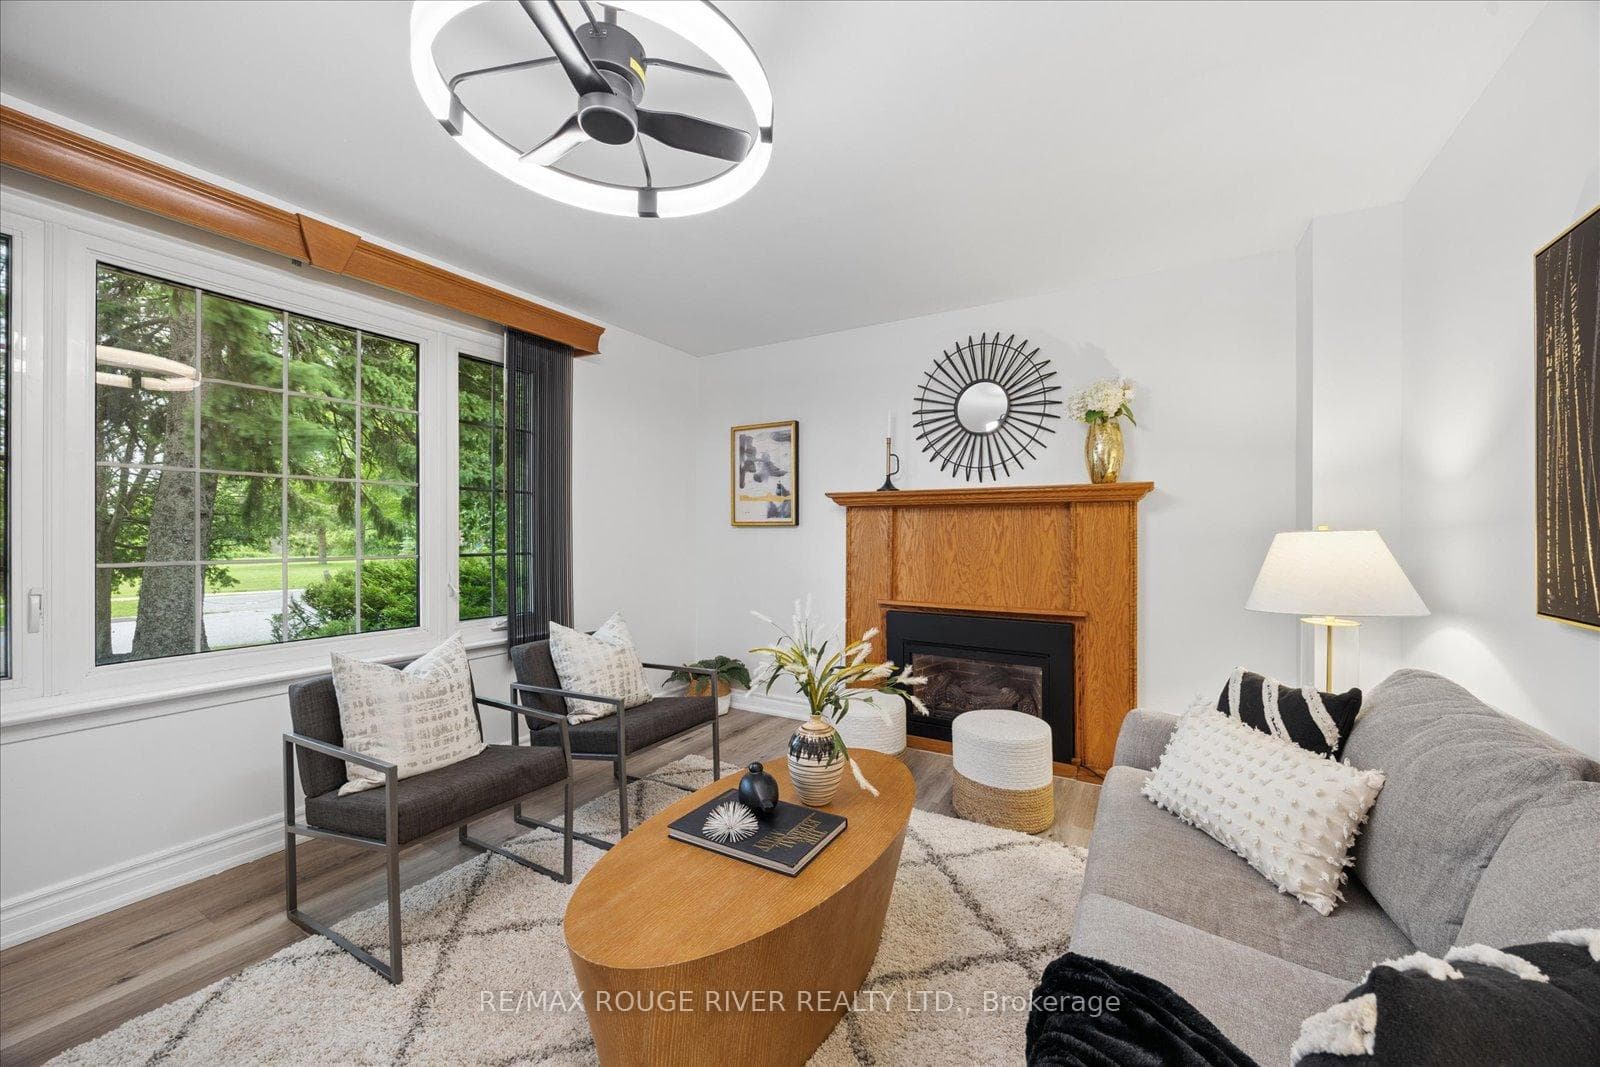
Experience lakeside living in Pickering's highly desirable Bay Ridges community. Nestled on a generous 72 by 100-foot property surrounded by mature trees, this home features a highly adaptable and functional floor plan. The main floor boasts a bright kitchen opening directly to a two-level cedar deck, perfect for summer barbecues, that overlooks the private backyard. A standout feature of the main floor bedroom, perfect for multi-generational families, guests, or a home office or can also function beautifully as a separate dining room. This level is completed by a renovated four-piece bathroom featuring heated flooring. Upstairs are 2 generously sized bedrooms and a renovated 3 piece bathroom with heated floors. Downstairs, the finished basement expands the living area with a comfortable recreation room and a private fourth bedroom. The home is mechanically sound with a new furnace and central air conditioning system installed in 2025. This prime location offers an exceptional walk-score, just steps from schools, the beach, Millennium Square, the marina, and the vibrant waterfront shops and restaurants. Douglas Park and playground is across the street. Quick access to the GO Train and Highway 401. Furnace 2025. AC 2025. Dishwasher 2022. Washer and Dryer. 2022. Upstairs bathroom reno 2022. Vinyl floors 2021.
Bedrooms
4
Bathrooms
2
Square Feet
1100-1500 sqft
Property Type
Detached
Register for free to view complete property details and access exclusive sold data
Free account • No credit card required
| Name | Size (m) | Size (ft) | Features |
|---|---|---|---|
| Kitchen(Main) | 3.05 x 2.5 | 10.0 x 8.2 | - |
| Kitchen(Main) | 3.05 x 2.5 | 10.0 x 8.2 | - |
| Kitchen(Main) | 3.05 x 2.5 | 10.0 x 8.2 | - |
| Kitchen(Main) | 3.05 x 2.5 | 10.0 x 8.2 | - |
| Kitchen(Main) | 3.05 x 2.5 | 10.0 x 8.2 | - |
| Kitchen(Main) | 3.05 x 2.5 | 10.0 x 8.2 | - |
| Kitchen(Main) | 3.05 x 2.5 | 10.0 x 8.2 | - |
| Kitchen(Main) | 3.05 x 2.5 | 10.0 x 8.2 | - |
| Kitchen(Main) | 3.05 x 2.5 | 10.0 x 8.2 | - |
| Kitchen(Main) | 3.05 x 2.5 | 10.0 x 8.2 | - |
| Kitchen(Main) | 3.05 x 2.5 | 10.0 x 8.2 | - |
| Kitchen(Main) | 3.05 x 2.5 | 10.0 x 8.2 | - |
| Breakfast(Main) | 3.05 x 2.5 | 10.0 x 8.2 | - |
| Breakfast(Main) | 3.05 x 2.5 | 10.0 x 8.2 | - |
| Breakfast(Main) | 3.05 x 2.5 | 10.0 x 8.2 | - |
| Breakfast(Main) | 3.05 x 2.5 | 10.0 x 8.2 | - |
| Breakfast(Main) | 3.05 x 2.5 | 10.0 x 8.2 | - |
| Breakfast(Main) | 3.05 x 2.5 | 10.0 x 8.2 | - |
| Breakfast(Main) | 3.05 x 2.5 | 10.0 x 8.2 | - |
| Breakfast(Main) | 3.05 x 2.5 | 10.0 x 8.2 | - |
| Breakfast(Main) | 3.05 x 2.5 | 10.0 x 8.2 | - |
| Breakfast(Main) | 3.05 x 2.5 | 10.0 x 8.2 | - |
| Breakfast(Main) | 3.05 x 2.5 | 10.0 x 8.2 | - |
| Breakfast(Main) | 3.05 x 2.5 | 10.0 x 8.2 | - |
| Living Room(Main) | 4.93 x 3.4 | 16.2 x 11.2 | - |
| Living Room(Main) | 4.93 x 3.4 | 16.2 x 11.2 | - |
| Living Room(Main) | 4.93 x 3.4 | 16.2 x 11.2 | - |
| Living Room(Main) | 4.93 x 3.4 | 16.2 x 11.2 | - |
| Living Room(Main) | 4.93 x 3.4 | 16.2 x 11.2 | - |
| Living Room(Main) | 4.93 x 3.4 | 16.2 x 11.2 | - |
| Living Room(Main) | 4.93 x 3.4 | 16.2 x 11.2 | - |
| Living Room(Main) | 4.93 x 3.4 | 16.2 x 11.2 | - |
| Living Room(Main) | 4.93 x 3.4 | 16.2 x 11.2 | - |
| Living Room(Main) | 4.93 x 3.4 | 16.2 x 11.2 | - |
| Living Room(Main) | 4.93 x 3.4 | 16.2 x 11.2 | - |
| Living Room(Main) | 4.93 x 3.4 | 16.2 x 11.2 | - |
| Bedroom 3(Main) | 3.47 x 3.47 | 11.4 x 11.4 | - |
| Bedroom 3(Main) | 3.47 x 3.47 | 11.4 x 11.4 | - |
| Bedroom 3(Main) | 3.47 x 3.47 | 11.4 x 11.4 | - |
| Bedroom 3(Main) | 3.47 x 3.47 | 11.4 x 11.4 | - |
| Bedroom 3(Main) | 3.47 x 3.47 | 11.4 x 11.4 | - |
| Bedroom 3(Main) | 3.47 x 3.47 | 11.4 x 11.4 | - |
| Bedroom 3(Main) | 3.47 x 3.47 | 11.4 x 11.4 | - |
| Bedroom 3(Main) | 3.47 x 3.47 | 11.4 x 11.4 | - |
| Bedroom 3(Main) | 3.47 x 3.47 | 11.4 x 11.4 | - |
| Bedroom 3(Main) | 3.47 x 3.47 | 11.4 x 11.4 | - |
| Bedroom 3(Main) | 3.47 x 3.47 | 11.4 x 11.4 | - |
| Bedroom 3(Main) | 3.47 x 3.47 | 11.4 x 11.4 | - |
| Primary Bedroom(Second) | 5.02 x 4.42 | 16.5 x 14.5 | - |
| Primary Bedroom(Second) | 5.02 x 4.42 | 16.5 x 14.5 | - |
| Primary Bedroom(Second) | 5.02 x 4.42 | 16.5 x 14.5 | - |
| Primary Bedroom(Second) | 5.02 x 4.42 | 16.5 x 14.5 | - |
| Primary Bedroom(Second) | 5.02 x 4.42 | 16.5 x 14.5 | - |
| Primary Bedroom(Second) | 5.02 x 4.42 | 16.5 x 14.5 | - |
| Primary Bedroom(Second) | 5.02 x 4.42 | 16.5 x 14.5 | - |
| Primary Bedroom(Second) | 5.02 x 4.42 | 16.5 x 14.5 | - |
| Primary Bedroom(Second) | 5.02 x 4.42 | 16.5 x 14.5 | - |
| Primary Bedroom(Second) | 5.02 x 4.42 | 16.5 x 14.5 | - |
| Primary Bedroom(Second) | 5.02 x 4.42 | 16.5 x 14.5 | - |
| Primary Bedroom(Second) | 5.02 x 4.42 | 16.5 x 14.5 | - |
| Bedroom 2(Second) | 5.02 x 2.47 | 16.5 x 8.1 | - |
| Bedroom 2(Second) | 5.02 x 2.47 | 16.5 x 8.1 | - |
| Bedroom 2(Second) | 5.02 x 2.47 | 16.5 x 8.1 | - |
| Bedroom 2(Second) | 5.02 x 2.47 | 16.5 x 8.1 | - |
| Bedroom 2(Second) | 5.02 x 2.47 | 16.5 x 8.1 | - |
| Bedroom 2(Second) | 5.02 x 2.47 | 16.5 x 8.1 | - |
| Bedroom 2(Second) | 5.02 x 2.47 | 16.5 x 8.1 | - |
| Bedroom 2(Second) | 5.02 x 2.47 | 16.5 x 8.1 | - |
| Bedroom 2(Second) | 5.02 x 2.47 | 16.5 x 8.1 | - |
| Bedroom 2(Second) | 5.02 x 2.47 | 16.5 x 8.1 | - |
| Bedroom 2(Second) | 5.02 x 2.47 | 16.5 x 8.1 | - |
| Bedroom 2(Second) | 5.02 x 2.47 | 16.5 x 8.1 | - |
| Recreation(Basement) | 3.57 x 4.94 | 11.7 x 16.2 | - |
| Recreation(Basement) | 3.57 x 4.94 | 11.7 x 16.2 | - |
| Recreation(Basement) | 3.57 x 4.94 | 11.7 x 16.2 | - |
| Recreation(Basement) | 3.57 x 4.94 | 11.7 x 16.2 | - |
| Recreation(Basement) | 3.57 x 4.94 | 11.7 x 16.2 | - |
| Recreation(Basement) | 3.57 x 4.94 | 11.7 x 16.2 | - |
| Recreation(Basement) | 3.57 x 4.94 | 11.7 x 16.2 | - |
| Recreation(Basement) | 3.57 x 4.94 | 11.7 x 16.2 | - |
| Recreation(Basement) | 3.57 x 4.94 | 11.7 x 16.2 | - |
| Recreation(Basement) | 3.57 x 4.94 | 11.7 x 16.2 | - |
| Recreation(Basement) | 3.57 x 4.94 | 11.7 x 16.2 | - |
| Recreation(Basement) | 3.57 x 4.94 | 11.7 x 16.2 | - |
| Bedroom(Basement) | 3.35 x 3.35 | 11.0 x 11.0 | - |
| Bedroom(Basement) | 3.35 x 3.35 | 11.0 x 11.0 | - |
| Bedroom(Basement) | 3.35 x 3.35 | 11.0 x 11.0 | - |
| Bedroom(Basement) | 3.35 x 3.35 | 11.0 x 11.0 | - |
| Bedroom(Basement) | 3.35 x 3.35 | 11.0 x 11.0 | - |
| Bedroom(Basement) | 3.35 x 3.35 | 11.0 x 11.0 | - |
| Bedroom(Basement) | 3.35 x 3.35 | 11.0 x 11.0 | - |
| Bedroom(Basement) | 3.35 x 3.35 | 11.0 x 11.0 | - |
| Bedroom(Basement) | 3.35 x 3.35 | 11.0 x 11.0 | - |
| Bedroom(Basement) | 3.35 x 3.35 | 11.0 x 11.0 | - |
| Bedroom(Basement) | 3.35 x 3.35 | 11.0 x 11.0 | - |
| Bedroom(Basement) | 3.35 x 3.35 | 11.0 x 11.0 | - |
Register for free to view complete room dimensions and access exclusive sold data
Free account • No credit card required
Original List Price
$819,900
Listed on Jun 18, 2026
Sold Price
$809,900
Sold on Aug 23, 2026
-$10,000
-1.2%
Register for free to view complete price history and access exclusive sold data
Free account • No credit card required
Your Agent
Broker of Record
PREMIER MATRIX REALTY LTD. BROKERAGE
See the comparable sold, tax-matched, and currently-competing listings for 861 Douglas Avenue.
Register for free to view complete price estimate and access exclusive sold data
Free account • No credit card required
Contact OVAIS QASSIM
861 Douglas Avenue, Pickering, ON L1W 1N5 is a 4-bedroom, 2-bathroom 2-storey detached with approximately 1100-1500 square feet of living space, situated on a 72 100 foot lot. This property is currently sold (sold for $809,900). The home features a carport garage and a finished basement.
This home is located in Bay Ridges, part of Pickering in the Durham area. Explore more homes for sale and recently sold properties in this neighbourhood.
Whether you are looking to buy, sell, or lease in Bay Ridges, our team of experienced real estate professionals can help you navigate the market and find the perfect home. Contact us today for a free consultation.
861 Douglas Avenue, Pickering, ON L1W 1N5 sold,4 bedroom detached Bay Ridges,Pickering homes for sale,Durham real estate,2-Storey homes, detached sold


