
$1,410,000
75 St Michaels Crescent, Caledon, ON L7E 5Y5
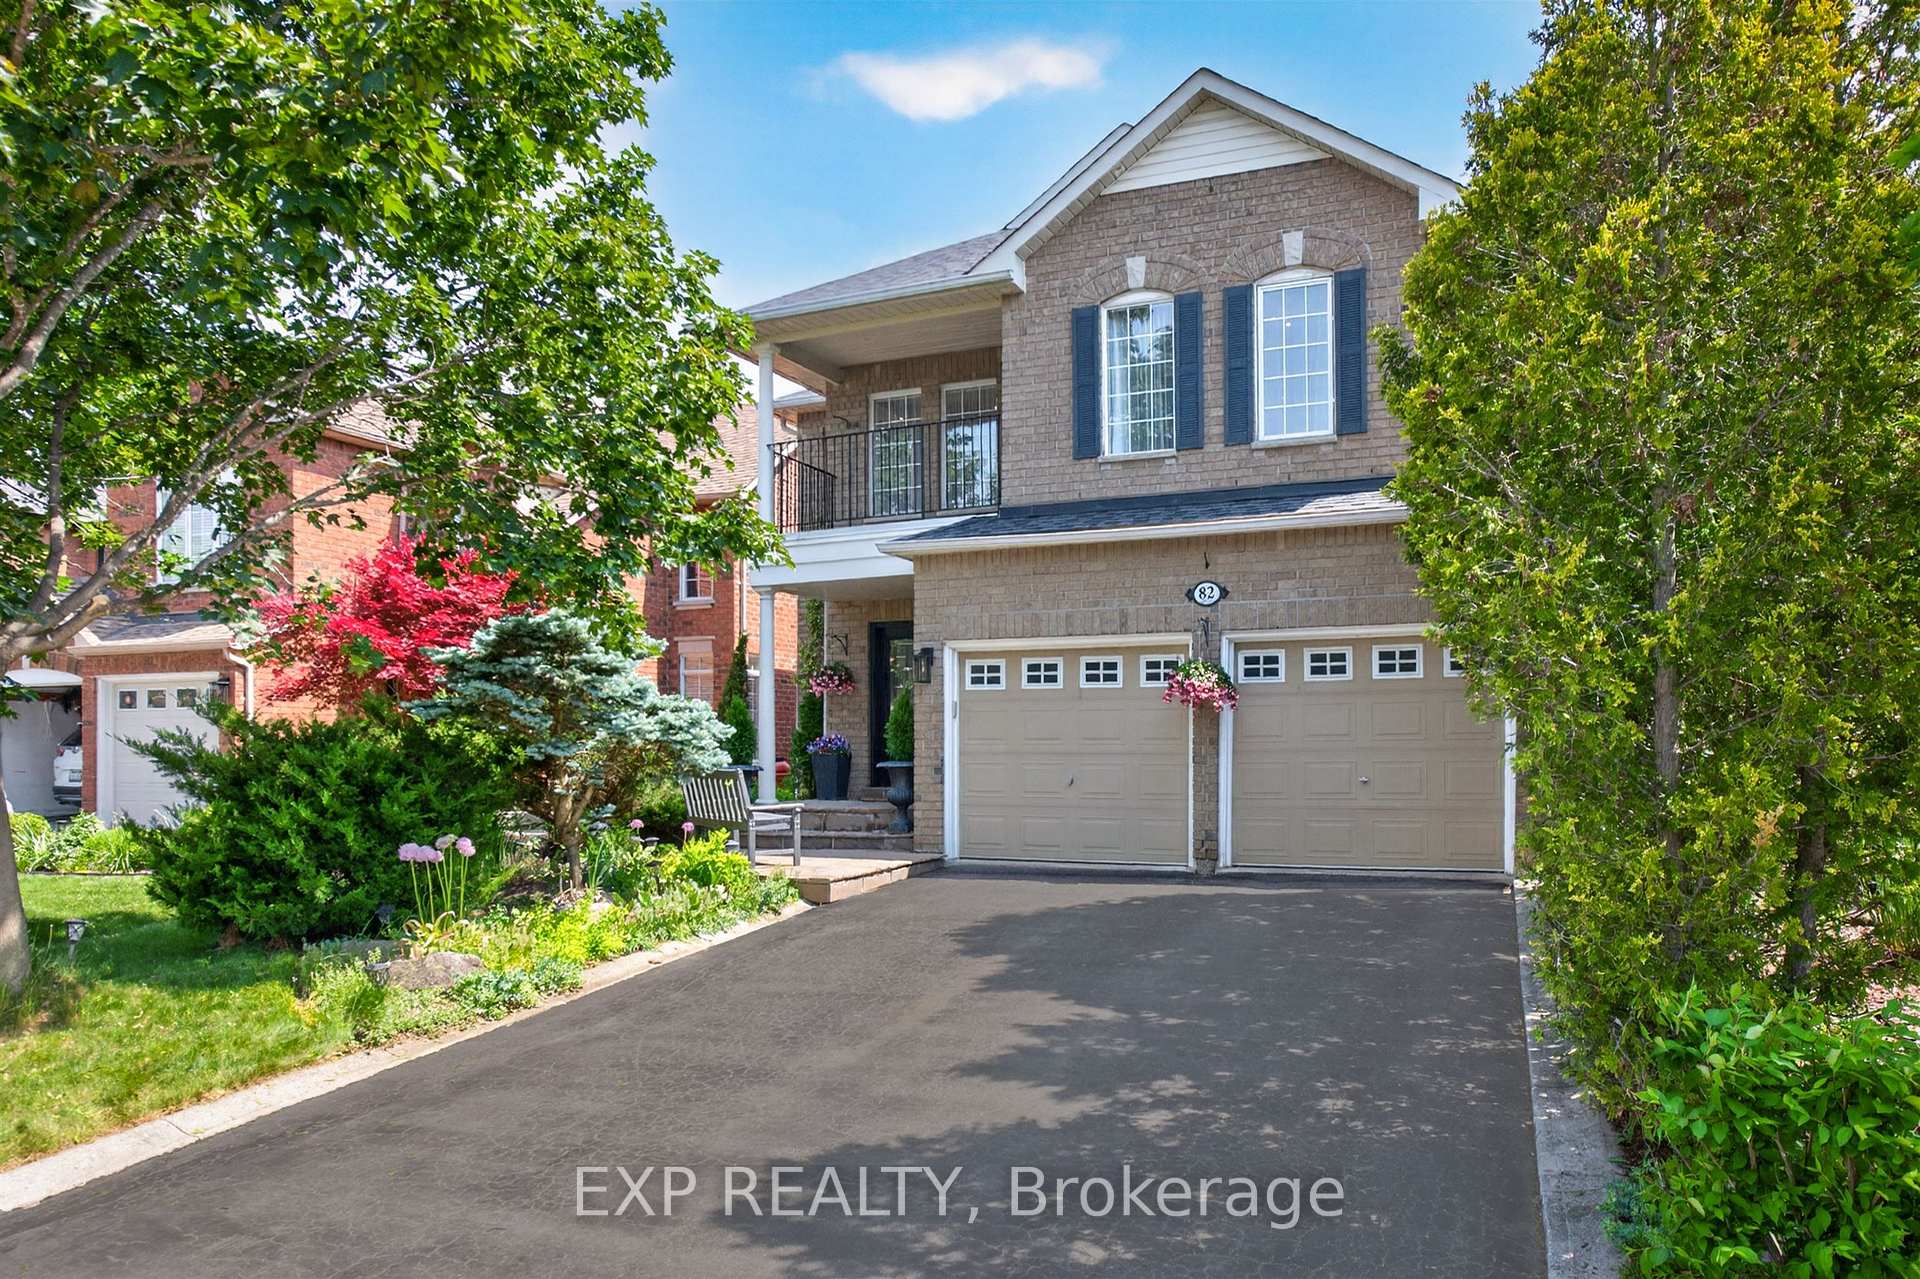

Register for free to view the complete photo gallery and property details
Showing 2 of 20 photos
Caledon, ON L7E 2T8
4 Bed · 3 Bath · Detached
MLS #W13492830
Sold on September 16, 2026
September 16, 2026
Originally listed at $1,280,000 13 days on market
Welcome to this beautiful turn key family home on a coveted court backing onto a ravine. This premium lot is fully fenced and provides privacy in your own garden/oasis backyard. The house is located on a desirable street in the highly sought-after North Hill location. This 'Douglas' model house built by Tri Brook Homes boasts 4 bedrooms, 3 bathrooms, and an excellent layout. The interior is decorated with many newer updates and renovations including a family size eat-in gourmet kitchen with upgraded appliances, designed bathrooms, hardwood floors, and exterior doors. The main floor laundry room is convenient and there is garage access from the house. The spacious basement features above grade windows and a rough-in fireplace and bathroom which allow you to customize and finish it to suit your personalized needs! This home and property displays great curb appeal and pride of ownership throughout. First time offered for sale by original owners. Located close to all amenities including schools, parks, highways, and shopping. Must see!
Bedrooms
4
Bathrooms
3
Square Feet
2000-2500 sqft
Property Type
Detached
Register for free to view complete property details and access exclusive sold data
Free account • No credit card required
| Name | Size (m) | Size (ft) | Features |
|---|---|---|---|
| Kitchen(Ground) | 13.44 x 6.12 | 44.1 x 20.1 | - |
| Kitchen(Ground) | 13.44 x 6.12 | 44.1 x 20.1 | - |
| Kitchen(Ground) | 13.44 x 6.12 | 44.1 x 20.1 | - |
| Kitchen(Ground) | 13.44 x 6.12 | 44.1 x 20.1 | - |
| Kitchen(Ground) | 13.44 x 6.12 | 44.1 x 20.1 | - |
| Kitchen(Ground) | 13.44 x 6.12 | 44.1 x 20.1 | - |
| Kitchen(Ground) | 13.44 x 6.12 | 44.1 x 20.1 | - |
| Kitchen(Ground) | 13.44 x 6.12 | 44.1 x 20.1 | - |
| Kitchen(Ground) | 13.44 x 6.12 | 44.1 x 20.1 | - |
| Kitchen(Ground) | 13.44 x 6.12 | 44.1 x 20.1 | - |
| Kitchen(Ground) | 13.44 x 6.12 | 44.1 x 20.1 | - |
| Living Room(Ground) | 6.18 x 4.73 | 20.3 x 15.5 | - |
| Living Room(Ground) | 6.18 x 4.73 | 20.3 x 15.5 | - |
| Living Room(Ground) | 6.18 x 4.73 | 20.3 x 15.5 | - |
| Living Room(Ground) | 6.18 x 4.73 | 20.3 x 15.5 | - |
| Living Room(Ground) | 6.18 x 4.73 | 20.3 x 15.5 | - |
| Living Room(Ground) | 6.18 x 4.73 | 20.3 x 15.5 | - |
| Living Room(Ground) | 6.18 x 4.73 | 20.3 x 15.5 | - |
| Living Room(Ground) | 6.18 x 4.73 | 20.3 x 15.5 | - |
| Living Room(Ground) | 6.18 x 4.73 | 20.3 x 15.5 | - |
| Living Room(Ground) | 6.18 x 4.73 | 20.3 x 15.5 | - |
| Living Room(Ground) | 6.18 x 4.73 | 20.3 x 15.5 | - |
| Dining Room(Ground) | 6.18 x 4.73 | 20.3 x 15.5 | - |
| Dining Room(Ground) | 6.18 x 4.73 | 20.3 x 15.5 | - |
| Dining Room(Ground) | 6.18 x 4.73 | 20.3 x 15.5 | - |
| Dining Room(Ground) | 6.18 x 4.73 | 20.3 x 15.5 | - |
| Dining Room(Ground) | 6.18 x 4.73 | 20.3 x 15.5 | - |
| Dining Room(Ground) | 6.18 x 4.73 | 20.3 x 15.5 | - |
| Dining Room(Ground) | 6.18 x 4.73 | 20.3 x 15.5 | - |
| Dining Room(Ground) | 6.18 x 4.73 | 20.3 x 15.5 | - |
| Dining Room(Ground) | 6.18 x 4.73 | 20.3 x 15.5 | - |
| Dining Room(Ground) | 6.18 x 4.73 | 20.3 x 15.5 | - |
| Dining Room(Ground) | 6.18 x 4.73 | 20.3 x 15.5 | - |
| Family Room(Ground) | 4.44 x 4.3 | 14.6 x 14.1 | - |
| Family Room(Ground) | 4.44 x 4.3 | 14.6 x 14.1 | - |
| Family Room(Ground) | 4.44 x 4.3 | 14.6 x 14.1 | - |
| Family Room(Ground) | 4.44 x 4.3 | 14.6 x 14.1 | - |
| Family Room(Ground) | 4.44 x 4.3 | 14.6 x 14.1 | - |
| Family Room(Ground) | 4.44 x 4.3 | 14.6 x 14.1 | - |
| Family Room(Ground) | 4.44 x 4.3 | 14.6 x 14.1 | - |
| Family Room(Ground) | 4.44 x 4.3 | 14.6 x 14.1 | - |
| Family Room(Ground) | 4.44 x 4.3 | 14.6 x 14.1 | - |
| Family Room(Ground) | 4.44 x 4.3 | 14.6 x 14.1 | - |
| Family Room(Ground) | 4.44 x 4.3 | 14.6 x 14.1 | - |
| Primary Bedroom(Second) | 5.71 x 4.23 | 18.7 x 13.9 | - |
| Primary Bedroom(Second) | 5.71 x 4.23 | 18.7 x 13.9 | - |
| Primary Bedroom(Second) | 5.71 x 4.23 | 18.7 x 13.9 | - |
| Primary Bedroom(Second) | 5.71 x 4.23 | 18.7 x 13.9 | - |
| Primary Bedroom(Second) | 5.71 x 4.23 | 18.7 x 13.9 | - |
| Primary Bedroom(Second) | 5.71 x 4.23 | 18.7 x 13.9 | - |
| Primary Bedroom(Second) | 5.71 x 4.23 | 18.7 x 13.9 | - |
| Primary Bedroom(Second) | 5.71 x 4.23 | 18.7 x 13.9 | - |
| Primary Bedroom(Second) | 5.71 x 4.23 | 18.7 x 13.9 | - |
| Primary Bedroom(Second) | 5.71 x 4.23 | 18.7 x 13.9 | - |
| Primary Bedroom(Second) | 5.71 x 4.23 | 18.7 x 13.9 | - |
| Bedroom 2(Second) | 3.92 x 3.35 | 12.9 x 11.0 | - |
| Bedroom 2(Second) | 3.92 x 3.35 | 12.9 x 11.0 | - |
| Bedroom 2(Second) | 3.92 x 3.35 | 12.9 x 11.0 | - |
| Bedroom 2(Second) | 3.92 x 3.35 | 12.9 x 11.0 | - |
| Bedroom 2(Second) | 3.92 x 3.35 | 12.9 x 11.0 | - |
| Bedroom 2(Second) | 3.92 x 3.35 | 12.9 x 11.0 | - |
| Bedroom 2(Second) | 3.92 x 3.35 | 12.9 x 11.0 | - |
| Bedroom 2(Second) | 3.92 x 3.35 | 12.9 x 11.0 | - |
| Bedroom 2(Second) | 3.92 x 3.35 | 12.9 x 11.0 | - |
| Bedroom 2(Second) | 3.92 x 3.35 | 12.9 x 11.0 | - |
| Bedroom 2(Second) | 3.92 x 3.35 | 12.9 x 11.0 | - |
| Bedroom 3(Second) | 3.35 x 3.06 | 11.0 x 10.0 | - |
| Bedroom 3(Second) | 3.35 x 3.06 | 11.0 x 10.0 | - |
| Bedroom 3(Second) | 3.35 x 3.06 | 11.0 x 10.0 | - |
| Bedroom 3(Second) | 3.35 x 3.06 | 11.0 x 10.0 | - |
| Bedroom 3(Second) | 3.35 x 3.06 | 11.0 x 10.0 | - |
| Bedroom 3(Second) | 3.35 x 3.06 | 11.0 x 10.0 | - |
| Bedroom 3(Second) | 3.35 x 3.06 | 11.0 x 10.0 | - |
| Bedroom 3(Second) | 3.35 x 3.06 | 11.0 x 10.0 | - |
| Bedroom 3(Second) | 3.35 x 3.06 | 11.0 x 10.0 | - |
| Bedroom 3(Second) | 3.35 x 3.06 | 11.0 x 10.0 | - |
| Bedroom 3(Second) | 3.35 x 3.06 | 11.0 x 10.0 | - |
Register for free to view complete room dimensions and access exclusive sold data
Free account • No credit card required
Complete transaction history for this property
Register for free to view complete transaction history and access exclusive sold data
Free account • No credit card required
Original List Price
$1,280,000
Listed on Jun 25, 2026
Sold Price
$1,235,000
Sold on Sep 16, 2026
-$45,000
-3.5%
Register for free to view complete price history and access exclusive sold data
Free account • No credit card required
Your Agent
Broker of Record
PREMIER MATRIX REALTY LTD. BROKERAGE
See the comparable sold, tax-matched, and currently-competing listings for 82 Castelli Court.
Register for free to view complete price estimate and access exclusive sold data
Free account • No credit card required
Contact OVAIS QASSIM
82 Castelli Court, Caledon, ON L7E 2T8 is a 4-bedroom, 3-bathroom 2-storey detached with approximately 2000-2500 square feet of living space, situated on a 40 122 foot lot. This property is currently sold (sold for $1,235,000). The home features a built-in garage and a unfinished basement.
This home is located in Bolton North, part of Caledon in the Peel area. Explore more homes for sale and recently sold properties in this neighbourhood.
Whether you are looking to buy, sell, or lease in Bolton North, our team of experienced real estate professionals can help you navigate the market and find the perfect home. Contact us today for a free consultation.
82 Castelli Court, Caledon, ON L7E 2T8 sold,4 bedroom detached Bolton North,Caledon homes for sale,Peel real estate,2-Storey homes, detached sold


