
$1,700,000
80 Silvervalley Drive, Caledon, ON L7E 2Z1
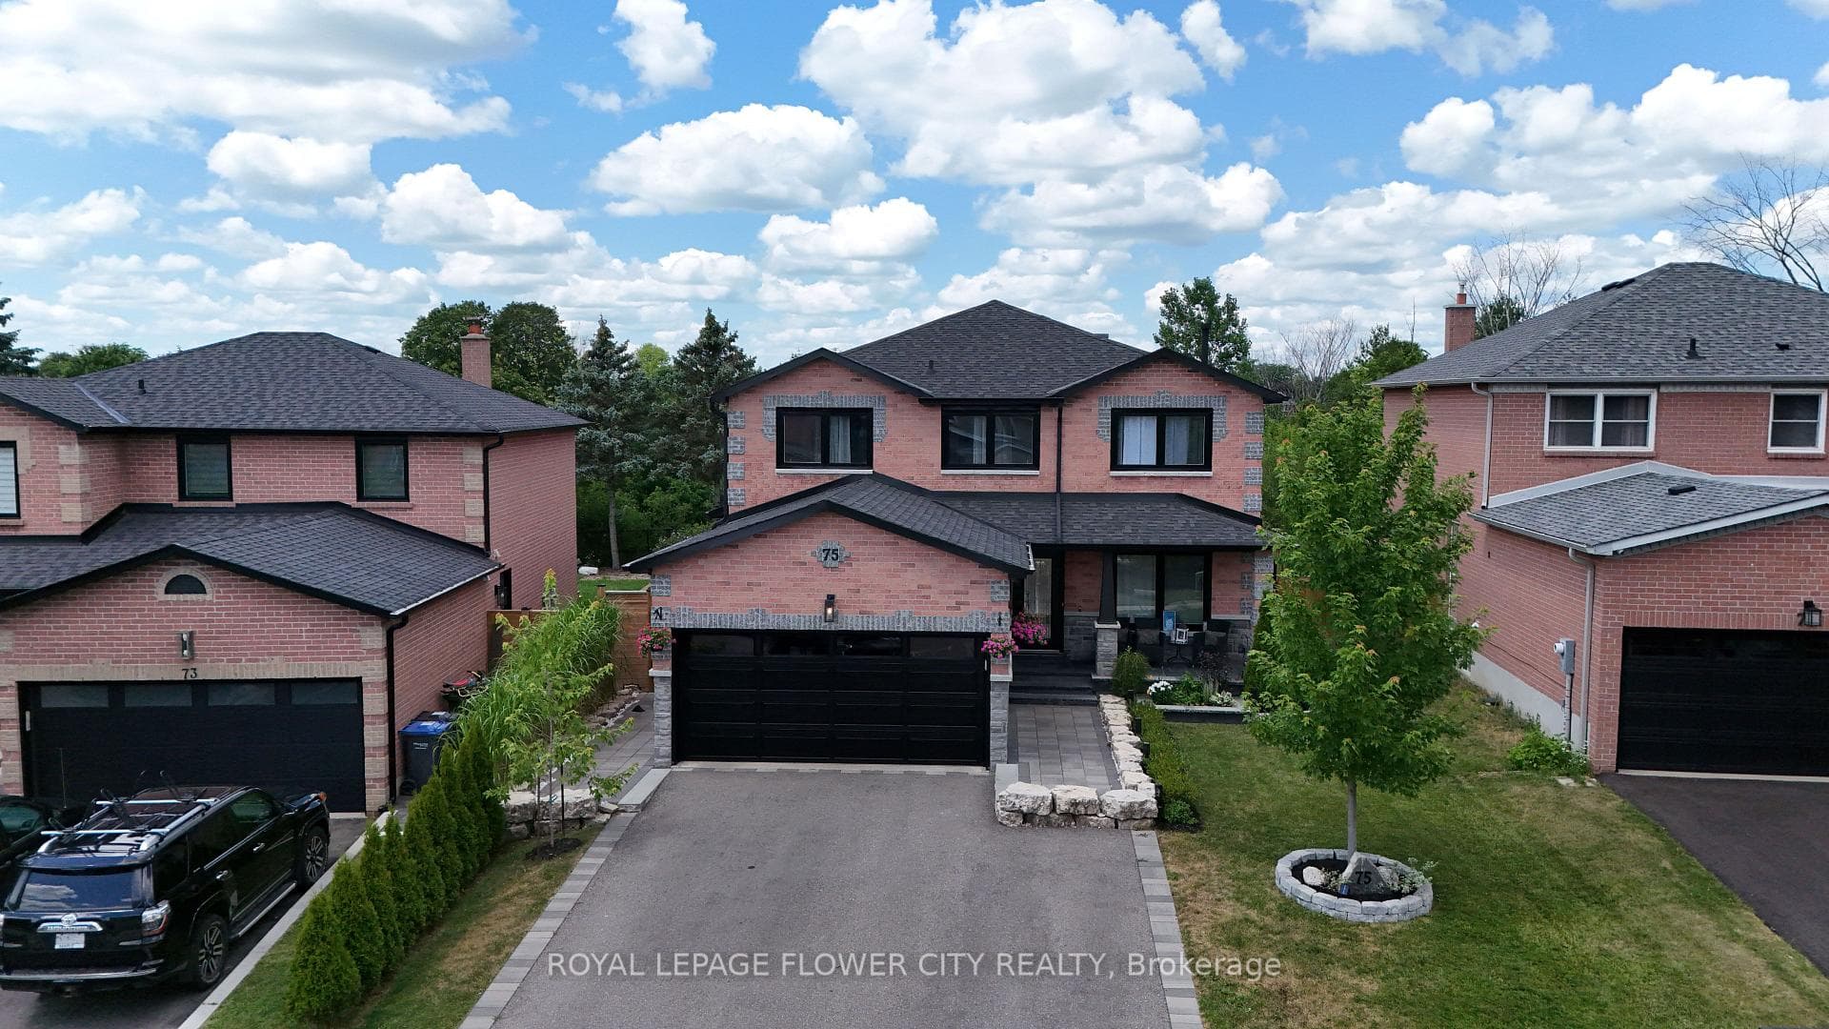
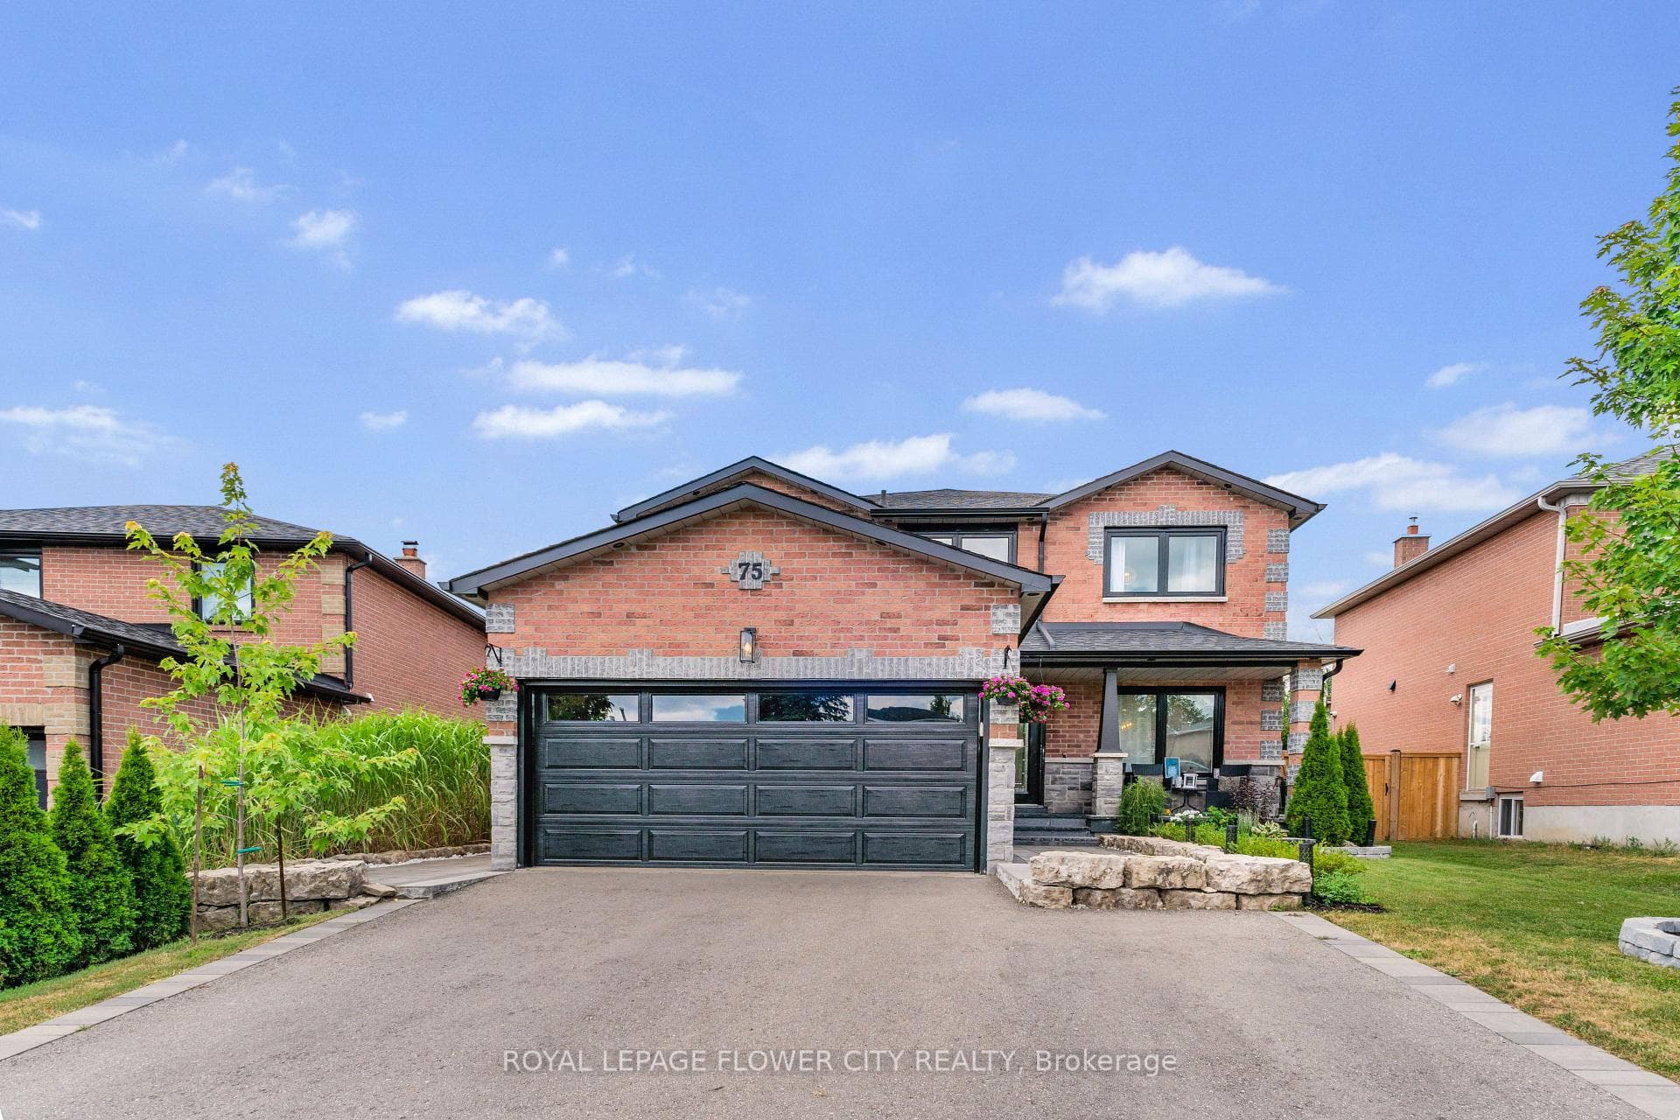
Register for free to view the complete photo gallery and property details
Showing 2 of 20 photos
Caledon, ON L7E 5Y5
4 Bed · 3 Bath · Detached
MLS #W13602998
Sold on October 20, 2026
October 20, 2026
Originally listed at $1,419,900 7 days on market
Welcome to this beautifully renovated home in the highly sought-after North Bolton community! Offering over 3,250 sq. ft. of finished living space, this stunning residence has been extensively updated over the past few years and features an open-concept layout designed for modern living and effortless entertaining. The custom kitchen showcases premium built-in appliances, a large centre island, and flows seamlessly into the family room and dining area with a stylish breakfast bar countertop. Elegant pot lights throughout the home create a bright and inviting atmosphere. The main level also features a beautiful private office, ideal for working from home, along with a functional mudroom complete with custom built-in storage and a convenient side entrance. Offering 4 spacious bedrooms and 3 updated bathrooms, this home is designed with comfort in mind, including a luxurious main bathroom with heated floors. The finished basement expands your living space with a spacious recreation room, dedicated gym area, and an oversized laundry room, making it perfect for family living and entertaining. Set on a premium ravine lot with direct access to scenic walking trails, the backyard is a private oasis featuring a custom 14' x 14' gazebo, a large custom-built deck, built-in outdoor barbecue, mini fridge, cold plunge, outdoor storage room, and a separate garden shed-perfect for entertaining or relaxing in a peaceful setting. Additional highlights include a new roof (2024), exceptional craftsmanship and quality finishes throughout, and an unbeatable location close to top-rated schools, shopping, banks, parks, and with easy access to Highway 427 & Highway 50. Situated in a quiet, family-friendly neighbourhood, this exceptional turnkey home offers the perfect blend of luxury, comfort. This beautifully renovated home is a must-see property, offering exceptional quality, and thoughtful design, and an outstanding lifestyle in one of North Bolton's most desirable neighbourhoods.**
Bedrooms
4
Bathrooms
3
Square Feet
2000-2500 sqft
Property Type
Detached
Register for free to view complete property details and access exclusive sold data
Free account • No credit card required
| Name | Size (m) | Size (ft) | Features |
|---|---|---|---|
| Dining Room(Main) | 4.97 x 3.2 | 16.3 x 10.5 | - |
| Dining Room(Main) | 4.97 x 3.2 | 16.3 x 10.5 | - |
| Dining Room(Main) | 4.97 x 3.2 | 16.3 x 10.5 | - |
| Dining Room(Main) | 4.97 x 3.2 | 16.3 x 10.5 | - |
| Dining Room(Main) | 4.97 x 3.2 | 16.3 x 10.5 | - |
| Dining Room(Main) | 4.97 x 3.2 | 16.3 x 10.5 | - |
| Dining Room(Main) | 4.97 x 3.2 | 16.3 x 10.5 | - |
| Family Room(Main) | 4.72 x 4.45 | 15.5 x 14.6 | - |
| Family Room(Main) | 4.72 x 4.45 | 15.5 x 14.6 | - |
| Family Room(Main) | 4.72 x 4.45 | 15.5 x 14.6 | - |
| Family Room(Main) | 4.72 x 4.45 | 15.5 x 14.6 | - |
| Family Room(Main) | 4.72 x 4.45 | 15.5 x 14.6 | - |
| Family Room(Main) | 4.72 x 4.45 | 15.5 x 14.6 | - |
| Family Room(Main) | 4.72 x 4.45 | 15.5 x 14.6 | - |
| Kitchen(Main) | 3.93 x 6.58 | 12.9 x 21.6 | - |
| Kitchen(Main) | 3.93 x 6.58 | 12.9 x 21.6 | - |
| Kitchen(Main) | 3.93 x 6.58 | 12.9 x 21.6 | - |
| Kitchen(Main) | 3.93 x 6.58 | 12.9 x 21.6 | - |
| Kitchen(Main) | 3.93 x 6.58 | 12.9 x 21.6 | - |
| Kitchen(Main) | 3.93 x 6.58 | 12.9 x 21.6 | - |
| Kitchen(Main) | 3.93 x 6.58 | 12.9 x 21.6 | - |
| Office(Main) | 2.69 x 3.23 | 8.8 x 10.6 | - |
| Office(Main) | 2.69 x 3.23 | 8.8 x 10.6 | - |
| Office(Main) | 2.69 x 3.23 | 8.8 x 10.6 | - |
| Office(Main) | 2.69 x 3.23 | 8.8 x 10.6 | - |
| Office(Main) | 2.69 x 3.23 | 8.8 x 10.6 | - |
| Office(Main) | 2.69 x 3.23 | 8.8 x 10.6 | - |
| Office(Main) | 2.69 x 3.23 | 8.8 x 10.6 | - |
| Mud Room(Main) | 2.69 x 3.67 | 8.8 x 12.0 | - |
| Mud Room(Main) | 2.69 x 3.67 | 8.8 x 12.0 | - |
| Mud Room(Main) | 2.69 x 3.67 | 8.8 x 12.0 | - |
| Mud Room(Main) | 2.69 x 3.67 | 8.8 x 12.0 | - |
| Mud Room(Main) | 2.69 x 3.67 | 8.8 x 12.0 | - |
| Mud Room(Main) | 2.69 x 3.67 | 8.8 x 12.0 | - |
| Mud Room(Main) | 2.69 x 3.67 | 8.8 x 12.0 | - |
| Primary Bedroom(Second) | 3.73 x 6.47 | 12.2 x 21.2 | - |
| Primary Bedroom(Second) | 3.73 x 6.47 | 12.2 x 21.2 | - |
| Primary Bedroom(Second) | 3.73 x 6.47 | 12.2 x 21.2 | - |
| Primary Bedroom(Second) | 3.73 x 6.47 | 12.2 x 21.2 | - |
| Primary Bedroom(Second) | 3.73 x 6.47 | 12.2 x 21.2 | - |
| Primary Bedroom(Second) | 3.73 x 6.47 | 12.2 x 21.2 | - |
| Primary Bedroom(Second) | 3.73 x 6.47 | 12.2 x 21.2 | - |
| Bedroom 2(Second) | 5.18 x 3.28 | 17.0 x 10.8 | - |
| Bedroom 2(Second) | 5.18 x 3.28 | 17.0 x 10.8 | - |
| Bedroom 2(Second) | 5.18 x 3.28 | 17.0 x 10.8 | - |
| Bedroom 2(Second) | 5.18 x 3.28 | 17.0 x 10.8 | - |
| Bedroom 2(Second) | 5.18 x 3.28 | 17.0 x 10.8 | - |
| Bedroom 2(Second) | 5.18 x 3.28 | 17.0 x 10.8 | - |
| Bedroom 2(Second) | 5.18 x 3.28 | 17.0 x 10.8 | - |
| Bedroom 3(Second) | 3.88 x 3.28 | 12.7 x 10.8 | - |
| Bedroom 3(Second) | 3.88 x 3.28 | 12.7 x 10.8 | - |
| Bedroom 3(Second) | 3.88 x 3.28 | 12.7 x 10.8 | - |
| Bedroom 3(Second) | 3.88 x 3.28 | 12.7 x 10.8 | - |
| Bedroom 3(Second) | 3.88 x 3.28 | 12.7 x 10.8 | - |
| Bedroom 3(Second) | 3.88 x 3.28 | 12.7 x 10.8 | - |
| Bedroom 3(Second) | 3.88 x 3.28 | 12.7 x 10.8 | - |
| Bedroom 4(Second) | 5.18 x 3.28 | 17.0 x 10.8 | - |
| Bedroom 4(Second) | 5.18 x 3.28 | 17.0 x 10.8 | - |
| Bedroom 4(Second) | 5.18 x 3.28 | 17.0 x 10.8 | - |
| Bedroom 4(Second) | 5.18 x 3.28 | 17.0 x 10.8 | - |
| Bedroom 4(Second) | 5.18 x 3.28 | 17.0 x 10.8 | - |
| Bedroom 4(Second) | 5.18 x 3.28 | 17.0 x 10.8 | - |
| Bedroom 4(Second) | 5.18 x 3.28 | 17.0 x 10.8 | - |
| Recreation(Basement) | 10.16 x 6.35 | 33.3 x 20.8 | - |
| Recreation(Basement) | 10.16 x 6.35 | 33.3 x 20.8 | - |
| Recreation(Basement) | 10.16 x 6.35 | 33.3 x 20.8 | - |
| Recreation(Basement) | 10.16 x 6.35 | 33.3 x 20.8 | - |
| Recreation(Basement) | 10.16 x 6.35 | 33.3 x 20.8 | - |
| Recreation(Basement) | 10.16 x 6.35 | 33.3 x 20.8 | - |
| Recreation(Basement) | 10.16 x 6.35 | 33.3 x 20.8 | - |
| Laundry(Basement) | 3.68 x 2.97 | 12.1 x 9.7 | - |
| Laundry(Basement) | 3.68 x 2.97 | 12.1 x 9.7 | - |
| Laundry(Basement) | 3.68 x 2.97 | 12.1 x 9.7 | - |
| Laundry(Basement) | 3.68 x 2.97 | 12.1 x 9.7 | - |
| Laundry(Basement) | 3.68 x 2.97 | 12.1 x 9.7 | - |
| Laundry(Basement) | 3.68 x 2.97 | 12.1 x 9.7 | - |
| Laundry(Basement) | 3.68 x 2.97 | 12.1 x 9.7 | - |
Register for free to view complete room dimensions and access exclusive sold data
Free account • No credit card required
Original List Price
$1,419,900
Listed on Jul 23, 2026
Sold Price
$1,410,000
Sold on Oct 20, 2026
-$9,900
-0.7%
Register for free to view complete price history and access exclusive sold data
Free account • No credit card required
Your Agent
Broker of Record
PREMIER MATRIX REALTY LTD. BROKERAGE
See the comparable sold, tax-matched, and currently-competing listings for 75 St Michaels Crescent.
Register for free to view complete price estimate and access exclusive sold data
Free account • No credit card required
Contact OVAIS QASSIM
75 St Michaels Crescent, Caledon, ON L7E 5Y5 is a 4-bedroom, 3-bathroom 2-storey detached with approximately 2000-2500 square feet of living space, situated on a 44 132 foot lot. This property is currently sold (sold for $1,410,000). The home features a attached garage and a finished basement.
This home is located in Bolton North, part of Caledon in the Peel area. Explore more homes for sale and recently sold properties in this neighbourhood.
Whether you are looking to buy, sell, or lease in Bolton North, our team of experienced real estate professionals can help you navigate the market and find the perfect home. Contact us today for a free consultation.
75 St Michaels Crescent, Caledon, ON L7E 5Y5 sold,4 bedroom detached Bolton North,Caledon homes for sale,Peel real estate,2-Storey homes, detached sold


