
$945,000
47 Castelli Court, Caledon, ON L7E 2T6
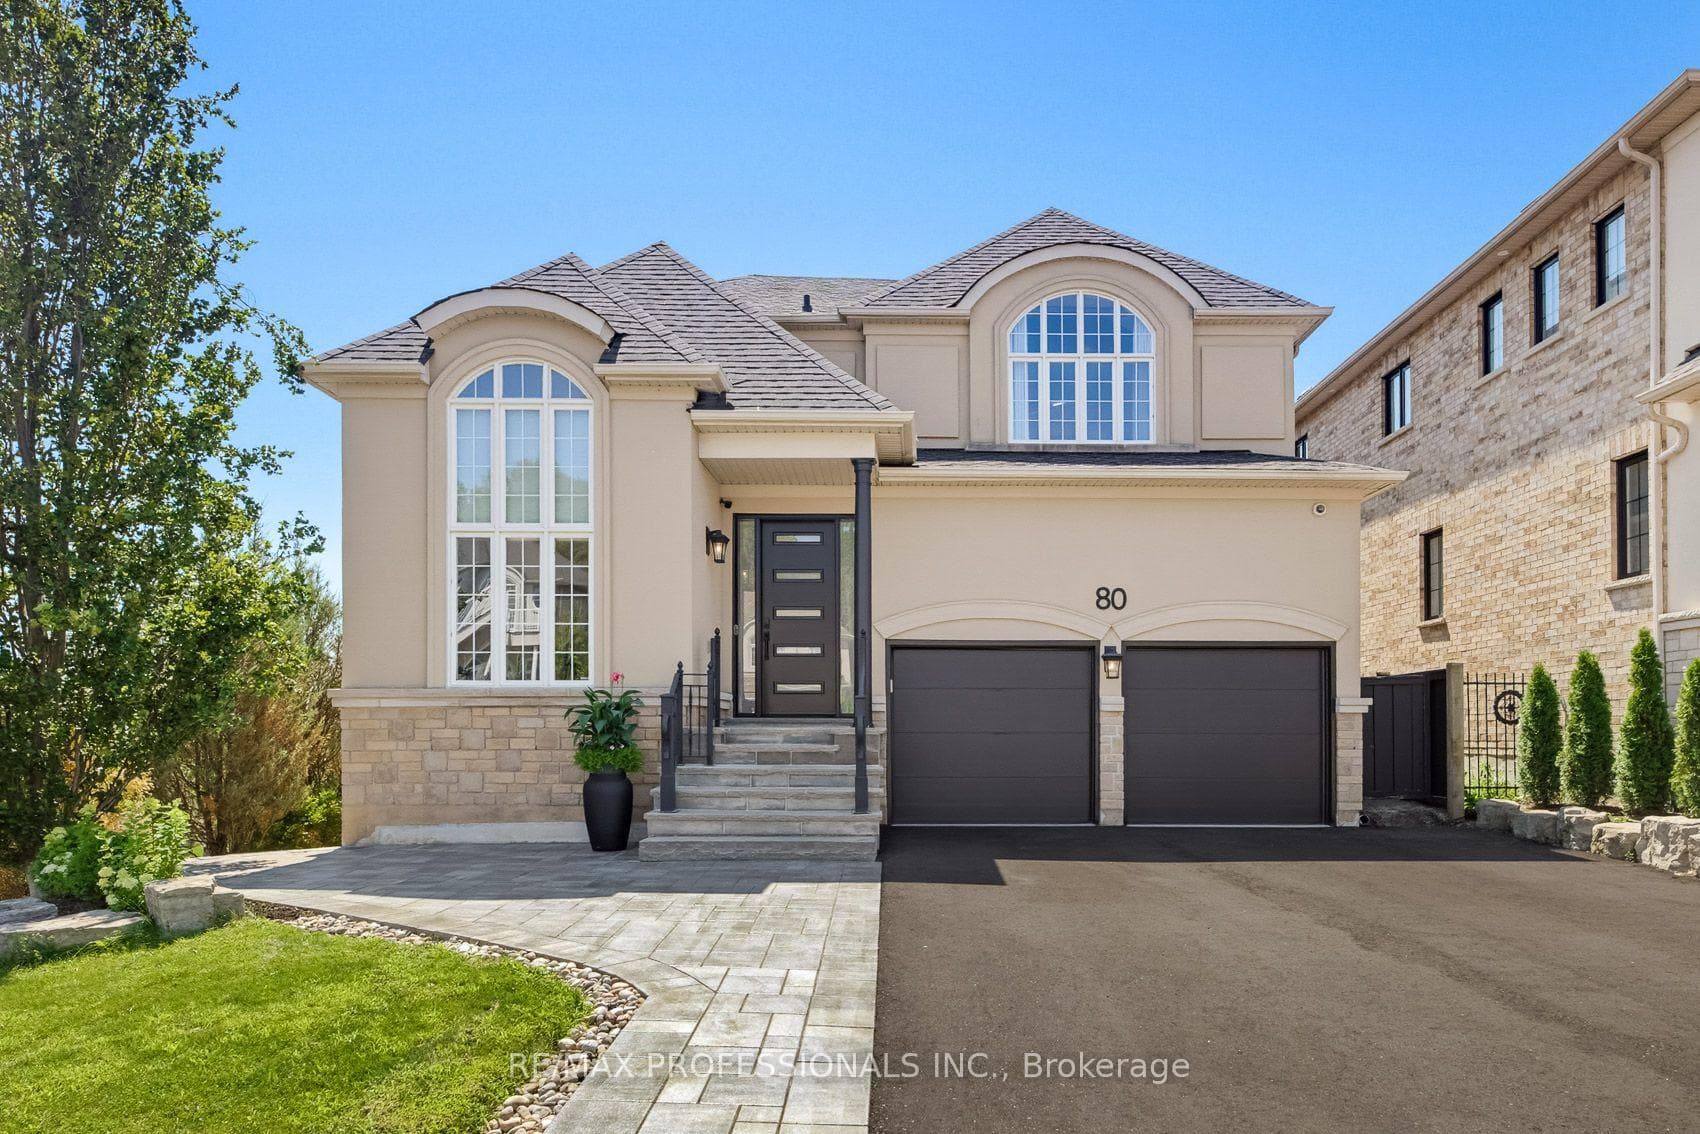
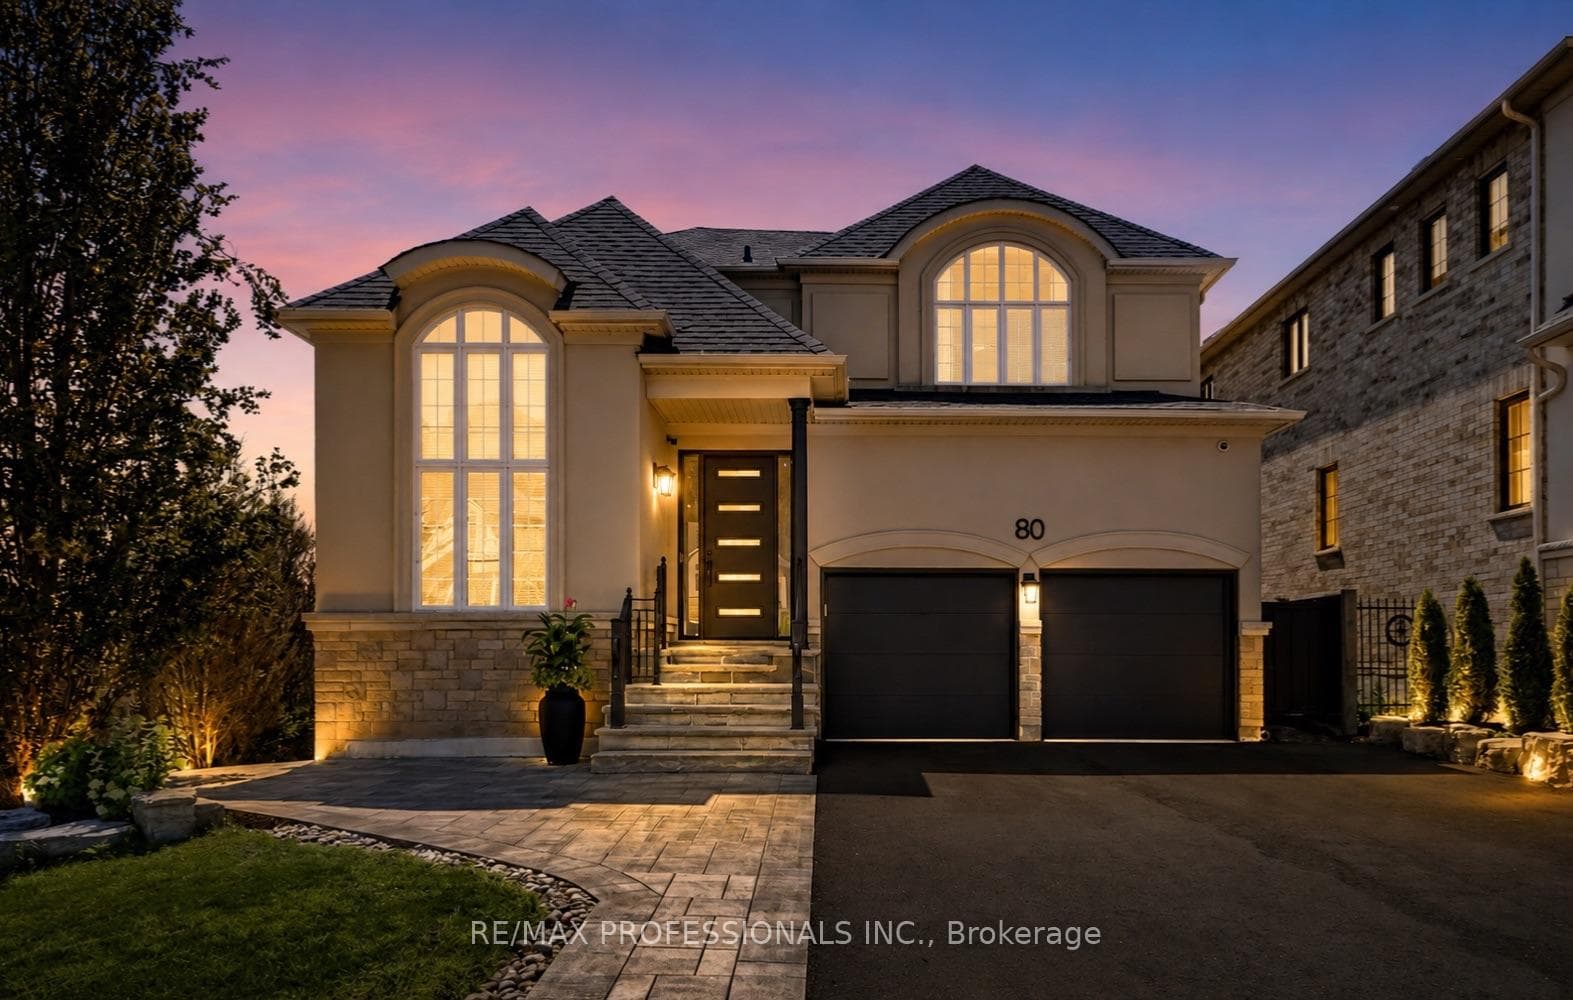
Register for free to view the complete photo gallery and property details
Showing 2 of 20 photos
Caledon, ON L7E 2Z1
4 Bed · 4 Bath · Detached
MLS #W13648022
Sold on October 20, 2026
October 20, 2026
Originally listed at $1,689,000 3 days on market
80 Silvervalley Drive is a beautifully updated 2666 sqft 2-storey home offering 4 bedrooms, 4 bathrooms on a premium 46.93' x 142.75' lot. With a finished walkout basement, double car garage, parking for 5 in the driveway, irrigation system, and an entertainers backyard complete with a saltwater pool, cabana, and outdoor kitchen, this home is designed for both everyday comfort and exceptional hosting. The renovated main level showcases an open-concept layout featuring a den, family room, dining area, and a stunning kitchen with high-end appliances, an abundance of cabinetry, and a 10' island that anchors the space beautifully. Wide plank hardwood flooring, a striking wood accent wall, and wall-to-wall rear windows and sliding doors fill the home with light and frame spectacular backyard views. Take those views in as you step outside to the upper deck that offers a beautiful extension to the upper level with gas hook ups for BBQ and fire table! Upstairs, the primary ensuite and main bathroom have been tastefully updated, while the primary bedroom and two rear bedrooms feature custom wall-to-wall built-in cabinetry and generous closet space for practical, year-round storage. The finished walkout basement adds exceptional versatility with a spacious recreation area, kitchen rough-in, full bathroom, studio or guest space, cantina, storage, and direct access to the backyard oasis. THIS IS A MUST SEE PROPERTY! Click on the link to gain access to more details on the FEATURE SHEET
Bedrooms
4
Bathrooms
4
Square Feet
2500-3000 sqft
Property Type
Detached
Register for free to view complete property details and access exclusive sold data
Free account • No credit card required
| Name | Size (m) | Size (ft) | Features |
|---|---|---|---|
| Den(Main) | 3.94 x 5.1 | 12.9 x 16.7 | - |
| Den(Main) | 3.94 x 5.1 | 12.9 x 16.7 | - |
| Den(Main) | 3.94 x 5.1 | 12.9 x 16.7 | - |
| Den(Main) | 3.94 x 5.1 | 12.9 x 16.7 | - |
| Den(Main) | 3.94 x 5.1 | 12.9 x 16.7 | - |
| Den(Main) | 3.94 x 5.1 | 12.9 x 16.7 | - |
| Den(Main) | 3.94 x 5.1 | 12.9 x 16.7 | - |
| Den(Main) | 3.94 x 5.1 | 12.9 x 16.7 | - |
| Laundry(Main) | 2.28 x 4.09 | 7.5 x 13.4 | - |
| Laundry(Main) | 2.28 x 4.09 | 7.5 x 13.4 | - |
| Laundry(Main) | 2.28 x 4.09 | 7.5 x 13.4 | - |
| Laundry(Main) | 2.28 x 4.09 | 7.5 x 13.4 | - |
| Laundry(Main) | 2.28 x 4.09 | 7.5 x 13.4 | - |
| Laundry(Main) | 2.28 x 4.09 | 7.5 x 13.4 | - |
| Laundry(Main) | 2.28 x 4.09 | 7.5 x 13.4 | - |
| Laundry(Main) | 2.28 x 4.09 | 7.5 x 13.4 | - |
| Family Room(Main) | 4.45 x 5.1 | 14.6 x 16.7 | - |
| Family Room(Main) | 4.45 x 5.1 | 14.6 x 16.7 | - |
| Family Room(Main) | 4.45 x 5.1 | 14.6 x 16.7 | - |
| Family Room(Main) | 4.45 x 5.1 | 14.6 x 16.7 | - |
| Family Room(Main) | 4.45 x 5.1 | 14.6 x 16.7 | - |
| Family Room(Main) | 4.45 x 5.1 | 14.6 x 16.7 | - |
| Family Room(Main) | 4.45 x 5.1 | 14.6 x 16.7 | - |
| Family Room(Main) | 4.45 x 5.1 | 14.6 x 16.7 | - |
| Dining Room(Main) | 5.03 x 5.1 | 16.5 x 16.7 | - |
| Dining Room(Main) | 5.03 x 5.1 | 16.5 x 16.7 | - |
| Dining Room(Main) | 5.03 x 5.1 | 16.5 x 16.7 | - |
| Dining Room(Main) | 5.03 x 5.1 | 16.5 x 16.7 | - |
| Dining Room(Main) | 5.03 x 5.1 | 16.5 x 16.7 | - |
| Dining Room(Main) | 5.03 x 5.1 | 16.5 x 16.7 | - |
| Dining Room(Main) | 5.03 x 5.1 | 16.5 x 16.7 | - |
| Dining Room(Main) | 5.03 x 5.1 | 16.5 x 16.7 | - |
| Kitchen(Main) | 4.16 x 5.5 | 13.6 x 18.0 | - |
| Kitchen(Main) | 4.16 x 5.5 | 13.6 x 18.0 | - |
| Kitchen(Main) | 4.16 x 5.5 | 13.6 x 18.0 | - |
| Kitchen(Main) | 4.16 x 5.5 | 13.6 x 18.0 | - |
| Kitchen(Main) | 4.16 x 5.5 | 13.6 x 18.0 | - |
| Kitchen(Main) | 4.16 x 5.5 | 13.6 x 18.0 | - |
| Kitchen(Main) | 4.16 x 5.5 | 13.6 x 18.0 | - |
| Kitchen(Main) | 4.16 x 5.5 | 13.6 x 18.0 | - |
| Primary Bedroom(Upper) | 4.25 x 5.47 | 13.9 x 17.9 | - |
| Primary Bedroom(Upper) | 4.25 x 5.47 | 13.9 x 17.9 | - |
| Primary Bedroom(Upper) | 4.25 x 5.47 | 13.9 x 17.9 | - |
| Primary Bedroom(Upper) | 4.25 x 5.47 | 13.9 x 17.9 | - |
| Primary Bedroom(Upper) | 4.25 x 5.47 | 13.9 x 17.9 | - |
| Primary Bedroom(Upper) | 4.25 x 5.47 | 13.9 x 17.9 | - |
| Primary Bedroom(Upper) | 4.25 x 5.47 | 13.9 x 17.9 | - |
| Primary Bedroom(Upper) | 4.25 x 5.47 | 13.9 x 17.9 | - |
| Bedroom 2(Upper) | 3.61 x 3.1 | 11.8 x 10.2 | - |
| Bedroom 2(Upper) | 3.61 x 3.1 | 11.8 x 10.2 | - |
| Bedroom 2(Upper) | 3.61 x 3.1 | 11.8 x 10.2 | - |
| Bedroom 2(Upper) | 3.61 x 3.1 | 11.8 x 10.2 | - |
| Bedroom 2(Upper) | 3.61 x 3.1 | 11.8 x 10.2 | - |
| Bedroom 2(Upper) | 3.61 x 3.1 | 11.8 x 10.2 | - |
| Bedroom 2(Upper) | 3.61 x 3.1 | 11.8 x 10.2 | - |
| Bedroom 2(Upper) | 3.61 x 3.1 | 11.8 x 10.2 | - |
| Bedroom 3(Upper) | 3.13 x 4.01 | 10.3 x 13.2 | - |
| Bedroom 3(Upper) | 3.13 x 4.01 | 10.3 x 13.2 | - |
| Bedroom 3(Upper) | 3.13 x 4.01 | 10.3 x 13.2 | - |
| Bedroom 3(Upper) | 3.13 x 4.01 | 10.3 x 13.2 | - |
| Bedroom 3(Upper) | 3.13 x 4.01 | 10.3 x 13.2 | - |
| Bedroom 3(Upper) | 3.13 x 4.01 | 10.3 x 13.2 | - |
| Bedroom 3(Upper) | 3.13 x 4.01 | 10.3 x 13.2 | - |
| Bedroom 3(Upper) | 3.13 x 4.01 | 10.3 x 13.2 | - |
| Bedroom 4(Upper) | 3.22 x 5.96 | 10.6 x 19.6 | - |
| Bedroom 4(Upper) | 3.22 x 5.96 | 10.6 x 19.6 | - |
| Bedroom 4(Upper) | 3.22 x 5.96 | 10.6 x 19.6 | - |
| Bedroom 4(Upper) | 3.22 x 5.96 | 10.6 x 19.6 | - |
| Bedroom 4(Upper) | 3.22 x 5.96 | 10.6 x 19.6 | - |
| Bedroom 4(Upper) | 3.22 x 5.96 | 10.6 x 19.6 | - |
| Bedroom 4(Upper) | 3.22 x 5.96 | 10.6 x 19.6 | - |
| Bedroom 4(Upper) | 3.22 x 5.96 | 10.6 x 19.6 | - |
| Other(Lower) | 3.26 x 3.29 | 10.7 x 10.8 | - |
| Other(Lower) | 3.26 x 3.29 | 10.7 x 10.8 | - |
| Other(Lower) | 3.26 x 3.29 | 10.7 x 10.8 | - |
| Other(Lower) | 3.26 x 3.29 | 10.7 x 10.8 | - |
| Other(Lower) | 3.26 x 3.29 | 10.7 x 10.8 | - |
| Other(Lower) | 3.26 x 3.29 | 10.7 x 10.8 | - |
| Other(Lower) | 3.26 x 3.29 | 10.7 x 10.8 | - |
| Other(Lower) | 3.26 x 3.29 | 10.7 x 10.8 | - |
| Cold Room/Cantina(Lower) | 1.22 x 1.83 | 4.0 x 6.0 | - |
| Cold Room/Cantina(Lower) | 1.22 x 1.83 | 4.0 x 6.0 | - |
| Cold Room/Cantina(Lower) | 1.22 x 1.83 | 4.0 x 6.0 | - |
| Cold Room/Cantina(Lower) | 1.22 x 1.83 | 4.0 x 6.0 | - |
| Cold Room/Cantina(Lower) | 1.22 x 1.83 | 4.0 x 6.0 | - |
| Cold Room/Cantina(Lower) | 1.22 x 1.83 | 4.0 x 6.0 | - |
| Cold Room/Cantina(Lower) | 1.22 x 1.83 | 4.0 x 6.0 | - |
| Cold Room/Cantina(Lower) | 1.22 x 1.83 | 4.0 x 6.0 | - |
| Office(Lower) | 2.49 x 5.38 | 8.2 x 17.7 | - |
| Office(Lower) | 2.49 x 5.38 | 8.2 x 17.7 | - |
| Office(Lower) | 2.49 x 5.38 | 8.2 x 17.7 | - |
| Office(Lower) | 2.49 x 5.38 | 8.2 x 17.7 | - |
| Office(Lower) | 2.49 x 5.38 | 8.2 x 17.7 | - |
| Office(Lower) | 2.49 x 5.38 | 8.2 x 17.7 | - |
| Office(Lower) | 2.49 x 5.38 | 8.2 x 17.7 | - |
| Office(Lower) | 2.49 x 5.38 | 8.2 x 17.7 | - |
| Recreation(Lower) | 3.76 x 5.72 | 12.3 x 18.8 | - |
| Recreation(Lower) | 3.76 x 5.72 | 12.3 x 18.8 | - |
| Recreation(Lower) | 3.76 x 5.72 | 12.3 x 18.8 | - |
| Recreation(Lower) | 3.76 x 5.72 | 12.3 x 18.8 | - |
| Recreation(Lower) | 3.76 x 5.72 | 12.3 x 18.8 | - |
| Recreation(Lower) | 3.76 x 5.72 | 12.3 x 18.8 | - |
| Recreation(Lower) | 3.76 x 5.72 | 12.3 x 18.8 | - |
| Recreation(Lower) | 3.76 x 5.72 | 12.3 x 18.8 | - |
| Game Room(Lower) | 5.46 x 4.88 | 17.9 x 16.0 | - |
| Game Room(Lower) | 5.46 x 4.88 | 17.9 x 16.0 | - |
| Game Room(Lower) | 5.46 x 4.88 | 17.9 x 16.0 | - |
| Game Room(Lower) | 5.46 x 4.88 | 17.9 x 16.0 | - |
| Game Room(Lower) | 5.46 x 4.88 | 17.9 x 16.0 | - |
| Game Room(Lower) | 5.46 x 4.88 | 17.9 x 16.0 | - |
| Game Room(Lower) | 5.46 x 4.88 | 17.9 x 16.0 | - |
| Game Room(Lower) | 5.46 x 4.88 | 17.9 x 16.0 | - |
Register for free to view complete room dimensions and access exclusive sold data
Free account • No credit card required
Original List Price
$1,689,000
Listed on Aug 5, 2026
Sold Price
$1,700,000
Sold on Oct 20, 2026
+$11,000
0.7%
Register for free to view complete price history and access exclusive sold data
Free account • No credit card required
Your Agent
Broker of Record
PREMIER MATRIX REALTY LTD. BROKERAGE
See the comparable sold, tax-matched, and currently-competing listings for 80 Silvervalley Drive.
Register for free to view complete price estimate and access exclusive sold data
Free account • No credit card required
Contact OVAIS QASSIM
80 Silvervalley Drive, Caledon, ON L7E 2Z1 is a 4-bedroom, 4-bathroom 2-storey detached with approximately 2500-3000 square feet of living space, situated on a 47 143 foot lot. This property is currently sold (sold for $1,700,000). The home features a built-in garage and a finished with walk-out basement, built approximately 16-30 years ago.
This home is located in Bolton North, part of Caledon in the Peel area. Explore more homes for sale and recently sold properties in this neighbourhood.
Whether you are looking to buy, sell, or lease in Bolton North, our team of experienced real estate professionals can help you navigate the market and find the perfect home. Contact us today for a free consultation.
80 Silvervalley Drive, Caledon, ON L7E 2Z1 sold,4 bedroom detached Bolton North,Caledon homes for sale,Peel real estate,2-Storey homes, detached sold


