
$945,000
47 Castelli Court, Caledon, ON L7E 2T6

Caledon, ON L7E 5Y1
2 Bed · 2 Bath · Detached
MLS #W13239514
Listed Price
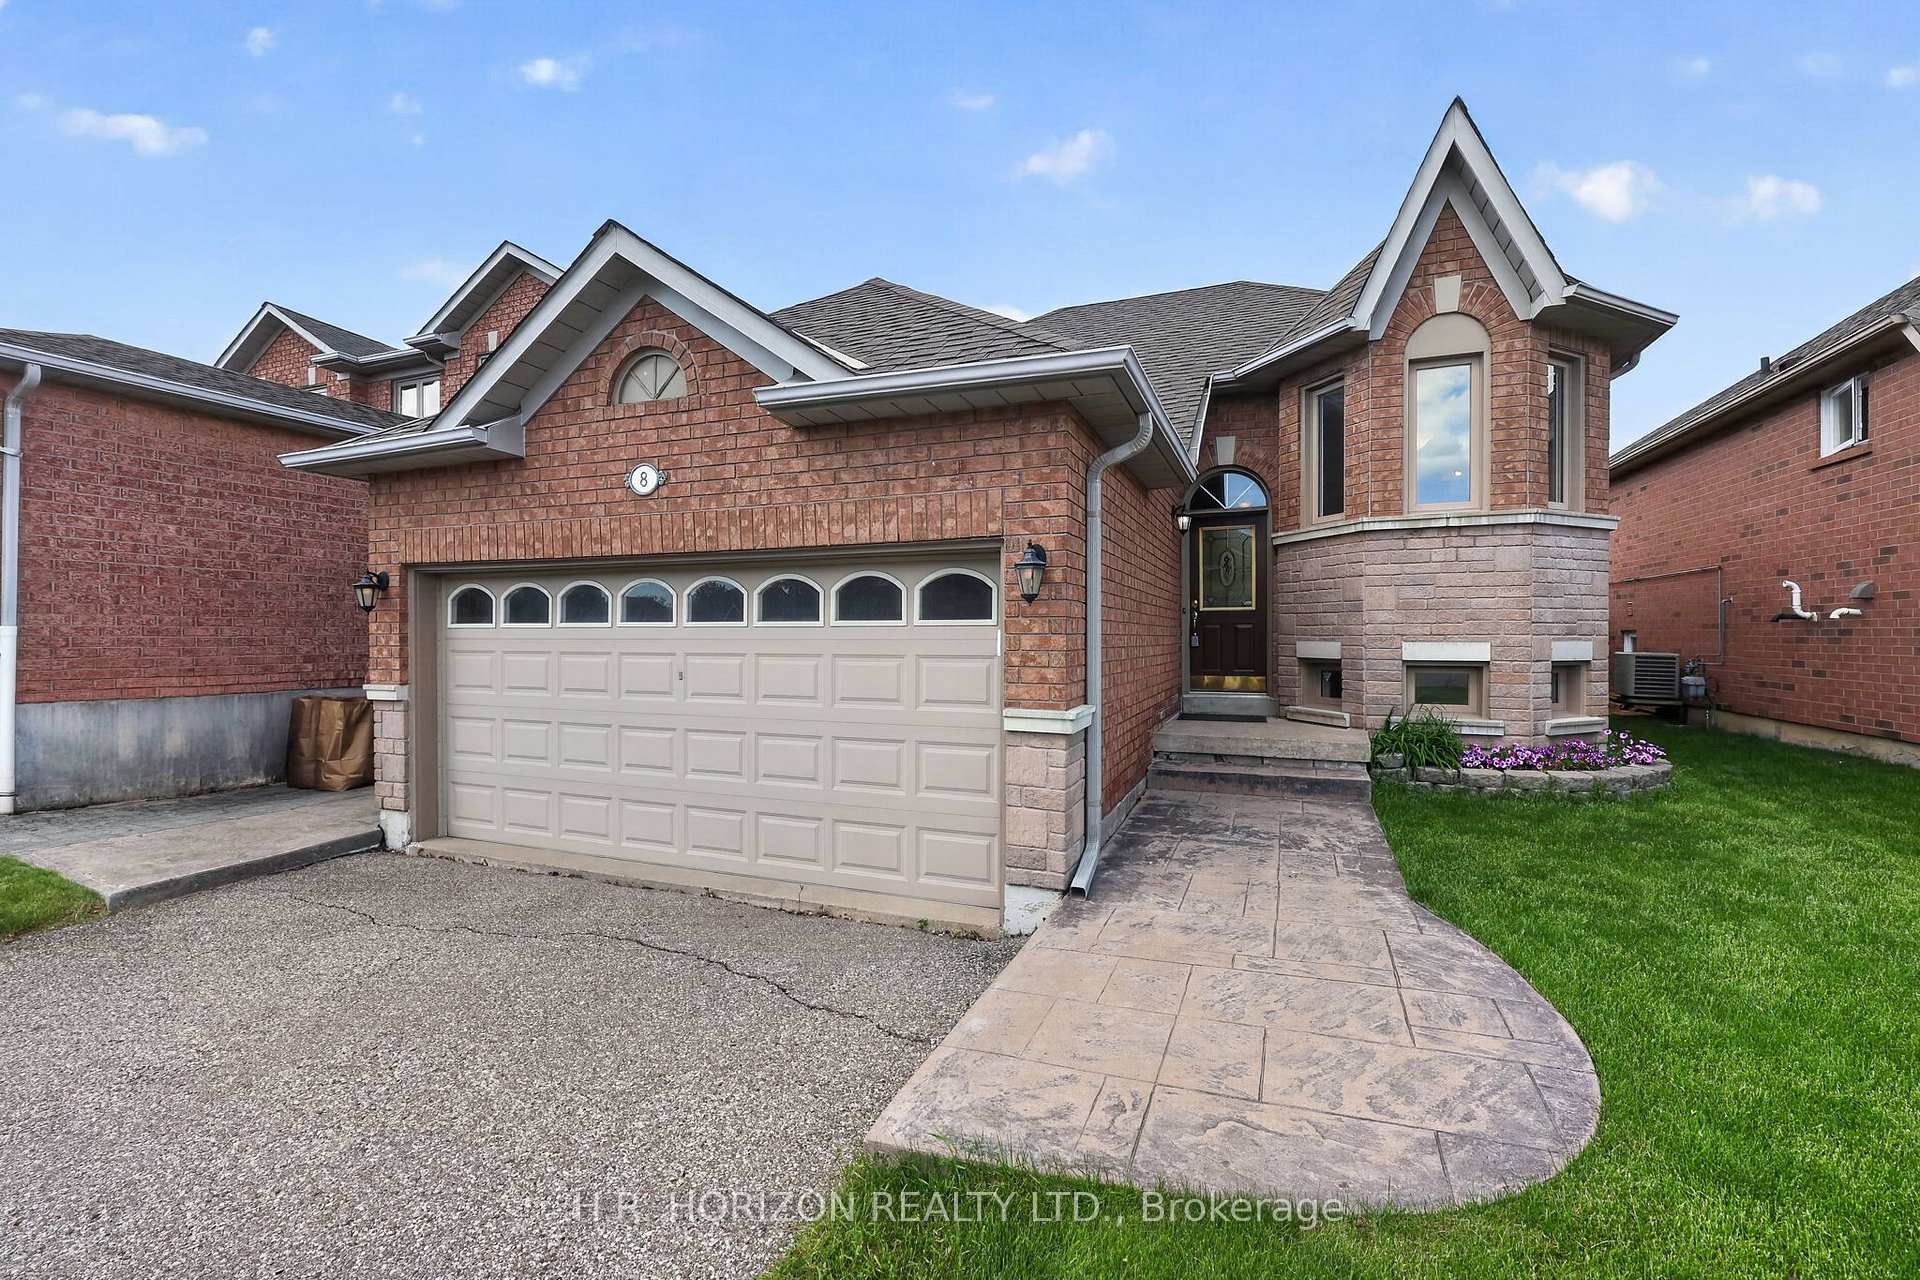
Welcome to 8 Schaefer Place, a well-maintained detached home located on a quiet family-friendly court in desirable Bolton. This bright and inviting home offers 1+1 bedrooms, 2 full bathrooms and a functional layout perfect for first-time buyers, downsizers or young families. The main floor features a spacious living room with hardwood flooring and a bright eat-in kitchen. The large primary bedroom includes a walk-in closet, new broadloom and overlooks the backyard. The main floor also features an office space which could also be used as a second bedroom. This home comes complete with a fully finished basement with high ceilings and above grade windows. This additional living space includes a large family room featuring a gas fireplace, a second bedroom with double closet, a full 4 piece washroom, 2nd office or craft room and a large utility room with ample storage. Step outside to a fully fenced backyard with an interlock patio, mature landscaping, and a garden shed. An oversized garage offers plenty of room for parking and storage. Conveniently located close to schools, parks and modern recreation centre. Move-in ready and full of potential.
Bedrooms
2
Bathrooms
2
Square Feet
700-1100 sqft
Property Type
Detached
| Name | Size (m) | Size (ft) | Features |
|---|---|---|---|
| Living Room(Main) | 4.56 x 4.28 | 15.0 x 14.0 | - |
| Living Room(Main) | 4.56 x 4.28 | 15.0 x 14.0 | - |
| Living Room(Main) | 4.56 x 4.28 | 15.0 x 14.0 | - |
| Living Room(Main) | 4.56 x 4.28 | 15.0 x 14.0 | - |
| Living Room(Main) | 4.56 x 4.28 | 15.0 x 14.0 | - |
| Living Room(Main) | 4.56 x 4.28 | 15.0 x 14.0 | - |
| Kitchen(Main) | 3.02 x 5.28 | 9.9 x 17.3 | - |
| Kitchen(Main) | 3.02 x 5.28 | 9.9 x 17.3 | - |
| Kitchen(Main) | 3.02 x 5.28 | 9.9 x 17.3 | - |
| Kitchen(Main) | 3.02 x 5.28 | 9.9 x 17.3 | - |
| Kitchen(Main) | 3.02 x 5.28 | 9.9 x 17.3 | - |
| Kitchen(Main) | 3.02 x 5.28 | 9.9 x 17.3 | - |
| Primary Bedroom(Main) | 4.47 x 3.13 | 14.7 x 10.3 | - |
| Primary Bedroom(Main) | 4.47 x 3.13 | 14.7 x 10.3 | - |
| Primary Bedroom(Main) | 4.47 x 3.13 | 14.7 x 10.3 | - |
| Primary Bedroom(Main) | 4.47 x 3.13 | 14.7 x 10.3 | - |
| Primary Bedroom(Main) | 4.47 x 3.13 | 14.7 x 10.3 | - |
| Primary Bedroom(Main) | 4.47 x 3.13 | 14.7 x 10.3 | - |
| Office(Main) | 2.76 x 2.38 | 9.1 x 7.8 | - |
| Office(Main) | 2.76 x 2.38 | 9.1 x 7.8 | - |
| Office(Main) | 2.76 x 2.38 | 9.1 x 7.8 | - |
| Office(Main) | 2.76 x 2.38 | 9.1 x 7.8 | - |
| Office(Main) | 2.76 x 2.38 | 9.1 x 7.8 | - |
| Office(Main) | 2.76 x 2.38 | 9.1 x 7.8 | - |
| Bathroom(Main) | 1.55 x 2.42 | 5.1 x 7.9 | - |
| Bathroom(Main) | 1.55 x 2.42 | 5.1 x 7.9 | - |
| Bathroom(Main) | 1.55 x 2.42 | 5.1 x 7.9 | - |
| Bathroom(Main) | 1.55 x 2.42 | 5.1 x 7.9 | - |
| Bathroom(Main) | 1.55 x 2.42 | 5.1 x 7.9 | - |
| Bathroom(Main) | 1.55 x 2.42 | 5.1 x 7.9 | - |
| Family Room(Basement) | 5.03 x 3.98 | 16.5 x 13.1 | - |
| Family Room(Basement) | 5.03 x 3.98 | 16.5 x 13.1 | - |
| Family Room(Basement) | 5.03 x 3.98 | 16.5 x 13.1 | - |
| Family Room(Basement) | 5.03 x 3.98 | 16.5 x 13.1 | - |
| Family Room(Basement) | 5.03 x 3.98 | 16.5 x 13.1 | - |
| Family Room(Basement) | 5.03 x 3.98 | 16.5 x 13.1 | - |
| Bedroom(Basement) | 3.28 x 3.14 | 10.8 x 10.3 | - |
| Bedroom(Basement) | 3.28 x 3.14 | 10.8 x 10.3 | - |
| Bedroom(Basement) | 3.28 x 3.14 | 10.8 x 10.3 | - |
| Bedroom(Basement) | 3.28 x 3.14 | 10.8 x 10.3 | - |
| Bedroom(Basement) | 3.28 x 3.14 | 10.8 x 10.3 | - |
| Bedroom(Basement) | 3.28 x 3.14 | 10.8 x 10.3 | - |
| Other(Basement) | 3 x 2.38 | 9.8 x 7.8 | - |
| Other(Basement) | 3 x 2.38 | 9.8 x 7.8 | - |
| Other(Basement) | 3 x 2.38 | 9.8 x 7.8 | - |
| Other(Basement) | 3 x 2.38 | 9.8 x 7.8 | - |
| Other(Basement) | 3 x 2.38 | 9.8 x 7.8 | - |
| Other(Basement) | 3 x 2.38 | 9.8 x 7.8 | - |
| Utility Room(Basement) | 1.91 x 6.39 | 6.3 x 21.0 | - |
| Utility Room(Basement) | 1.91 x 6.39 | 6.3 x 21.0 | - |
| Utility Room(Basement) | 1.91 x 6.39 | 6.3 x 21.0 | - |
| Utility Room(Basement) | 1.91 x 6.39 | 6.3 x 21.0 | - |
| Utility Room(Basement) | 1.91 x 6.39 | 6.3 x 21.0 | - |
| Utility Room(Basement) | 1.91 x 6.39 | 6.3 x 21.0 | - |
| Bathroom(Basement) | 2.05 x 1.54 | 6.7 x 5.1 | - |
| Bathroom(Basement) | 2.05 x 1.54 | 6.7 x 5.1 | - |
| Bathroom(Basement) | 2.05 x 1.54 | 6.7 x 5.1 | - |
| Bathroom(Basement) | 2.05 x 1.54 | 6.7 x 5.1 | - |
| Bathroom(Basement) | 2.05 x 1.54 | 6.7 x 5.1 | - |
| Bathroom(Basement) | 2.05 x 1.54 | 6.7 x 5.1 | - |
Your Agent
Broker of Record
PREMIER MATRIX REALTY LTD. BROKERAGE
See the comparable sold, tax-matched, and currently-competing listings for 8 Schaefer Place.
Register for free to view complete price estimate and access exclusive sold data
Free account • No credit card required
Contact OVAIS QASSIM
8 Schaefer Place, Caledon, ON L7E 5Y1 is a 2-bedroom, 2-bathroom bungalow-raised detached with approximately 700-1100 square feet of living space, situated on a 40 109 foot lot. This property is currently for sale at $849,000. The home features a attached garage and a full, finished basement, built approximately 16-30 years ago.
This home is located in Bolton North, part of Caledon in the Peel area. Explore more homes for sale and recently sold properties in this neighbourhood.
Whether you are looking to buy, sell, or lease in Bolton North, our team of experienced real estate professionals can help you navigate the market and find the perfect home. Contact us today for a free consultation.
8 Schaefer Place, Caledon, ON L7E 5Y1 for sale,2 bedroom detached Bolton North,Caledon homes for sale,Peel real estate,Bungalow-Raised homes, detached for sale


