
$1,180,000
102 Harness Circle, Markham, ON L3S 1X6
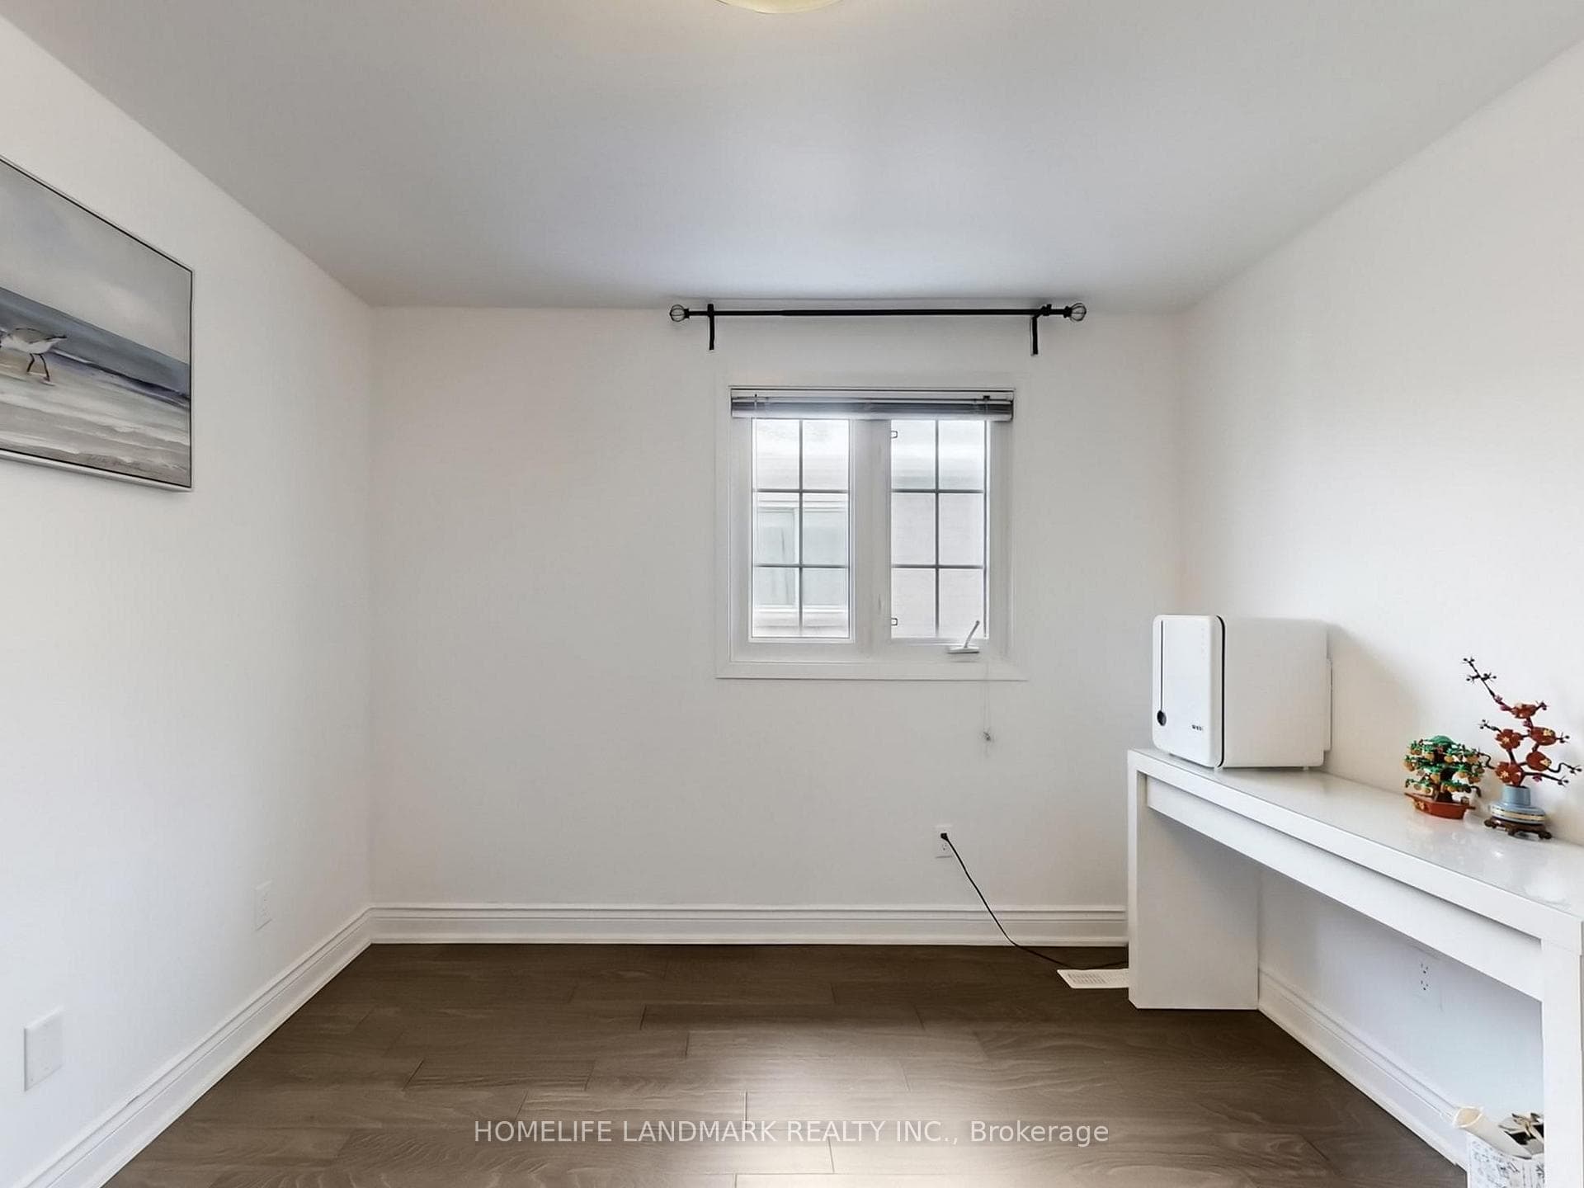
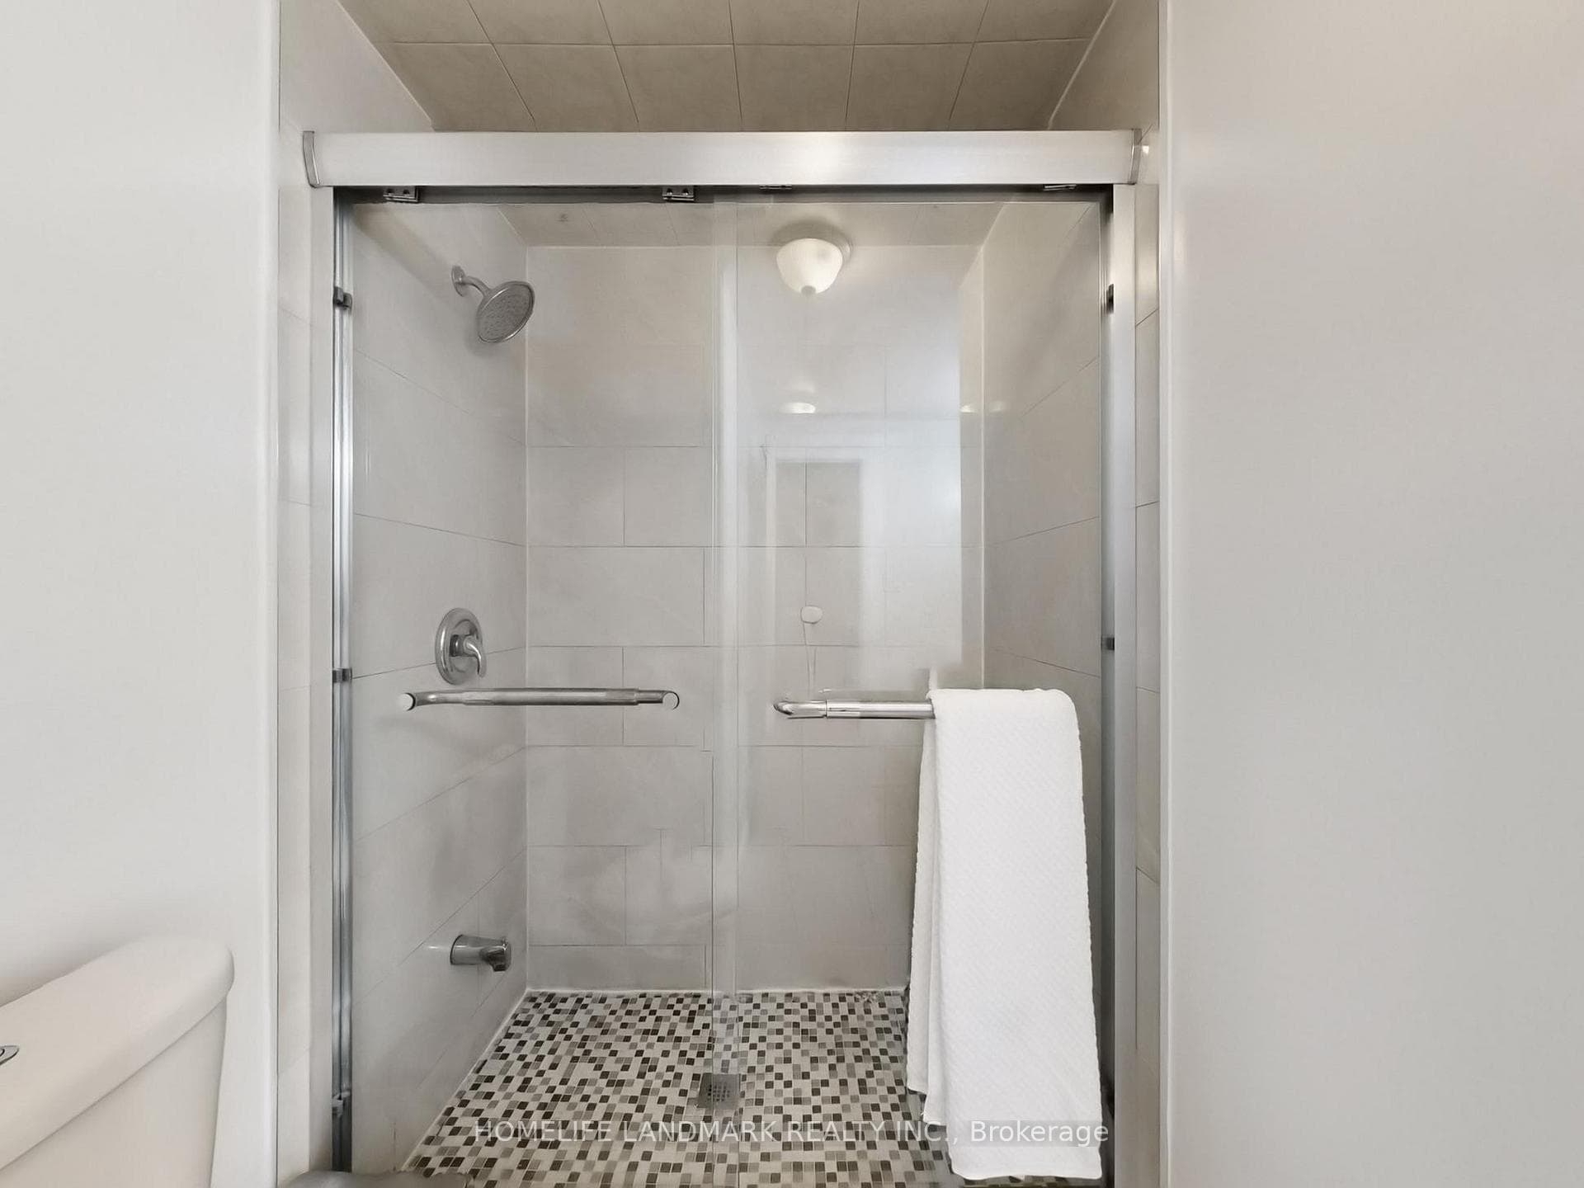
Register for free to view the complete photo gallery and property details
Showing 2 of 20 photos
Markham, ON L3R 7J8
5 Bed · 4 Bath · Detached
MLS #N12830866
Sold on July 29, 2026
July 29, 2026
Originally listed at $1,150,000 102 days on market
Welcome to this beautifully renovated home in the highly sought-after Milliken Mills Community. Featuring high-end finishes throughout, this move-in ready home blends modern style with everyday comfort. Main Floor: Designed with today's lifestyle in mind, the main floor showcases a highly popular open-concept layout, creating a bright, airy, and seamless living space. The spacious living and dining areas flow effortlessly into the stunning modern kitchen. Upgraded with smooth ceilings, abundant pot lights, and engineered hardwood flooring,the space feels both elegant and inviting. The chef-inspired kitchen features quartz countertops, top stainless steel appliances, stylish backsplash, and a large centre island.Second Floor: Generous bedrooms provide comfort and privacy, complemented by beautifully upgraded bathrooms. The primary suite features a walk-in closet and a modern ensuite with marble tiles, soaker tub, glass shower, and built-in vanity. The finished basement includes akitchen and bathroom, offering excellent flexibility for extended family or potential rentalincome. Close to Go Station/Hwy 407, parks, shopping malls and all amenities. Zoned for Milliken Mills HS with IB Program. A rare opportunity in a prime location!
Bedrooms
5
Bathrooms
4
Square Feet
2000-2500 sqft
Property Type
Detached
Register for free to view complete property details and access exclusive sold data
Free account • No credit card required
| Name | Size (m) | Size (ft) | Features |
|---|---|---|---|
| Living Room(Main) | 4.28 x 6.6 | 14.0 x 21.7 | - |
| Living Room(Main) | 4.28 x 6.6 | 14.0 x 21.7 | - |
| Living Room(Main) | 4.28 x 6.6 | 14.0 x 21.7 | - |
| Living Room(Main) | 4.28 x 6.6 | 14.0 x 21.7 | - |
| Living Room(Main) | 4.28 x 6.6 | 14.0 x 21.7 | - |
| Living Room(Main) | 4.28 x 6.6 | 14.0 x 21.7 | - |
| Living Room(Main) | 4.28 x 6.6 | 14.0 x 21.7 | - |
| Family Room(Main) | 4.28 x 6.6 | 14.0 x 21.7 | - |
| Family Room(Main) | 4.28 x 6.6 | 14.0 x 21.7 | - |
| Family Room(Main) | 4.28 x 6.6 | 14.0 x 21.7 | - |
| Family Room(Main) | 4.28 x 6.6 | 14.0 x 21.7 | - |
| Family Room(Main) | 4.28 x 6.6 | 14.0 x 21.7 | - |
| Family Room(Main) | 4.28 x 6.6 | 14.0 x 21.7 | - |
| Family Room(Main) | 4.28 x 6.6 | 14.0 x 21.7 | - |
| Kitchen(Main) | 4.76 x 3.56 | 15.6 x 11.7 | - |
| Kitchen(Main) | 4.76 x 3.56 | 15.6 x 11.7 | - |
| Kitchen(Main) | 4.76 x 3.56 | 15.6 x 11.7 | - |
| Kitchen(Main) | 4.76 x 3.56 | 15.6 x 11.7 | - |
| Kitchen(Main) | 4.76 x 3.56 | 15.6 x 11.7 | - |
| Kitchen(Main) | 4.76 x 3.56 | 15.6 x 11.7 | - |
| Kitchen(Main) | 4.76 x 3.56 | 15.6 x 11.7 | - |
| Dining Room(Main) | 3.05 x 3.7 | 10.0 x 12.1 | - |
| Dining Room(Main) | 3.05 x 3.7 | 10.0 x 12.1 | - |
| Dining Room(Main) | 3.05 x 3.7 | 10.0 x 12.1 | - |
| Dining Room(Main) | 3.05 x 3.7 | 10.0 x 12.1 | - |
| Dining Room(Main) | 3.05 x 3.7 | 10.0 x 12.1 | - |
| Dining Room(Main) | 3.05 x 3.7 | 10.0 x 12.1 | - |
| Dining Room(Main) | 3.05 x 3.7 | 10.0 x 12.1 | - |
| Laundry(Main) | 1.82 x 2.08 | 6.0 x 6.8 | - |
| Laundry(Main) | 1.82 x 2.08 | 6.0 x 6.8 | - |
| Laundry(Main) | 1.82 x 2.08 | 6.0 x 6.8 | - |
| Laundry(Main) | 1.82 x 2.08 | 6.0 x 6.8 | - |
| Laundry(Main) | 1.82 x 2.08 | 6.0 x 6.8 | - |
| Laundry(Main) | 1.82 x 2.08 | 6.0 x 6.8 | - |
| Laundry(Main) | 1.82 x 2.08 | 6.0 x 6.8 | - |
| Bedroom(Second) | 4.72 x 7.08 | 15.5 x 23.2 | - |
| Bedroom(Second) | 4.72 x 7.08 | 15.5 x 23.2 | - |
| Bedroom(Second) | 4.72 x 7.08 | 15.5 x 23.2 | - |
| Bedroom(Second) | 4.72 x 7.08 | 15.5 x 23.2 | - |
| Bedroom(Second) | 4.72 x 7.08 | 15.5 x 23.2 | - |
| Bedroom(Second) | 4.72 x 7.08 | 15.5 x 23.2 | - |
| Bedroom(Second) | 4.72 x 7.08 | 15.5 x 23.2 | - |
| Bedroom 2(Second) | 3.83 x 3.4 | 12.6 x 11.2 | - |
| Bedroom 2(Second) | 3.83 x 3.4 | 12.6 x 11.2 | - |
| Bedroom 2(Second) | 3.83 x 3.4 | 12.6 x 11.2 | - |
| Bedroom 2(Second) | 3.83 x 3.4 | 12.6 x 11.2 | - |
| Bedroom 2(Second) | 3.83 x 3.4 | 12.6 x 11.2 | - |
| Bedroom 2(Second) | 3.83 x 3.4 | 12.6 x 11.2 | - |
| Bedroom 2(Second) | 3.83 x 3.4 | 12.6 x 11.2 | - |
| Bedroom 3(Second) | 3.42 x 3.31 | 11.2 x 10.9 | - |
| Bedroom 3(Second) | 3.42 x 3.31 | 11.2 x 10.9 | - |
| Bedroom 3(Second) | 3.42 x 3.31 | 11.2 x 10.9 | - |
| Bedroom 3(Second) | 3.42 x 3.31 | 11.2 x 10.9 | - |
| Bedroom 3(Second) | 3.42 x 3.31 | 11.2 x 10.9 | - |
| Bedroom 3(Second) | 3.42 x 3.31 | 11.2 x 10.9 | - |
| Bedroom 3(Second) | 3.42 x 3.31 | 11.2 x 10.9 | - |
| Bedroom 4(Second) | 3.1 x 2.75 | 10.2 x 9.0 | - |
| Bedroom 4(Second) | 3.1 x 2.75 | 10.2 x 9.0 | - |
| Bedroom 4(Second) | 3.1 x 2.75 | 10.2 x 9.0 | - |
| Bedroom 4(Second) | 3.1 x 2.75 | 10.2 x 9.0 | - |
| Bedroom 4(Second) | 3.1 x 2.75 | 10.2 x 9.0 | - |
| Bedroom 4(Second) | 3.1 x 2.75 | 10.2 x 9.0 | - |
| Bedroom 4(Second) | 3.1 x 2.75 | 10.2 x 9.0 | - |
| Recreation(Basement) | 3.66 x 3.18 | 12.0 x 10.4 | - |
| Recreation(Basement) | 3.66 x 3.18 | 12.0 x 10.4 | - |
| Recreation(Basement) | 3.66 x 3.18 | 12.0 x 10.4 | - |
| Recreation(Basement) | 3.66 x 3.18 | 12.0 x 10.4 | - |
| Recreation(Basement) | 3.66 x 3.18 | 12.0 x 10.4 | - |
| Recreation(Basement) | 3.66 x 3.18 | 12.0 x 10.4 | - |
| Recreation(Basement) | 3.66 x 3.18 | 12.0 x 10.4 | - |
| Kitchen(Basement) | 3.38 x 3.16 | 11.1 x 10.4 | - |
| Kitchen(Basement) | 3.38 x 3.16 | 11.1 x 10.4 | - |
| Kitchen(Basement) | 3.38 x 3.16 | 11.1 x 10.4 | - |
| Kitchen(Basement) | 3.38 x 3.16 | 11.1 x 10.4 | - |
| Kitchen(Basement) | 3.38 x 3.16 | 11.1 x 10.4 | - |
| Kitchen(Basement) | 3.38 x 3.16 | 11.1 x 10.4 | - |
| Kitchen(Basement) | 3.38 x 3.16 | 11.1 x 10.4 | - |
| Bedroom(Basement) | 3.78 x 6.45 | 12.4 x 21.2 | - |
| Bedroom(Basement) | 3.78 x 6.45 | 12.4 x 21.2 | - |
| Bedroom(Basement) | 3.78 x 6.45 | 12.4 x 21.2 | - |
| Bedroom(Basement) | 3.78 x 6.45 | 12.4 x 21.2 | - |
| Bedroom(Basement) | 3.78 x 6.45 | 12.4 x 21.2 | - |
| Bedroom(Basement) | 3.78 x 6.45 | 12.4 x 21.2 | - |
| Bedroom(Basement) | 3.78 x 6.45 | 12.4 x 21.2 | - |
Register for free to view complete room dimensions and access exclusive sold data
Free account • No credit card required
Complete transaction history for this property
Register free to see the complete unit history
Register for free to view complete transaction history and access exclusive sold data
Free account • No credit card required
Original List Price
$1,150,000
Listed on Feb 28, 2026
Sold Price
$1,118,000
Sold on Jul 29, 2026
-$32,000
-2.8%
Register for free to view complete price history and access exclusive sold data
Free account • No credit card required
Your Agent
Broker of Record
PREMIER MATRIX REALTY LTD. BROKERAGE
See the comparable sold, tax-matched, and currently-competing listings for 81 Stirling Crescent.
Register for free to view complete price estimate and access exclusive sold data
Free account • No credit card required
Contact OVAIS QASSIM
81 Stirling Crescent, Markham, ON L3R 7J8 is a 5-bedroom, 4-bathroom 2-storey detached with approximately 2000-2500 square feet of living space, situated on a 30 112 foot lot. This property is currently sold (sold for $1,118,000). The home features a attached garage and a finished basement.
This home is located in Milliken Mills East, part of Markham in the York area. Explore more homes for sale and recently sold properties in this neighbourhood.
Whether you are looking to buy, sell, or lease in Milliken Mills East, our team of experienced real estate professionals can help you navigate the market and find the perfect home. Contact us today for a free consultation.
81 Stirling Crescent, Markham, ON L3R 7J8 sold,5 bedroom detached Milliken Mills East,Markham homes for sale,York real estate,2-Storey homes, detached sold


