
$1,860,000
78 Beckenridge Drive, Markham, ON L3S 3B1

Markham, ON L3S 1T1
4 Bed · 3 Bath · Detached
MLS #N13678680
Listed Price
MOVE-IN READY BRIGHT SPACIOUS 4-CAR DRIVEWAY! Welcome to this beautifully maintained home in Markham's highly sought-after Milliken Mills East community. Featuring hardwood flooring throughout, elegant oak stairs, and a bright, functional layout perfect for comfortable everyday living. The modern kitchen offers granite countertops, stylish cabinetry, and plenty of space for cooking and entertaining. The finished basement, complete with a 4-piece bathroom, provides valuable additional living space ideal for a recreation room, guest suite, home office, or growing family. Enjoy added peace of mind with a high-efficiency furnace and recently updated roof. Ideally located just minutes from TTC, top-rated schools, parks, restaurants, supermarkets, shopping plazas, and everyday conveniences. Car lovers will appreciate the rare oversized driveway with parking for up to four vehicles! A fantastic opportunity to move right in and enjoy one of Markham's most convenient, family-friendly neighbourhoods.
Bedrooms
4
Bathrooms
3
Square Feet
1100-1500 sqft
Property Type
Detached
| Name | Size (m) | Size (ft) | Features |
|---|---|---|---|
| Dining Room(Ground) | 5.35 x 3.4 | 17.6 x 11.2 | - |
| Dining Room(Ground) | 5.35 x 3.4 | 17.6 x 11.2 | - |
| Living Room(Ground) | 5.35 x 3.4 | 17.6 x 11.2 | - |
| Living Room(Ground) | 5.35 x 3.4 | 17.6 x 11.2 | - |
| Kitchen(Ground) | 3 x 2.55 | 9.8 x 8.4 | - |
| Kitchen(Ground) | 3 x 2.55 | 9.8 x 8.4 | - |
| Primary Bedroom(Second) | 3.5 x 2.45 | 11.5 x 8.0 | - |
| Primary Bedroom(Second) | 3.5 x 2.45 | 11.5 x 8.0 | - |
| Bedroom 2(Second) | 2.74 x 2.6 | 9.0 x 8.5 | - |
| Bedroom 2(Second) | 2.74 x 2.6 | 9.0 x 8.5 | - |
| Bedroom 3(Second) | 2.74 x 2.6 | 9.0 x 8.5 | - |
| Bedroom 3(Second) | 2.74 x 2.6 | 9.0 x 8.5 | - |
| Recreation(Basement) | 5.4 x 1.15 | 17.7 x 3.8 | - |
| Recreation(Basement) | 5.4 x 1.15 | 17.7 x 3.8 | - |
Complete transaction history for this property
Register for free to view complete transaction history and access exclusive sold data
Free account • No credit card required
Your Agent
Broker of Record
PREMIER MATRIX REALTY LTD. BROKERAGE
See the comparable sold, tax-matched, and currently-competing listings for 44 Ingram Road.
Register for free to view complete price estimate and access exclusive sold data
Free account • No credit card required
Contact OVAIS QASSIM
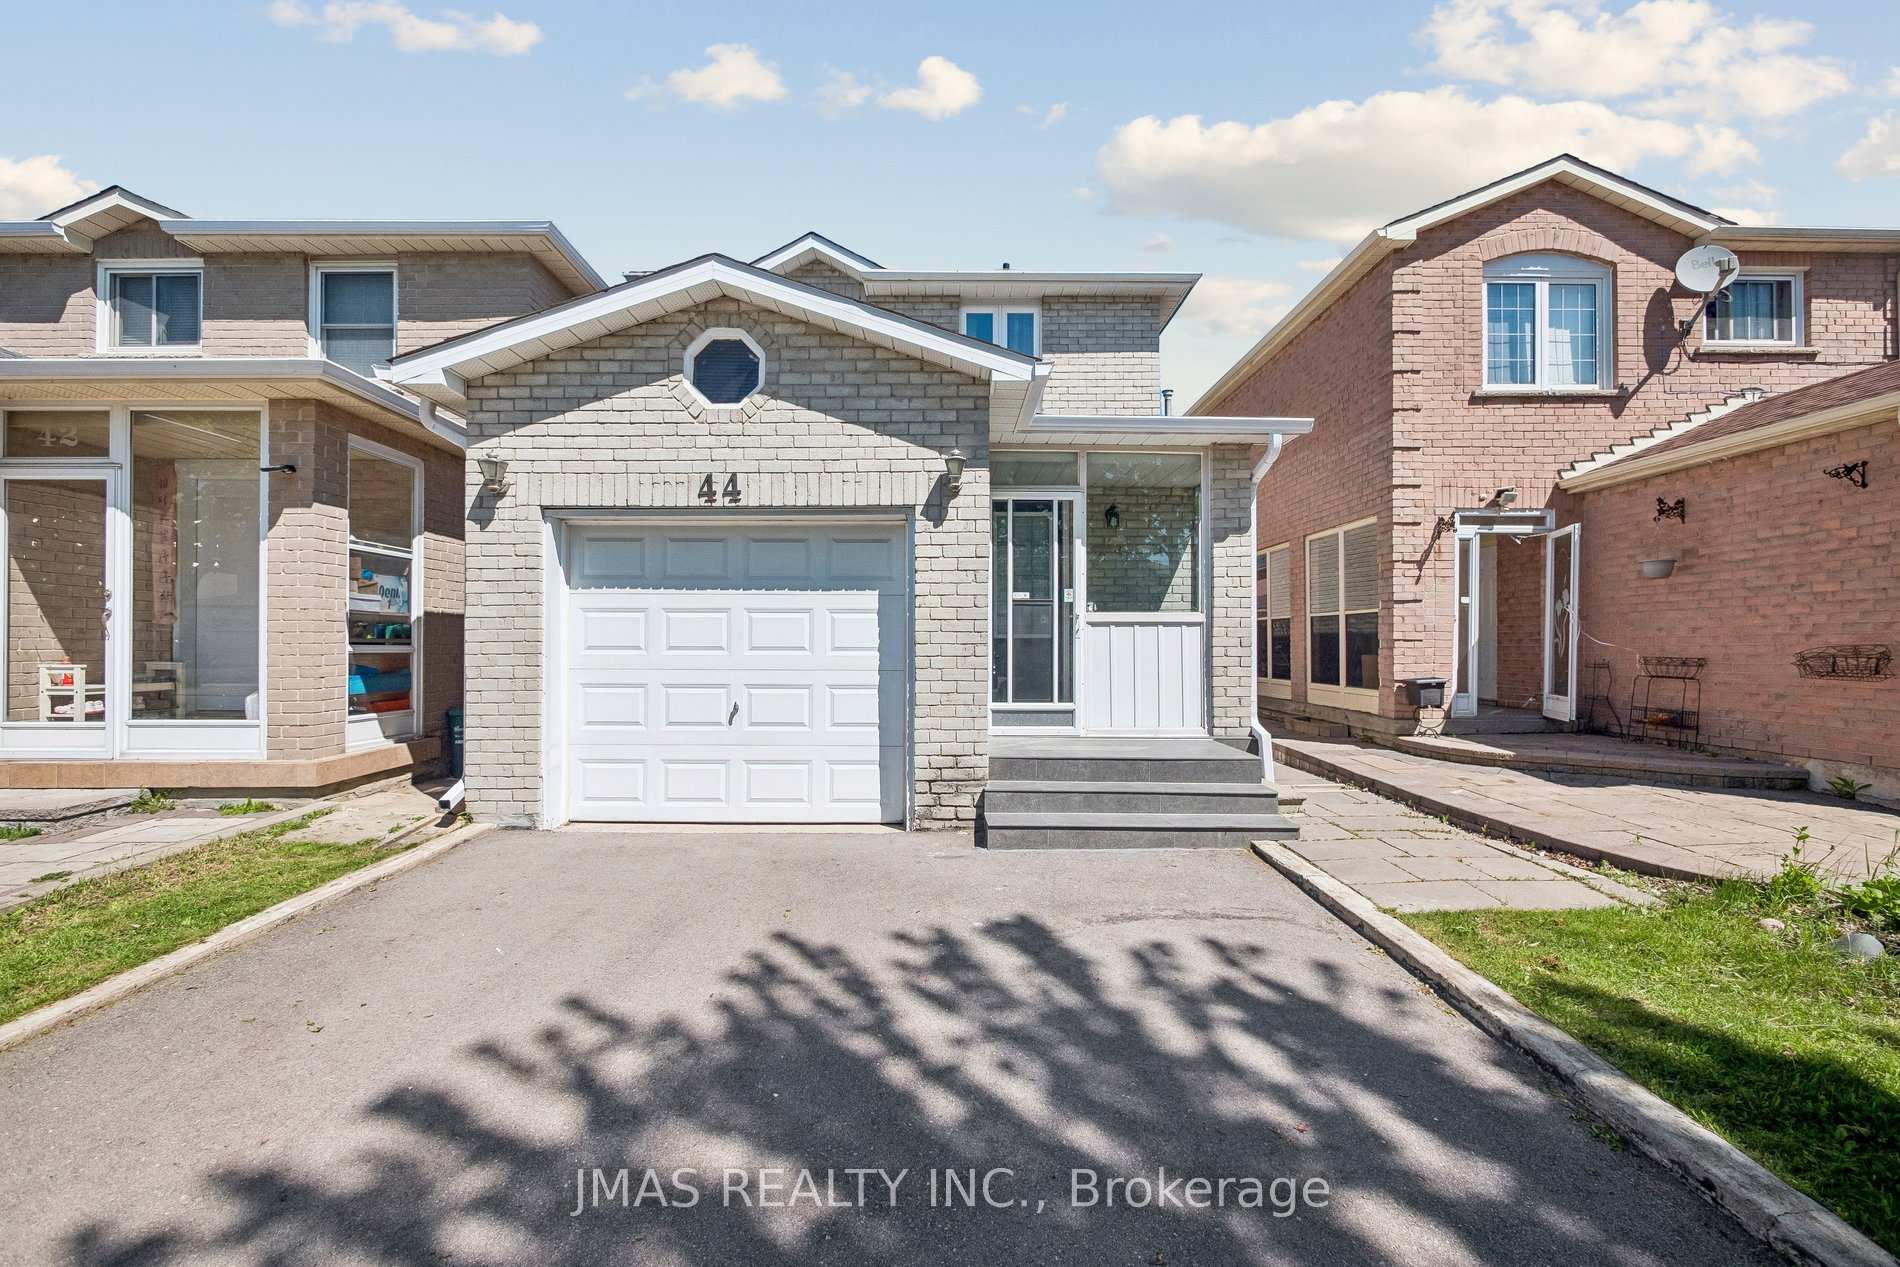
44 Ingram Road, Markham, ON L3S 1T1 is a 4-bedroom, 3-bathroom 2-storey detached with approximately 1100-1500 square feet of living space, situated on a 23 112 foot lot. This property is currently for sale at $999,999. The home features a attached garage and a finished basement.
This home is located in Milliken Mills East, part of Markham in the York area. Explore more homes for sale and recently sold properties in this neighbourhood.
Whether you are looking to buy, sell, or lease in Milliken Mills East, our team of experienced real estate professionals can help you navigate the market and find the perfect home. Contact us today for a free consultation.
44 Ingram Road, Markham, ON L3S 1T1 for sale,4 bedroom detached Milliken Mills East,Markham homes for sale,York real estate,2-Storey homes, detached for sale


