
$1,180,000
102 Harness Circle, Markham, ON L3S 1X6

Register for free to view the complete photo gallery and property details
Showing 2 of 20 photos
Markham, ON L3S 3X9
5 Bed · 4 Bath · Detached
MLS #N13601084
Sold on September 22, 2026
September 22, 2026
Originally listed at $999,000 11 days on market
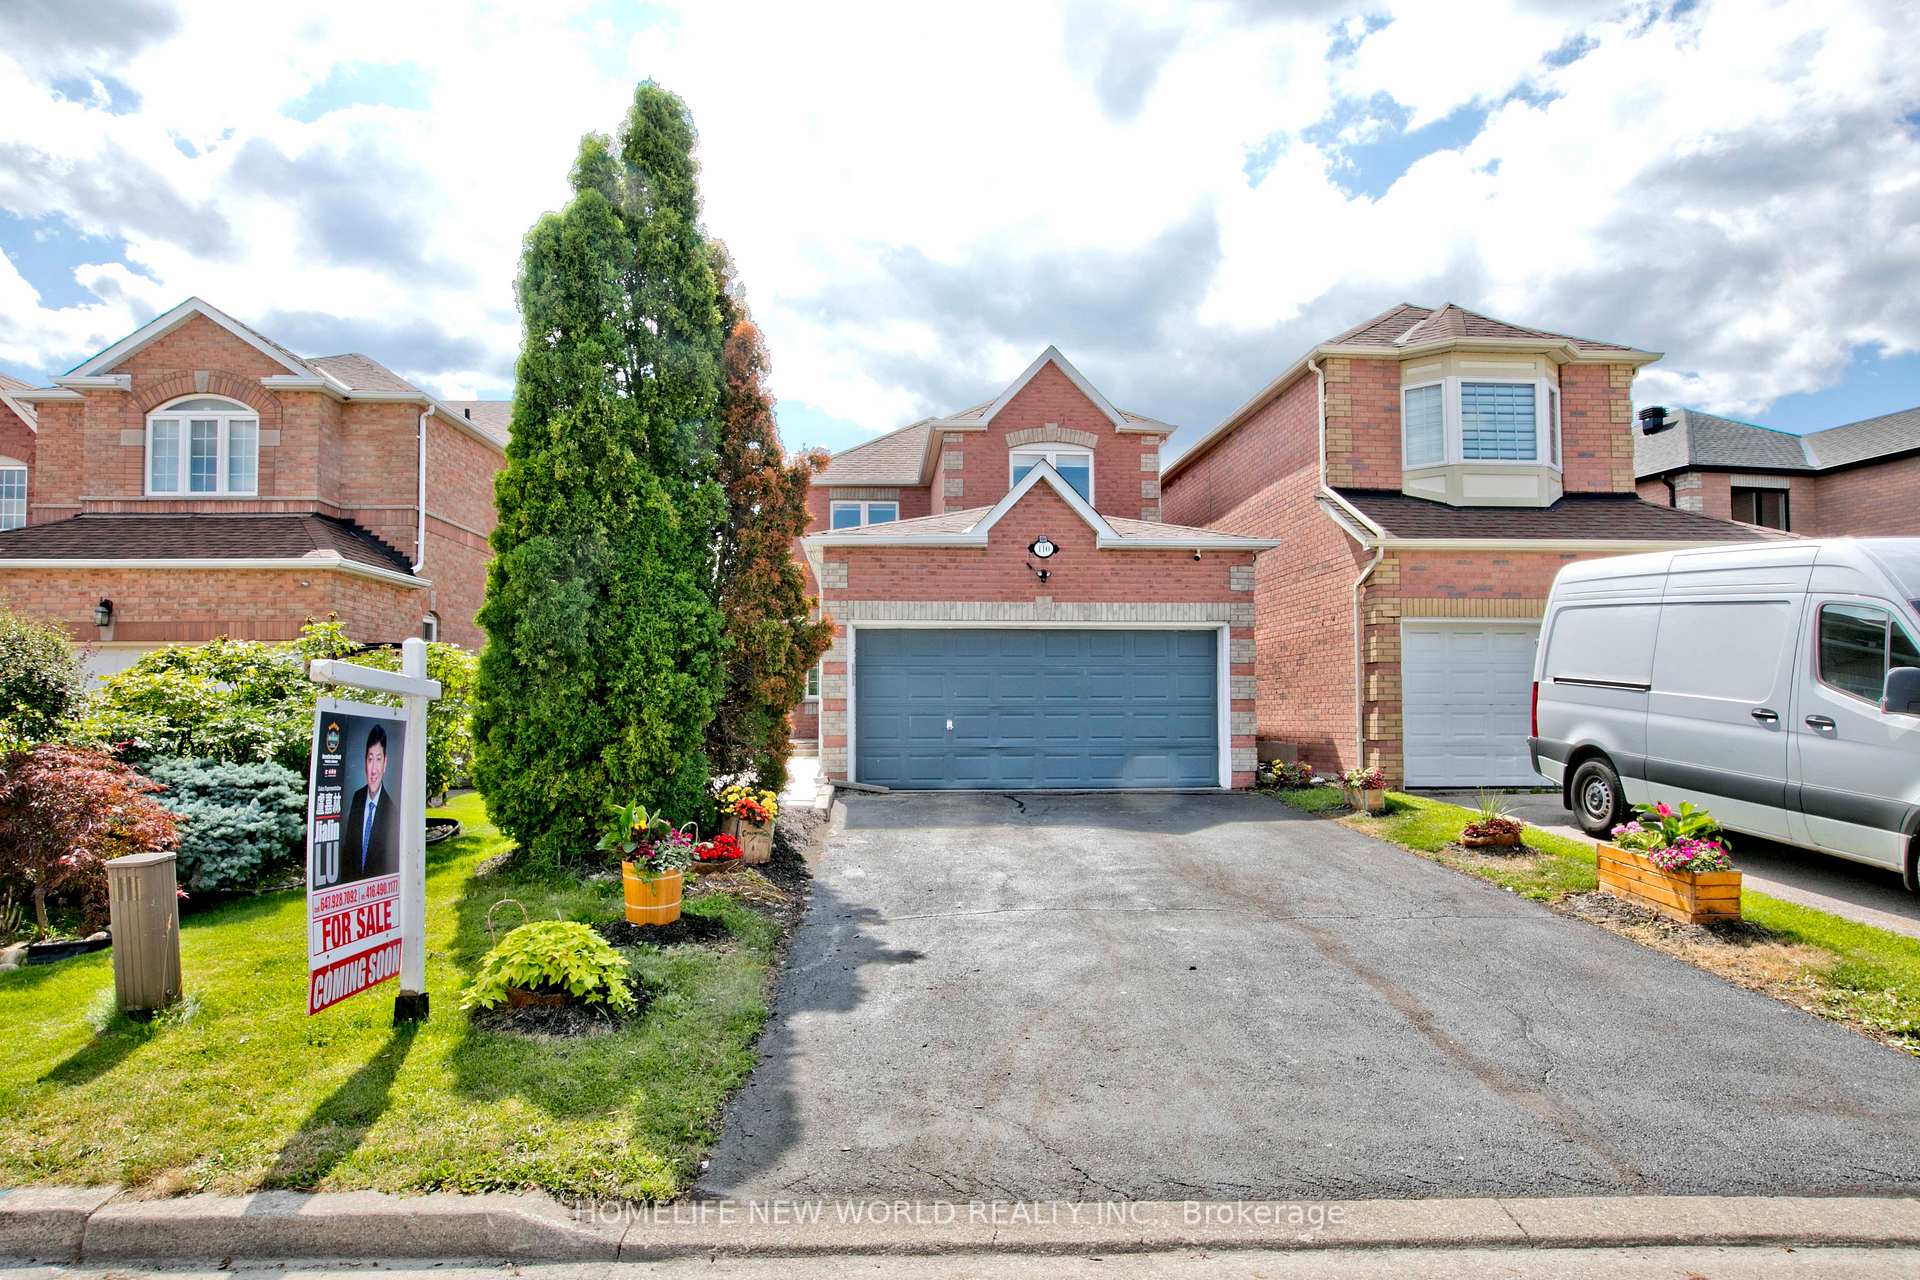
This Stunning Fully Renovated Home Offers The Perfect Combination Of Modern Style, Quality Craftsmanship, And Everyday Comfort. Situated On A Quiet Crescent In A Highly Desirable Markham Community, This Move-In Ready Home Features A Rare Double-Car Garage, a Large drive way. Thoughtfully Updated Interiors, And Bright, Functional Living Spaces Designed For Today's Lifestyle. Enjoy Peaceful Family Living While Being Just Minutes From Schools, Parks, Shopping, Restaurants, Public Transit, Community Centres, GO Transit, And Major Highways. Whether You're Raising A Family Or Looking For A Turnkey Home In An Established Neighborhood, This Property Delivers Outstanding Value, Comfort, And Convenience. A Rare Opportunity To Own A Beautifully Updated Home In One Of Markham's Most Sought-After Communities.
Bedrooms
5
Bathrooms
4
Square Feet
1500-2000 sqft
Property Type
Detached
Register for free to view complete property details and access exclusive sold data
Free account • No credit card required
| Name | Size (m) | Size (ft) | Features |
|---|---|---|---|
| Living Room(Ground) | 7.62 x 3.32 | 25.0 x 10.9 | - |
| Living Room(Ground) | 7.62 x 3.32 | 25.0 x 10.9 | - |
| Living Room(Ground) | 7.62 x 3.32 | 25.0 x 10.9 | - |
| Living Room(Ground) | 7.62 x 3.32 | 25.0 x 10.9 | - |
| Living Room(Ground) | 7.62 x 3.32 | 25.0 x 10.9 | - |
| Living Room(Ground) | 7.62 x 3.32 | 25.0 x 10.9 | - |
| Living Room(Ground) | 7.62 x 3.32 | 25.0 x 10.9 | - |
| Living Room(Ground) | 7.62 x 3.32 | 25.0 x 10.9 | - |
| Dining Room(Ground) | 7.62 x 3.32 | 25.0 x 10.9 | - |
| Dining Room(Ground) | 7.62 x 3.32 | 25.0 x 10.9 | - |
| Dining Room(Ground) | 7.62 x 3.32 | 25.0 x 10.9 | - |
| Dining Room(Ground) | 7.62 x 3.32 | 25.0 x 10.9 | - |
| Dining Room(Ground) | 7.62 x 3.32 | 25.0 x 10.9 | - |
| Dining Room(Ground) | 7.62 x 3.32 | 25.0 x 10.9 | - |
| Dining Room(Ground) | 7.62 x 3.32 | 25.0 x 10.9 | - |
| Dining Room(Ground) | 7.62 x 3.32 | 25.0 x 10.9 | - |
| Kitchen(Ground) | 5.34 x 3 | 17.5 x 9.8 | - |
| Kitchen(Ground) | 5.34 x 3 | 17.5 x 9.8 | - |
| Kitchen(Ground) | 5.34 x 3 | 17.5 x 9.8 | - |
| Kitchen(Ground) | 5.34 x 3 | 17.5 x 9.8 | - |
| Kitchen(Ground) | 5.34 x 3 | 17.5 x 9.8 | - |
| Kitchen(Ground) | 5.34 x 3 | 17.5 x 9.8 | - |
| Kitchen(Ground) | 5.34 x 3 | 17.5 x 9.8 | - |
| Kitchen(Ground) | 5.34 x 3 | 17.5 x 9.8 | - |
| Primary Bedroom(Second) | 4.78 x 3.6 | 15.7 x 11.8 | - |
| Primary Bedroom(Second) | 4.78 x 3.6 | 15.7 x 11.8 | - |
| Primary Bedroom(Second) | 4.78 x 3.6 | 15.7 x 11.8 | - |
| Primary Bedroom(Second) | 4.78 x 3.6 | 15.7 x 11.8 | - |
| Primary Bedroom(Second) | 4.78 x 3.6 | 15.7 x 11.8 | - |
| Primary Bedroom(Second) | 4.78 x 3.6 | 15.7 x 11.8 | - |
| Primary Bedroom(Second) | 4.78 x 3.6 | 15.7 x 11.8 | - |
| Primary Bedroom(Second) | 4.78 x 3.6 | 15.7 x 11.8 | - |
| Bedroom 2(Second) | 3.43 x 3.23 | 11.3 x 10.6 | - |
| Bedroom 2(Second) | 3.43 x 3.23 | 11.3 x 10.6 | - |
| Bedroom 2(Second) | 3.43 x 3.23 | 11.3 x 10.6 | - |
| Bedroom 2(Second) | 3.43 x 3.23 | 11.3 x 10.6 | - |
| Bedroom 2(Second) | 3.43 x 3.23 | 11.3 x 10.6 | - |
| Bedroom 2(Second) | 3.43 x 3.23 | 11.3 x 10.6 | - |
| Bedroom 2(Second) | 3.43 x 3.23 | 11.3 x 10.6 | - |
| Bedroom 2(Second) | 3.43 x 3.23 | 11.3 x 10.6 | - |
| Bedroom 3(Second) | 3.18 x 3.1 | 10.4 x 10.2 | - |
| Bedroom 3(Second) | 3.18 x 3.1 | 10.4 x 10.2 | - |
| Bedroom 3(Second) | 3.18 x 3.1 | 10.4 x 10.2 | - |
| Bedroom 3(Second) | 3.18 x 3.1 | 10.4 x 10.2 | - |
| Bedroom 3(Second) | 3.18 x 3.1 | 10.4 x 10.2 | - |
| Bedroom 3(Second) | 3.18 x 3.1 | 10.4 x 10.2 | - |
| Bedroom 3(Second) | 3.18 x 3.1 | 10.4 x 10.2 | - |
| Bedroom 3(Second) | 3.18 x 3.1 | 10.4 x 10.2 | - |
Register for free to view complete room dimensions and access exclusive sold data
Free account • No credit card required
Original List Price
$999,000
Listed on Jul 23, 2026
Sold Price
$1,100,000
Sold on Sep 22, 2026
+$101,000
10.1%
Register for free to view complete price history and access exclusive sold data
Free account • No credit card required
Your Agent
Broker of Record
PREMIER MATRIX REALTY LTD. BROKERAGE
See the comparable sold, tax-matched, and currently-competing listings for 110 Cairncross Crescent.
Register for free to view complete price estimate and access exclusive sold data
Free account • No credit card required
Contact OVAIS QASSIM
110 Cairncross Crescent, Markham, ON L3S 3X9 is a 5-bedroom, 4-bathroom 2-storey detached with approximately 1500-2000 square feet of living space, situated on a 33 112 foot lot. This property is currently sold (sold for $1,100,000). The home features a attached garage and a finished basement.
This home is located in Milliken Mills East, part of Markham in the York area. Explore more homes for sale and recently sold properties in this neighbourhood.
Whether you are looking to buy, sell, or lease in Milliken Mills East, our team of experienced real estate professionals can help you navigate the market and find the perfect home. Contact us today for a free consultation.
110 Cairncross Crescent, Markham, ON L3S 3X9 sold,5 bedroom detached Milliken Mills East,Markham homes for sale,York real estate,2-Storey homes, detached sold


