
$1,295,000
1 Dolbyhill Drive, Brampton, ON L6R 0B3
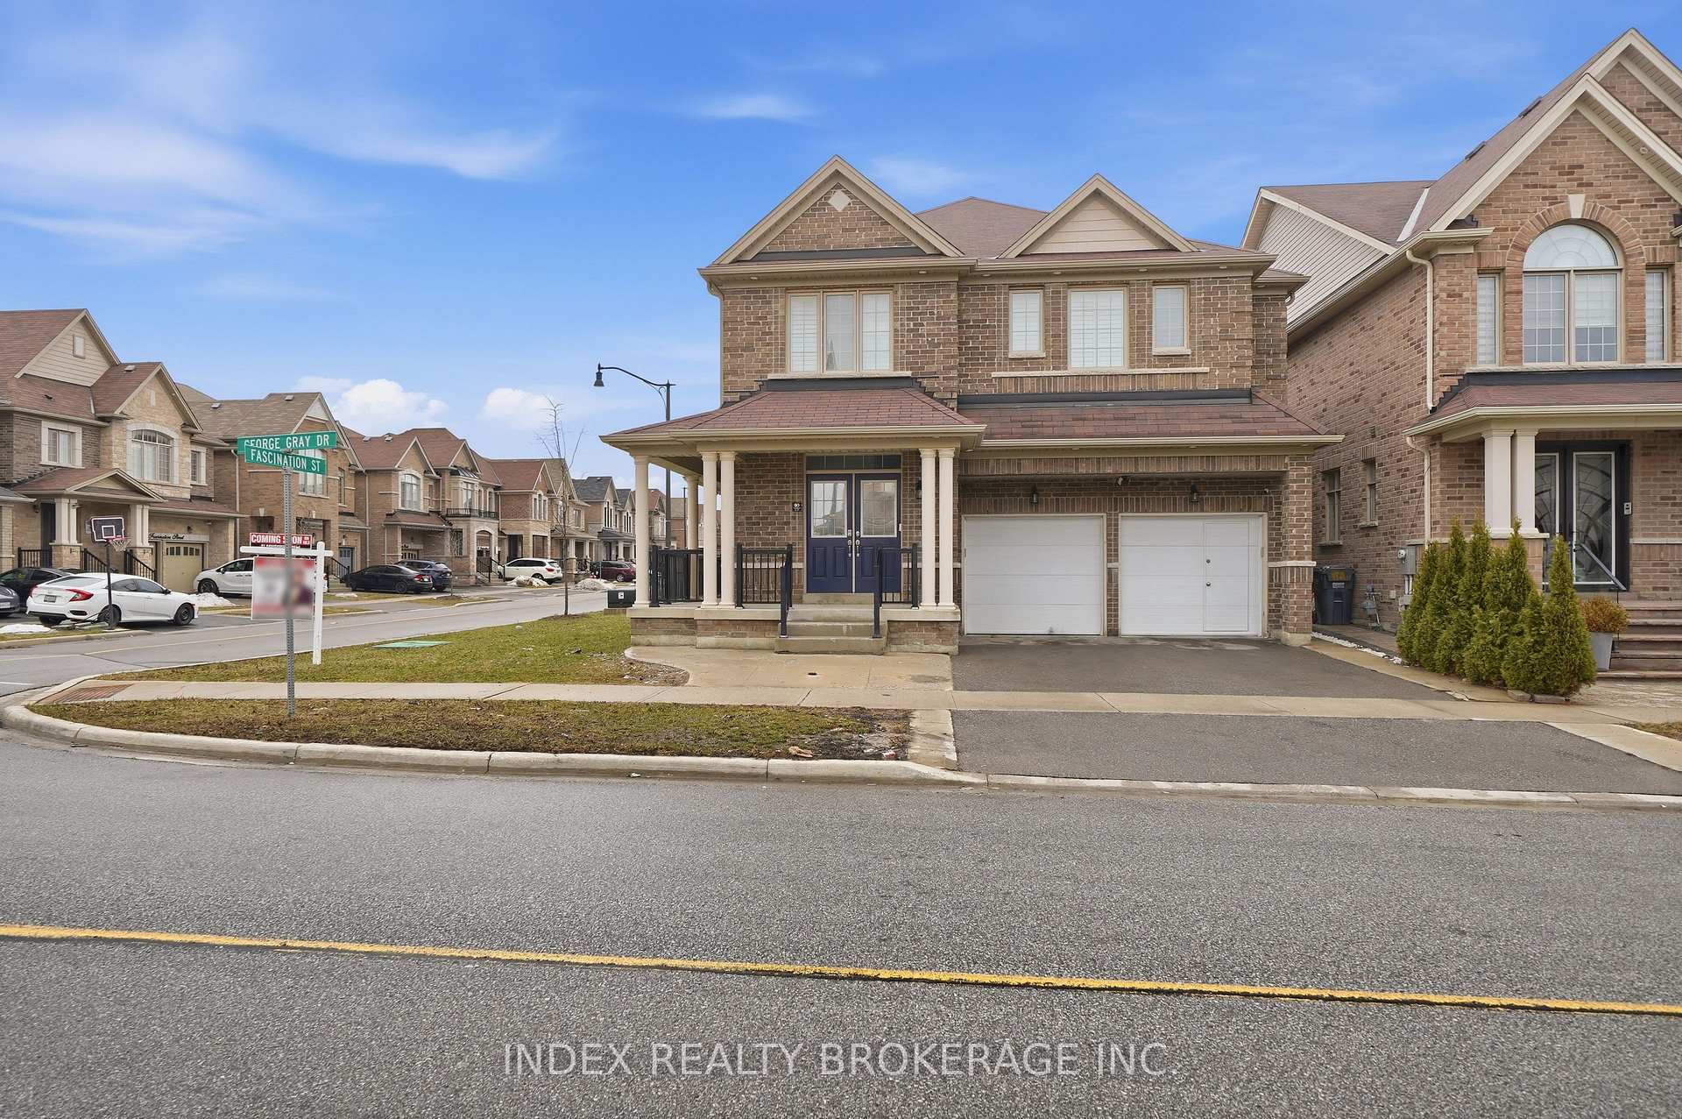
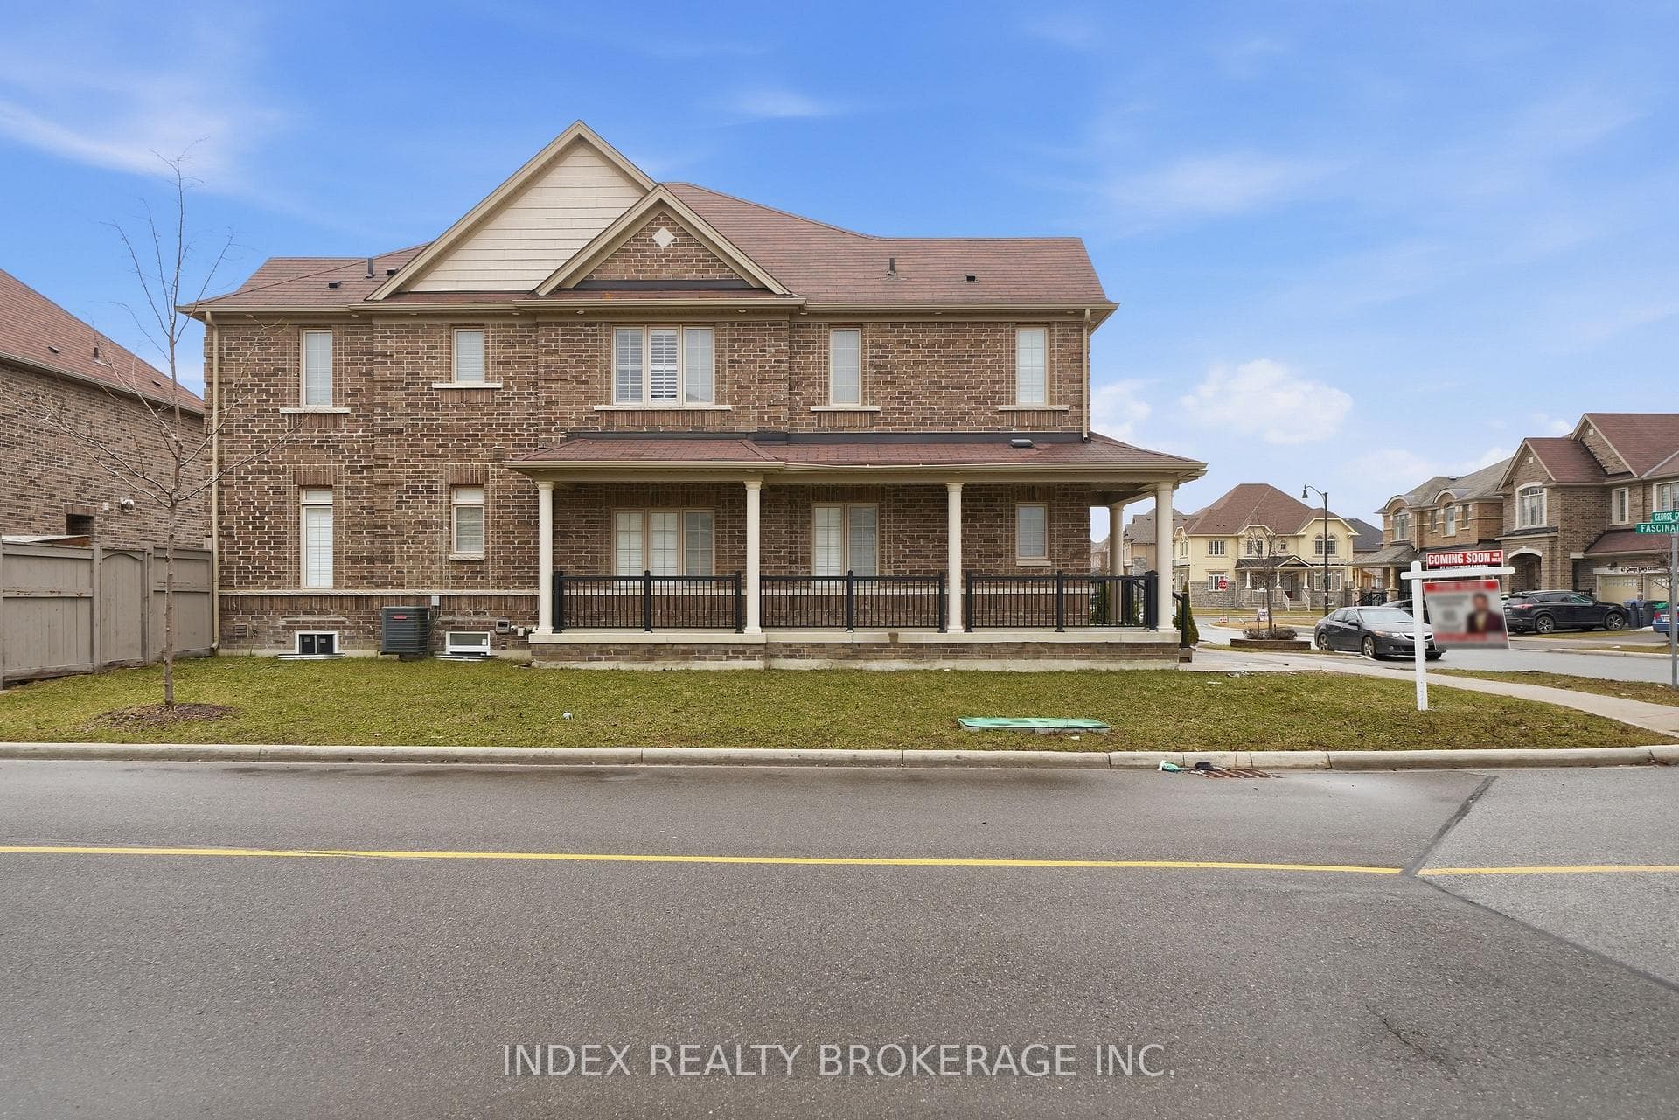
Brampton, ON L6R 4A1
6 Bed · 6 Bath · Detached
MLS #W13438600
Listed Price
This beautifully designed home offers an exceptional blend of space, functionality, and modern comfort, making it an ideal choice for growing or multi-generational families. Featuring 4spacious bedrooms above grade and an additional 2 bedrooms in the fully finished legal basement, this property provides ample room for both living and investment potential. With a total of 6 well-appointed washrooms, convenience and privacy are seamlessly integrated throughout the home. The main level boasts a bright and open-concept layout, enhanced by large windows that flood the space with natural light. The living and dining areas flow effortlessly, creating an inviting atmosphere for both everyday living and entertaining guests. The kitchen is thoughtfully designed with ample cabinetry, modern appliances, and generous counter space. A standout feature of this home is the legal 2-bedroom basement apartment, complete with a separate entrance. This space is ideal for rental income or extended family living, offering privacy and independence without compromising on comfort. Located in a desirable and family-friendly neighborhood, this property is close to schools,parks, shopping, and essential amenities. Whether you are looking for a spacious family home or a smart investment opportunity, this residence delivers on all fronts with its thoughtful layout, modern features, and income potential.
Bedrooms
6
Bathrooms
6
Square Feet
2500-3000 sqft
Property Type
Detached
| Name | Size (m) | Size (ft) | Features |
|---|---|---|---|
| Living Room(Main) | 3.2 x 3.5 | 10.5 x 11.5 | - |
| Living Room(Main) | 3.2 x 3.5 | 10.5 x 11.5 | - |
| Living Room(Main) | 3.2 x 3.5 | 10.5 x 11.5 | - |
| Living Room(Main) | 3.2 x 3.5 | 10.5 x 11.5 | - |
| Living Room(Main) | 3.2 x 3.5 | 10.5 x 11.5 | - |
| Living Room(Main) | 3.2 x 3.5 | 10.5 x 11.5 | - |
| Living Room(Main) | 3.2 x 3.5 | 10.5 x 11.5 | - |
| Living Room(Main) | 3.2 x 3.5 | 10.5 x 11.5 | - |
| Living Room(Main) | 3.2 x 3.5 | 10.5 x 11.5 | - |
| Living Room(Main) | 3.2 x 3.5 | 10.5 x 11.5 | - |
| Living Room(Main) | 3.2 x 3.5 | 10.5 x 11.5 | - |
| Dining Room(Main) | 3.2 x 3.5 | 10.5 x 11.5 | - |
| Dining Room(Main) | 3.2 x 3.5 | 10.5 x 11.5 | - |
| Dining Room(Main) | 3.2 x 3.5 | 10.5 x 11.5 | - |
| Dining Room(Main) | 3.2 x 3.5 | 10.5 x 11.5 | - |
| Dining Room(Main) | 3.2 x 3.5 | 10.5 x 11.5 | - |
| Dining Room(Main) | 3.2 x 3.5 | 10.5 x 11.5 | - |
| Dining Room(Main) | 3.2 x 3.5 | 10.5 x 11.5 | - |
| Dining Room(Main) | 3.2 x 3.5 | 10.5 x 11.5 | - |
| Dining Room(Main) | 3.2 x 3.5 | 10.5 x 11.5 | - |
| Dining Room(Main) | 3.2 x 3.5 | 10.5 x 11.5 | - |
| Dining Room(Main) | 3.2 x 3.5 | 10.5 x 11.5 | - |
| Family Room(Main) | 3.96 x 5.69 | 13.0 x 18.7 | - |
| Family Room(Main) | 3.96 x 5.69 | 13.0 x 18.7 | - |
| Family Room(Main) | 3.96 x 5.69 | 13.0 x 18.7 | - |
| Family Room(Main) | 3.96 x 5.69 | 13.0 x 18.7 | - |
| Family Room(Main) | 3.96 x 5.69 | 13.0 x 18.7 | - |
| Family Room(Main) | 3.96 x 5.69 | 13.0 x 18.7 | - |
| Family Room(Main) | 3.96 x 5.69 | 13.0 x 18.7 | - |
| Family Room(Main) | 3.96 x 5.69 | 13.0 x 18.7 | - |
| Family Room(Main) | 3.96 x 5.69 | 13.0 x 18.7 | - |
| Family Room(Main) | 3.96 x 5.69 | 13.0 x 18.7 | - |
| Family Room(Main) | 3.96 x 5.69 | 13.0 x 18.7 | - |
| Kitchen(Main) | 3.44 x 3.1 | 11.3 x 10.2 | - |
| Kitchen(Main) | 3.44 x 3.1 | 11.3 x 10.2 | - |
| Kitchen(Main) | 3.44 x 3.1 | 11.3 x 10.2 | - |
| Kitchen(Main) | 3.44 x 3.1 | 11.3 x 10.2 | - |
| Kitchen(Main) | 3.44 x 3.1 | 11.3 x 10.2 | - |
| Kitchen(Main) | 3.44 x 3.1 | 11.3 x 10.2 | - |
| Kitchen(Main) | 3.44 x 3.1 | 11.3 x 10.2 | - |
| Kitchen(Main) | 3.44 x 3.1 | 11.3 x 10.2 | - |
| Kitchen(Main) | 3.44 x 3.1 | 11.3 x 10.2 | - |
| Kitchen(Main) | 3.44 x 3.1 | 11.3 x 10.2 | - |
| Kitchen(Main) | 3.44 x 3.1 | 11.3 x 10.2 | - |
| Breakfast(Main) | 2.68 x 3.1 | 8.8 x 10.2 | - |
| Breakfast(Main) | 2.68 x 3.1 | 8.8 x 10.2 | - |
| Breakfast(Main) | 2.68 x 3.1 | 8.8 x 10.2 | - |
| Breakfast(Main) | 2.68 x 3.1 | 8.8 x 10.2 | - |
| Breakfast(Main) | 2.68 x 3.1 | 8.8 x 10.2 | - |
| Breakfast(Main) | 2.68 x 3.1 | 8.8 x 10.2 | - |
| Breakfast(Main) | 2.68 x 3.1 | 8.8 x 10.2 | - |
| Breakfast(Main) | 2.68 x 3.1 | 8.8 x 10.2 | - |
| Breakfast(Main) | 2.68 x 3.1 | 8.8 x 10.2 | - |
| Breakfast(Main) | 2.68 x 3.1 | 8.8 x 10.2 | - |
| Breakfast(Main) | 2.68 x 3.1 | 8.8 x 10.2 | - |
| Primary Bedroom(Second) | 5.63 x 5.15 | 18.5 x 16.9 | - |
| Primary Bedroom(Second) | 5.63 x 5.15 | 18.5 x 16.9 | - |
| Primary Bedroom(Second) | 5.63 x 5.15 | 18.5 x 16.9 | - |
| Primary Bedroom(Second) | 5.63 x 5.15 | 18.5 x 16.9 | - |
| Primary Bedroom(Second) | 5.63 x 5.15 | 18.5 x 16.9 | - |
| Primary Bedroom(Second) | 5.63 x 5.15 | 18.5 x 16.9 | - |
| Primary Bedroom(Second) | 5.63 x 5.15 | 18.5 x 16.9 | - |
| Primary Bedroom(Second) | 5.63 x 5.15 | 18.5 x 16.9 | - |
| Primary Bedroom(Second) | 5.63 x 5.15 | 18.5 x 16.9 | - |
| Primary Bedroom(Second) | 5.63 x 5.15 | 18.5 x 16.9 | - |
| Primary Bedroom(Second) | 5.63 x 5.15 | 18.5 x 16.9 | - |
| Bedroom 2(Second) | 4.17 x 3.56 | 13.7 x 11.7 | - |
| Bedroom 2(Second) | 4.17 x 3.56 | 13.7 x 11.7 | - |
| Bedroom 2(Second) | 4.17 x 3.56 | 13.7 x 11.7 | - |
| Bedroom 2(Second) | 4.17 x 3.56 | 13.7 x 11.7 | - |
| Bedroom 2(Second) | 4.17 x 3.56 | 13.7 x 11.7 | - |
| Bedroom 2(Second) | 4.17 x 3.56 | 13.7 x 11.7 | - |
| Bedroom 2(Second) | 4.17 x 3.56 | 13.7 x 11.7 | - |
| Bedroom 2(Second) | 4.17 x 3.56 | 13.7 x 11.7 | - |
| Bedroom 2(Second) | 4.17 x 3.56 | 13.7 x 11.7 | - |
| Bedroom 2(Second) | 4.17 x 3.56 | 13.7 x 11.7 | - |
| Bedroom 2(Second) | 4.17 x 3.56 | 13.7 x 11.7 | - |
| Bedroom 3(Second) | 3.38 x 5.12 | 11.1 x 16.8 | - |
| Bedroom 3(Second) | 3.38 x 5.12 | 11.1 x 16.8 | - |
| Bedroom 3(Second) | 3.38 x 5.12 | 11.1 x 16.8 | - |
| Bedroom 3(Second) | 3.38 x 5.12 | 11.1 x 16.8 | - |
| Bedroom 3(Second) | 3.38 x 5.12 | 11.1 x 16.8 | - |
| Bedroom 3(Second) | 3.38 x 5.12 | 11.1 x 16.8 | - |
| Bedroom 3(Second) | 3.38 x 5.12 | 11.1 x 16.8 | - |
| Bedroom 3(Second) | 3.38 x 5.12 | 11.1 x 16.8 | - |
| Bedroom 3(Second) | 3.38 x 5.12 | 11.1 x 16.8 | - |
| Bedroom 3(Second) | 3.38 x 5.12 | 11.1 x 16.8 | - |
| Bedroom 3(Second) | 3.38 x 5.12 | 11.1 x 16.8 | - |
| Bedroom 4(Second) | 3.74 x 4.02 | 12.3 x 13.2 | - |
| Bedroom 4(Second) | 3.74 x 4.02 | 12.3 x 13.2 | - |
| Bedroom 4(Second) | 3.74 x 4.02 | 12.3 x 13.2 | - |
| Bedroom 4(Second) | 3.74 x 4.02 | 12.3 x 13.2 | - |
| Bedroom 4(Second) | 3.74 x 4.02 | 12.3 x 13.2 | - |
| Bedroom 4(Second) | 3.74 x 4.02 | 12.3 x 13.2 | - |
| Bedroom 4(Second) | 3.74 x 4.02 | 12.3 x 13.2 | - |
| Bedroom 4(Second) | 3.74 x 4.02 | 12.3 x 13.2 | - |
| Bedroom 4(Second) | 3.74 x 4.02 | 12.3 x 13.2 | - |
| Bedroom 4(Second) | 3.74 x 4.02 | 12.3 x 13.2 | - |
| Bedroom 4(Second) | 3.74 x 4.02 | 12.3 x 13.2 | - |
| Loft(Second) | 2.43 x 3.35 | 8.0 x 11.0 | - |
| Loft(Second) | 2.43 x 3.35 | 8.0 x 11.0 | - |
| Loft(Second) | 2.43 x 3.35 | 8.0 x 11.0 | - |
| Loft(Second) | 2.43 x 3.35 | 8.0 x 11.0 | - |
| Loft(Second) | 2.43 x 3.35 | 8.0 x 11.0 | - |
| Loft(Second) | 2.43 x 3.35 | 8.0 x 11.0 | - |
| Loft(Second) | 2.43 x 3.35 | 8.0 x 11.0 | - |
| Loft(Second) | 2.43 x 3.35 | 8.0 x 11.0 | - |
| Loft(Second) | 2.43 x 3.35 | 8.0 x 11.0 | - |
| Loft(Second) | 2.43 x 3.35 | 8.0 x 11.0 | - |
| Loft(Second) | 2.43 x 3.35 | 8.0 x 11.0 | - |
| Great Room(Basement) | 3.65 x 3.96 | 12.0 x 13.0 | - |
| Great Room(Basement) | 3.65 x 3.96 | 12.0 x 13.0 | - |
| Great Room(Basement) | 3.65 x 3.96 | 12.0 x 13.0 | - |
| Great Room(Basement) | 3.65 x 3.96 | 12.0 x 13.0 | - |
| Great Room(Basement) | 3.65 x 3.96 | 12.0 x 13.0 | - |
| Great Room(Basement) | 3.65 x 3.96 | 12.0 x 13.0 | - |
| Great Room(Basement) | 3.65 x 3.96 | 12.0 x 13.0 | - |
| Great Room(Basement) | 3.65 x 3.96 | 12.0 x 13.0 | - |
| Great Room(Basement) | 3.65 x 3.96 | 12.0 x 13.0 | - |
| Great Room(Basement) | 3.65 x 3.96 | 12.0 x 13.0 | - |
| Great Room(Basement) | 3.65 x 3.96 | 12.0 x 13.0 | - |
| Kitchen(Basement) | 3.35 x 3.65 | 11.0 x 12.0 | - |
| Kitchen(Basement) | 3.35 x 3.65 | 11.0 x 12.0 | - |
| Kitchen(Basement) | 3.35 x 3.65 | 11.0 x 12.0 | - |
| Kitchen(Basement) | 3.35 x 3.65 | 11.0 x 12.0 | - |
| Kitchen(Basement) | 3.35 x 3.65 | 11.0 x 12.0 | - |
| Kitchen(Basement) | 3.35 x 3.65 | 11.0 x 12.0 | - |
| Kitchen(Basement) | 3.35 x 3.65 | 11.0 x 12.0 | - |
| Kitchen(Basement) | 3.35 x 3.65 | 11.0 x 12.0 | - |
| Kitchen(Basement) | 3.35 x 3.65 | 11.0 x 12.0 | - |
| Kitchen(Basement) | 3.35 x 3.65 | 11.0 x 12.0 | - |
| Kitchen(Basement) | 3.35 x 3.65 | 11.0 x 12.0 | - |
| Bedroom(Basement) | 3.62 x 3.08 | 11.9 x 10.1 | - |
| Bedroom(Basement) | 3.62 x 3.08 | 11.9 x 10.1 | - |
| Bedroom(Basement) | 3.62 x 3.08 | 11.9 x 10.1 | - |
| Bedroom(Basement) | 3.62 x 3.08 | 11.9 x 10.1 | - |
| Bedroom(Basement) | 3.62 x 3.08 | 11.9 x 10.1 | - |
| Bedroom(Basement) | 3.62 x 3.08 | 11.9 x 10.1 | - |
| Bedroom(Basement) | 3.62 x 3.08 | 11.9 x 10.1 | - |
| Bedroom(Basement) | 3.62 x 3.08 | 11.9 x 10.1 | - |
| Bedroom(Basement) | 3.62 x 3.08 | 11.9 x 10.1 | - |
| Bedroom(Basement) | 3.62 x 3.08 | 11.9 x 10.1 | - |
| Bedroom(Basement) | 3.62 x 3.08 | 11.9 x 10.1 | - |
| Bedroom(Basement) | 3.16 x 2.89 | 10.4 x 9.5 | - |
| Bedroom(Basement) | 3.16 x 2.89 | 10.4 x 9.5 | - |
| Bedroom(Basement) | 3.16 x 2.89 | 10.4 x 9.5 | - |
| Bedroom(Basement) | 3.16 x 2.89 | 10.4 x 9.5 | - |
| Bedroom(Basement) | 3.16 x 2.89 | 10.4 x 9.5 | - |
| Bedroom(Basement) | 3.16 x 2.89 | 10.4 x 9.5 | - |
| Bedroom(Basement) | 3.16 x 2.89 | 10.4 x 9.5 | - |
| Bedroom(Basement) | 3.16 x 2.89 | 10.4 x 9.5 | - |
| Bedroom(Basement) | 3.16 x 2.89 | 10.4 x 9.5 | - |
| Bedroom(Basement) | 3.16 x 2.89 | 10.4 x 9.5 | - |
| Bedroom(Basement) | 3.16 x 2.89 | 10.4 x 9.5 | - |
Complete transaction history for this property
Sold: Sep 23, 2026
$1,100,000
-$49,000 (-4.3%)
Register free to see the complete unit history
Register for free to view complete transaction history and access exclusive sold data
Free account • No credit card required
Your Agent
Broker of Record
PREMIER MATRIX REALTY LTD. BROKERAGE
See the comparable sold, tax-matched, and currently-competing listings for 80 George Gray Drive.
Register for free to view complete price estimate and access exclusive sold data
Free account • No credit card required
Contact OVAIS QASSIM
80 George Gray Drive, Brampton, ON L6R 4A1 is a 6-bedroom, 6-bathroom 2-storey detached with approximately 2500-3000 square feet of living space, situated on a 60 90 foot lot. This property is currently for sale at $1,199,999. The home features a built-in garage and a apartment, finished, separate entrance basement.
This home is located in Sandringham-Wellington North, part of Brampton in the Peel area. Explore more homes for sale and recently sold properties in this neighbourhood.
Whether you are looking to buy, sell, or lease in Sandringham-Wellington North, our team of experienced real estate professionals can help you navigate the market and find the perfect home. Contact us today for a free consultation.
80 George Gray Drive, Brampton, ON L6R 4A1 for sale,6 bedroom detached Sandringham-Wellington North,Brampton homes for sale,Peel real estate,2-Storey homes, detached for sale


