
$1,295,000
1 Dolbyhill Drive, Brampton, ON L6R 0B3
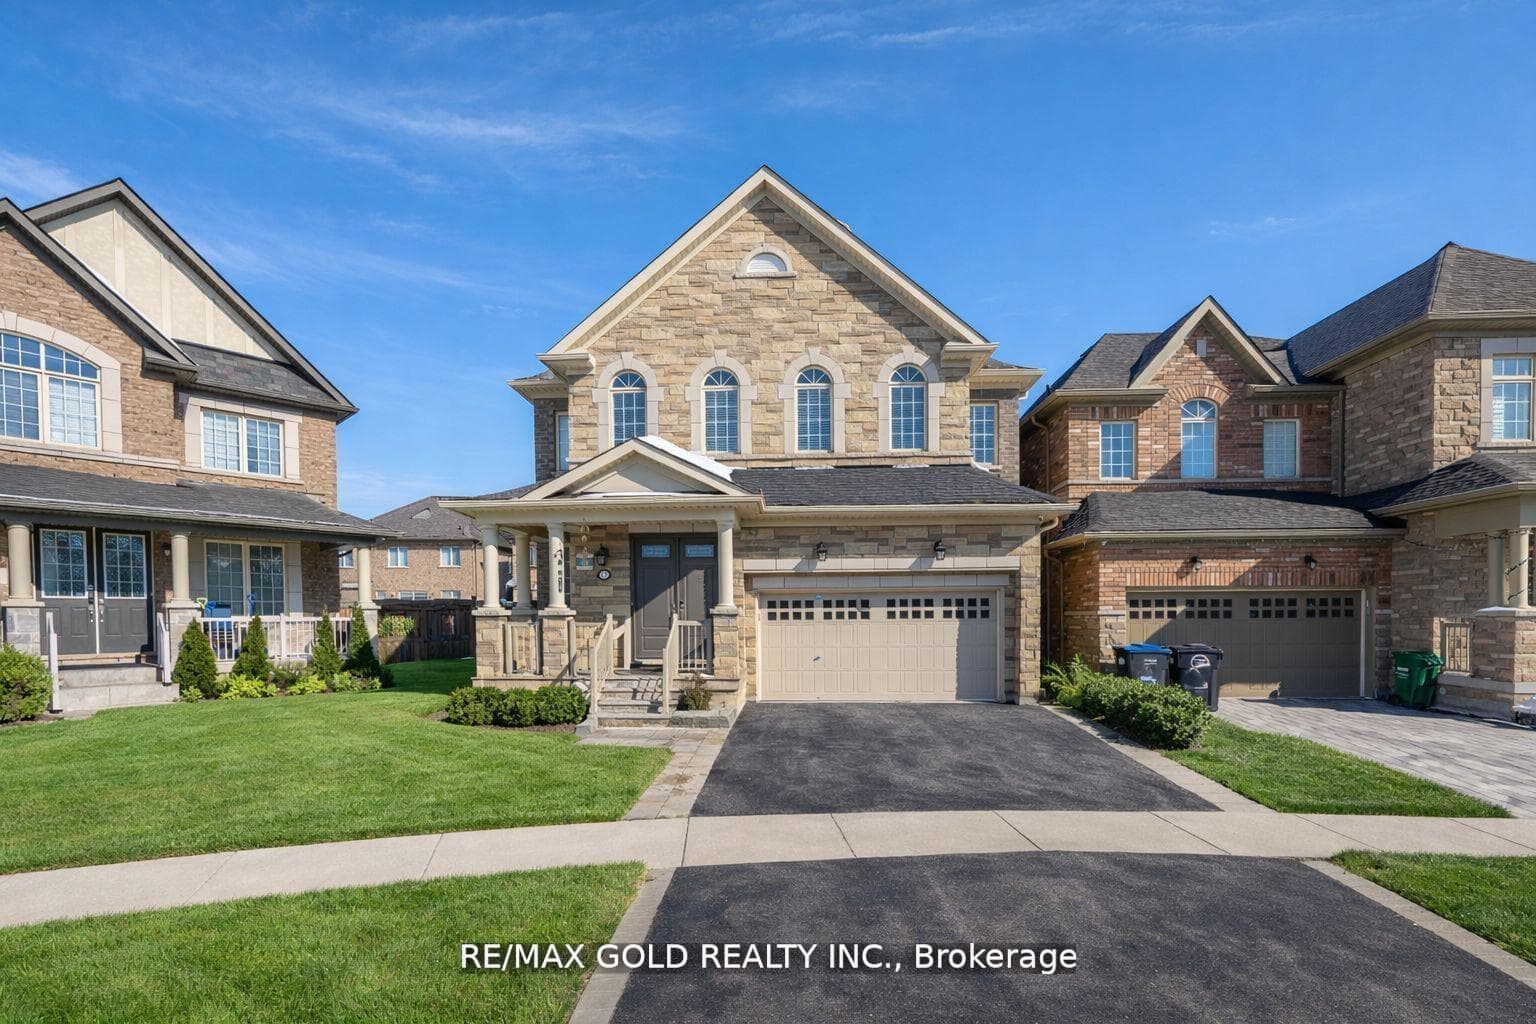
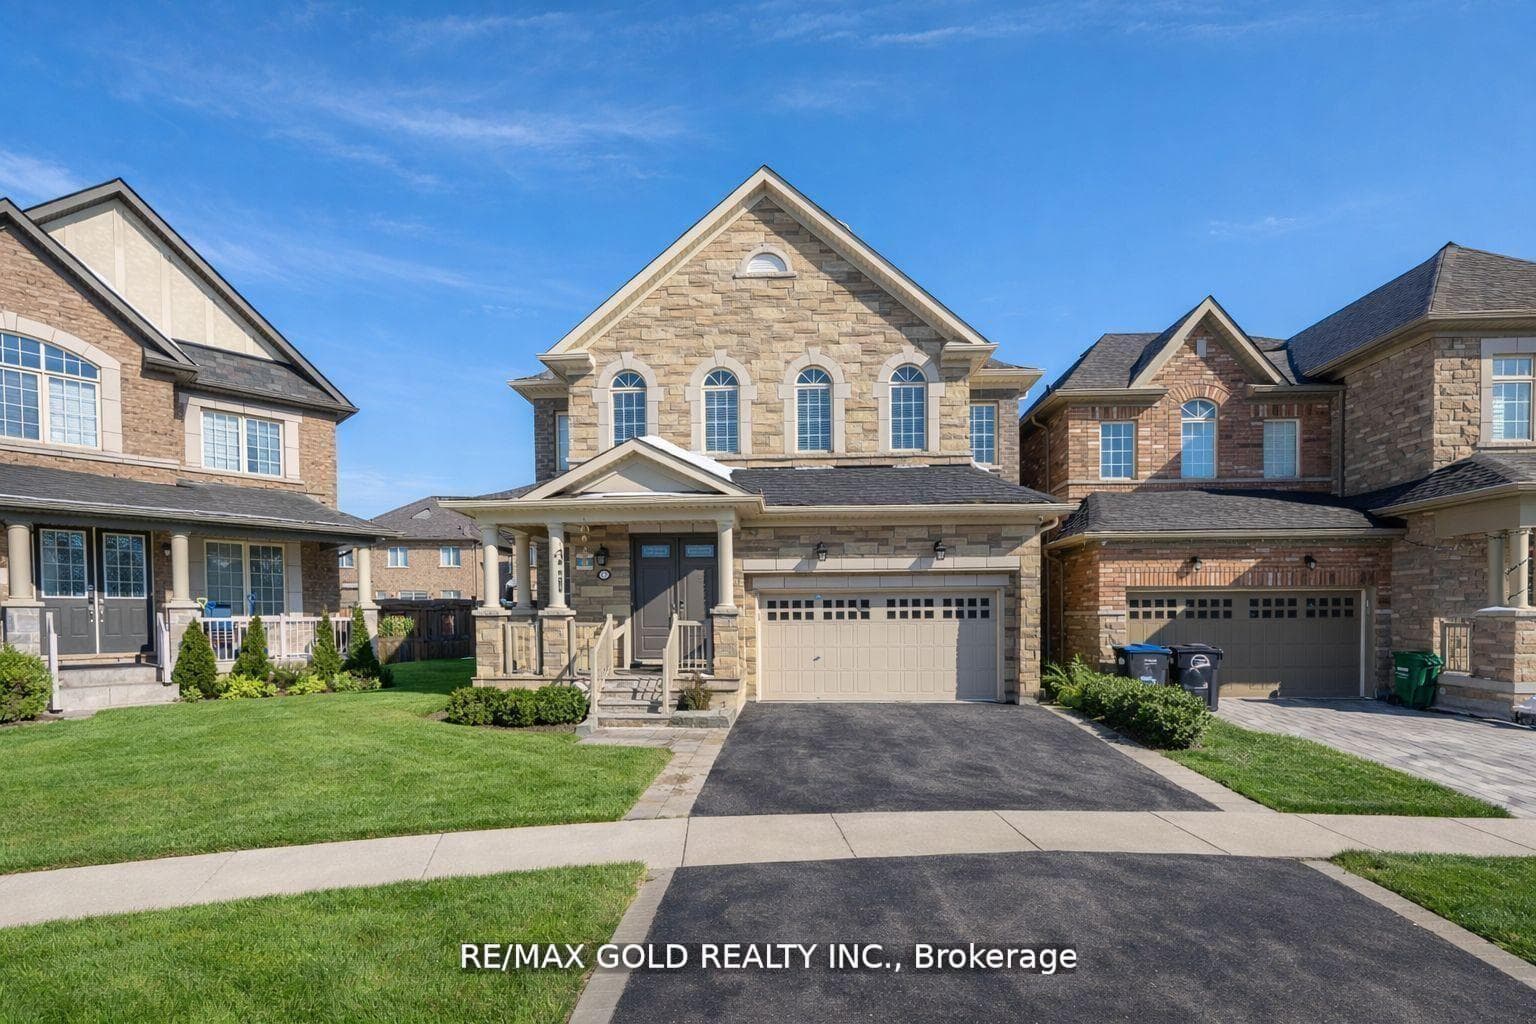
Register for free to view the complete photo gallery and property details
Showing 2 of 20 photos
Brampton, ON L6R 4A2
6 Bed · 6 Bath · Detached
MLS #W13093512
Sold on June 29, 2026
June 29, 2026
Originally listed at $1,199,900 23 days on market
Situated on an impressive premium lot with *LEGAL BASEMENT* This stunning detached home is located in the highly sought-after Springdale community. The main floor features spacious living and dining areas, a separate family room with soaring 9-ft ceilings, elegant modern oak staircases, and an upgraded gourmet kitchen with quartz countertops and a bright breakfast area. The second level offers four bedrooms and three full bathrooms, including two master bedrooms with private en-suites and two generously sized bedrooms connected by a Jack & Jill bathroom. The basement includes two separate, fully rentable units, each with its own kitchen and bathroom and separate entrance, offering excellent income potential of up to $3,000 per month. Upgraded throughout with exceptional craftsmanship and premium finishes, this home is conveniently located near parks, schools, Hwy 410, library, hospital, Chalo FreshCo, McDonald's Plaza, and many other amenities-an outstanding opportunity not to be missed!
Bedrooms
6
Bathrooms
6
Square Feet
2500-3000 sqft
Property Type
Detached
Register for free to view complete property details and access exclusive sold data
Free account • No credit card required
Complete transaction history for this property
Register free to see the complete unit history
Register for free to view complete transaction history and access exclusive sold data
Free account • No credit card required
Original List Price
$1,199,900
Listed on May 5, 2026
Sold Price
$1,180,000
Sold on Jun 29, 2026
-$19,900
-1.7%
Register for free to view complete price history and access exclusive sold data
Free account • No credit card required
Your Agent
Broker of Record
PREMIER MATRIX REALTY LTD. BROKERAGE
See the comparable sold, tax-matched, and currently-competing listings for 10 Spokanne Street.
Register for free to view complete price estimate and access exclusive sold data
Free account • No credit card required
Contact OVAIS QASSIM
10 Spokanne Street, Brampton, ON L6R 4A2 is a 6-bedroom, 6-bathroom 2-storey detached with approximately 2500-3000 square feet of living space, situated on a 34 97 foot lot. This property is currently sold (sold for $1,180,000). The home features a attached garage and a finished, separate entrance basement, built approximately 6-15 years ago.
This home is located in Sandringham-Wellington North, part of Brampton in the Peel area. Explore more homes for sale and recently sold properties in this neighbourhood.
Whether you are looking to buy, sell, or lease in Sandringham-Wellington North, our team of experienced real estate professionals can help you navigate the market and find the perfect home. Contact us today for a free consultation.
10 Spokanne Street, Brampton, ON L6R 4A2 sold,6 bedroom detached Sandringham-Wellington North,Brampton homes for sale,Peel real estate,2-Storey homes, detached sold


