
$1,059,999
6bed·4bath·2000-2500sf
Frontage 35.08ft·Garage Attached
2-Storey·Bsmt: Finished·$8,071 tax

Brampton, ON L6R 4H2
4 Bed · 4 Bath · Detached
MLS #W13481194
Listed Price
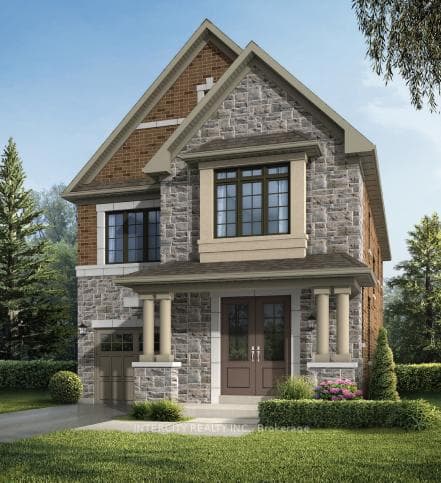
Welcome to Prestigious Mayfield Village - The Bright Side Community! Discover exceptional living in the highly sought-after The Bright Side Community by renowned builder Remington Homes. This brand-new Killarney Model offers 2303 sq. ft. of thoughtfully designed, sun-filled living space, blending modern elegance with everyday functionality. Step inside to find 9-foot smooth ceilings on the main floor and 8-foot ceilings on the second level, creating a bright and spacious atmosphere throughout. The stylish kitchen is the heart of the home, featuring extended-height cabinetry, a granite countertop, island, and sliding doors leading to the backyard-perfect for entertaining with family and friends. Enjoy upgraded hardwood flooring on the main level and upper hallway, complemented by hardwood stairs and 5-inch baseboards. Quality ceramic flooring (12" x 12" or 13" x 13") enhances the foyer, main hall, kitchen, breakfast area, bathrooms, and laundry room. Upstairs a spacious primary retreat featuring a spa-inspired ensuite with a frameless glass shower, soaker tub with deck, and double-sink vanity. Additional features include: 150 Amp electrical service, Gas line at rear for BBQ connection, Basement rough-in for a future 3-piece bathroom, Energy-efficient new-home construction, Tarion Warranty protection, This is your opportunity to own a beautiful new home in one of Brampton's most desirable family-oriented communities, close to parks, schools, shopping, transit, and major commuter routes. Don't miss your chance to call Mayfield Village home!
Bedrooms
4
Bathrooms
4
Square Feet
2000-2500 sqft
Property Type
Detached
| Name | Size (m) | Size (ft) | Features |
|---|---|---|---|
| Living Room(Ground) | 4.17 x 3.35 | 13.7 x 11.0 | - |
| Living Room(Ground) | 4.17 x 3.35 | 13.7 x 11.0 | - |
| Living Room(Ground) | 4.17 x 3.35 | 13.7 x 11.0 | - |
| Living Room(Ground) | 4.17 x 3.35 | 13.7 x 11.0 | - |
| Living Room(Ground) | 4.17 x 3.35 | 13.7 x 11.0 | - |
| Family Room(Ground) | 5.33 x 3.5 | 17.5 x 11.5 | - |
| Family Room(Ground) | 5.33 x 3.5 | 17.5 x 11.5 | - |
| Family Room(Ground) | 5.33 x 3.5 | 17.5 x 11.5 | - |
| Family Room(Ground) | 5.33 x 3.5 | 17.5 x 11.5 | - |
| Family Room(Ground) | 5.33 x 3.5 | 17.5 x 11.5 | - |
| Kitchen(Ground) | 4.17 x 3.96 | 13.7 x 13.0 | - |
| Kitchen(Ground) | 4.17 x 3.96 | 13.7 x 13.0 | - |
| Kitchen(Ground) | 4.17 x 3.96 | 13.7 x 13.0 | - |
| Kitchen(Ground) | 4.17 x 3.96 | 13.7 x 13.0 | - |
| Kitchen(Ground) | 4.17 x 3.96 | 13.7 x 13.0 | - |
| Breakfast(Ground) | 3.65 x 3.16 | 12.0 x 10.4 | - |
| Breakfast(Ground) | 3.65 x 3.16 | 12.0 x 10.4 | - |
| Breakfast(Ground) | 3.65 x 3.16 | 12.0 x 10.4 | - |
| Breakfast(Ground) | 3.65 x 3.16 | 12.0 x 10.4 | - |
| Breakfast(Ground) | 3.65 x 3.16 | 12.0 x 10.4 | - |
| Primary Bedroom(Second) | 4.84 x 4.2 | 15.9 x 13.8 | - |
| Primary Bedroom(Second) | 4.84 x 4.2 | 15.9 x 13.8 | - |
| Primary Bedroom(Second) | 4.84 x 4.2 | 15.9 x 13.8 | - |
| Primary Bedroom(Second) | 4.84 x 4.2 | 15.9 x 13.8 | - |
| Primary Bedroom(Second) | 4.84 x 4.2 | 15.9 x 13.8 | - |
| Bedroom 2(Second) | 3.35 x 2.77 | 11.0 x 9.1 | - |
| Bedroom 2(Second) | 3.35 x 2.77 | 11.0 x 9.1 | - |
| Bedroom 2(Second) | 3.35 x 2.77 | 11.0 x 9.1 | - |
| Bedroom 2(Second) | 3.35 x 2.77 | 11.0 x 9.1 | - |
| Bedroom 2(Second) | 3.35 x 2.77 | 11.0 x 9.1 | - |
| Bedroom 3(Second) | 4.17 x 3.35 | 13.7 x 11.0 | - |
| Bedroom 3(Second) | 4.17 x 3.35 | 13.7 x 11.0 | - |
| Bedroom 3(Second) | 4.17 x 3.35 | 13.7 x 11.0 | - |
| Bedroom 3(Second) | 4.17 x 3.35 | 13.7 x 11.0 | - |
| Bedroom 3(Second) | 4.17 x 3.35 | 13.7 x 11.0 | - |
| Bedroom 4(Second) | 4.26 x 3.04 | 14.0 x 10.0 | - |
| Bedroom 4(Second) | 4.26 x 3.04 | 14.0 x 10.0 | - |
| Bedroom 4(Second) | 4.26 x 3.04 | 14.0 x 10.0 | - |
| Bedroom 4(Second) | 4.26 x 3.04 | 14.0 x 10.0 | - |
| Bedroom 4(Second) | 4.26 x 3.04 | 14.0 x 10.0 | - |
Your Agent
Broker of Record
PREMIER MATRIX REALTY LTD. BROKERAGE
See the comparable sold, tax-matched, and currently-competing listings for 30 Icewater Terrace Lot 6.
Register for free to view complete price estimate and access exclusive sold data
Free account • No credit card required
Contact OVAIS QASSIM
30 Icewater Terrace Lot 6, Brampton, ON L6R 4H2 is a 4-bedroom, 4-bathroom 2-storey detached with approximately 2000-2500 square feet of living space, situated on a 34 108 foot lot. This property is currently for sale at $1,149,990. The home features a built-in garage and a full, unfinished basement, built approximately New years ago.
This home is located in Sandringham-Wellington North, part of Brampton in the Peel area. Explore more homes for sale and recently sold properties in this neighbourhood.
Whether you are looking to buy, sell, or lease in Sandringham-Wellington North, our team of experienced real estate professionals can help you navigate the market and find the perfect home. Contact us today for a free consultation.
30 Icewater Terrace Lot 6, Brampton, ON L6R 4H2 for sale,4 bedroom detached Sandringham-Wellington North,Brampton homes for sale,Peel real estate,2-Storey homes, detached for sale


