
$1,295,000
1 Dolbyhill Drive, Brampton, ON L6R 0B3

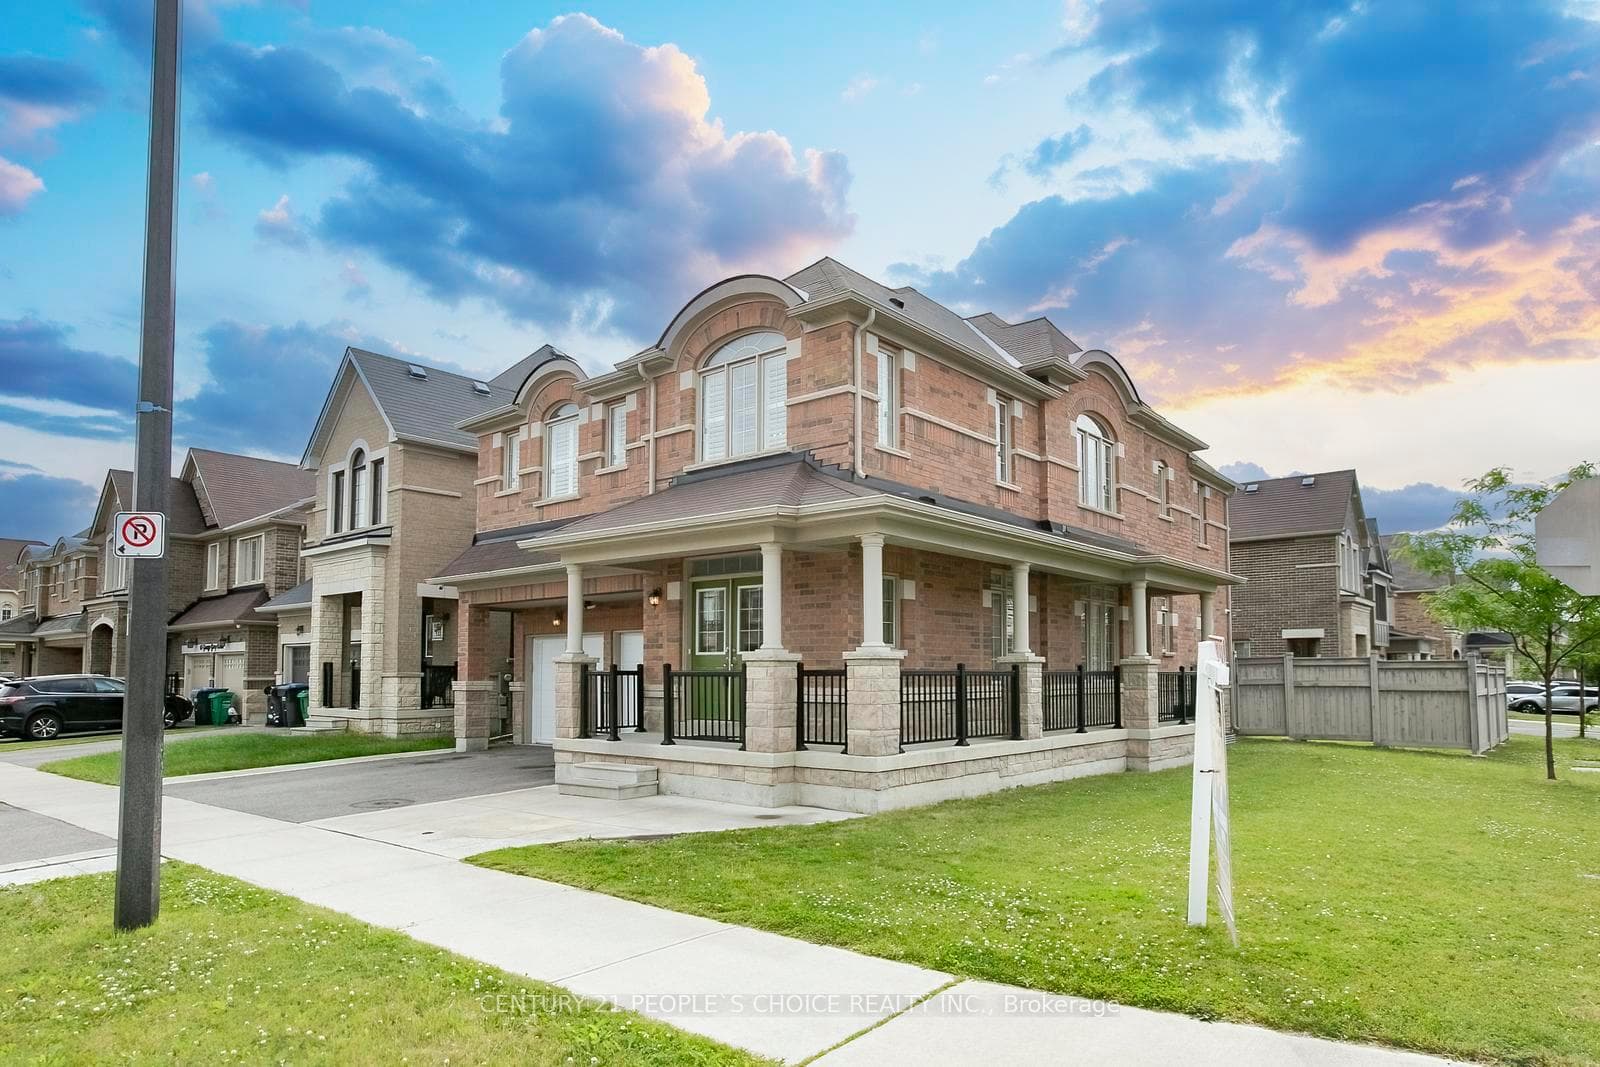
Register for free to view the complete photo gallery and property details
Showing 2 of 20 photos
Brampton, ON L6R 0B3
6 Bed · 6 Bath · Detached
MLS #W13466570
Sold on August 23, 2026
August 23, 2026
Originally listed at $1,199,900 18 days on market
"LEGAL BASEMENT APARTMENT " ( 2nd DEWILLING )Welcome to this stunning detached North Facing Corner home with a legal 2-bedroom basement apartment in the highly sought-after Sandringham-Wellington North community! Built in 2018 and situated on a premium Corner lot, this beautifully maintained 2-storey home offers approximately 3700 sq. ft. Living space with a spacious and functional layout ideal for growing families. The main floor features separate living, dining, and family areas, hardwood flooring, upgraded light fixtures, a cozy fireplace, and a bright breakfast area with walkout to the yard. The upgraded kitchen includes stainless steel appliances and granite counters, while the legal basement apartment with separate entrance and 2 full bathrooms offers excellent rental income potential or comfortable extended family living. The second level features 4 generously sized bedrooms, each with access to ensuite bathrooms, including a primary bedroom with walk-in closet and 5-piece ensuite. Additional highlights include quartz counters in the basement kitchen, pot lights in the basement, 2-car garage. Conveniently located near Hwy 410, schools, parks, public transit, shopping, hospital, golf, and recreation/community centres. A true turnkey home in a rapidly growing community , MUST SEE !!
Bedrooms
6
Bathrooms
6
Square Feet
2500-3000 sqft
Property Type
Detached
Register for free to view complete property details and access exclusive sold data
Free account • No credit card required
| Name | Size (m) | Size (ft) | Features |
|---|---|---|---|
| Living Room(Main) | 3.2 x 3.5 | 10.5 x 11.5 | - |
| Living Room(Main) | 3.2 x 3.5 | 10.5 x 11.5 | - |
| Living Room(Main) | 3.2 x 3.5 | 10.5 x 11.5 | - |
| Living Room(Main) | 3.2 x 3.5 | 10.5 x 11.5 | - |
| Living Room(Main) | 3.2 x 3.5 | 10.5 x 11.5 | - |
| Living Room(Main) | 3.2 x 3.5 | 10.5 x 11.5 | - |
| Living Room(Main) | 3.2 x 3.5 | 10.5 x 11.5 | - |
| Living Room(Main) | 3.2 x 3.5 | 10.5 x 11.5 | - |
| Living Room(Main) | 3.2 x 3.5 | 10.5 x 11.5 | - |
| Living Room(Main) | 3.2 x 3.5 | 10.5 x 11.5 | - |
| Living Room(Main) | 3.2 x 3.5 | 10.5 x 11.5 | - |
| Dining Room(Main) | 3.2 x 3.5 | 10.5 x 11.5 | - |
| Dining Room(Main) | 3.2 x 3.5 | 10.5 x 11.5 | - |
| Dining Room(Main) | 3.2 x 3.5 | 10.5 x 11.5 | - |
| Dining Room(Main) | 3.2 x 3.5 | 10.5 x 11.5 | - |
| Dining Room(Main) | 3.2 x 3.5 | 10.5 x 11.5 | - |
| Dining Room(Main) | 3.2 x 3.5 | 10.5 x 11.5 | - |
| Dining Room(Main) | 3.2 x 3.5 | 10.5 x 11.5 | - |
| Dining Room(Main) | 3.2 x 3.5 | 10.5 x 11.5 | - |
| Dining Room(Main) | 3.2 x 3.5 | 10.5 x 11.5 | - |
| Dining Room(Main) | 3.2 x 3.5 | 10.5 x 11.5 | - |
| Dining Room(Main) | 3.2 x 3.5 | 10.5 x 11.5 | - |
| Family Room(Main) | 3.96 x 5.69 | 13.0 x 18.7 | - |
| Family Room(Main) | 3.96 x 5.69 | 13.0 x 18.7 | - |
| Family Room(Main) | 3.96 x 5.69 | 13.0 x 18.7 | - |
| Family Room(Main) | 3.96 x 5.69 | 13.0 x 18.7 | - |
| Family Room(Main) | 3.96 x 5.69 | 13.0 x 18.7 | - |
| Family Room(Main) | 3.96 x 5.69 | 13.0 x 18.7 | - |
| Family Room(Main) | 3.96 x 5.69 | 13.0 x 18.7 | - |
| Family Room(Main) | 3.96 x 5.69 | 13.0 x 18.7 | - |
| Family Room(Main) | 3.96 x 5.69 | 13.0 x 18.7 | - |
| Family Room(Main) | 3.96 x 5.69 | 13.0 x 18.7 | - |
| Family Room(Main) | 3.96 x 5.69 | 13.0 x 18.7 | - |
| Kitchen(Main) | 3.44 x 3.1 | 11.3 x 10.2 | - |
| Kitchen(Main) | 3.44 x 3.1 | 11.3 x 10.2 | - |
| Kitchen(Main) | 3.44 x 3.1 | 11.3 x 10.2 | - |
| Kitchen(Main) | 3.44 x 3.1 | 11.3 x 10.2 | - |
| Kitchen(Main) | 3.44 x 3.1 | 11.3 x 10.2 | - |
| Kitchen(Main) | 3.44 x 3.1 | 11.3 x 10.2 | - |
| Kitchen(Main) | 3.44 x 3.1 | 11.3 x 10.2 | - |
| Kitchen(Main) | 3.44 x 3.1 | 11.3 x 10.2 | - |
| Kitchen(Main) | 3.44 x 3.1 | 11.3 x 10.2 | - |
| Kitchen(Main) | 3.44 x 3.1 | 11.3 x 10.2 | - |
| Kitchen(Main) | 3.44 x 3.1 | 11.3 x 10.2 | - |
| Breakfast(Main) | 2.68 x 3.1 | 8.8 x 10.2 | - |
| Breakfast(Main) | 2.68 x 3.1 | 8.8 x 10.2 | - |
| Breakfast(Main) | 2.68 x 3.1 | 8.8 x 10.2 | - |
| Breakfast(Main) | 2.68 x 3.1 | 8.8 x 10.2 | - |
| Breakfast(Main) | 2.68 x 3.1 | 8.8 x 10.2 | - |
| Breakfast(Main) | 2.68 x 3.1 | 8.8 x 10.2 | - |
| Breakfast(Main) | 2.68 x 3.1 | 8.8 x 10.2 | - |
| Breakfast(Main) | 2.68 x 3.1 | 8.8 x 10.2 | - |
| Breakfast(Main) | 2.68 x 3.1 | 8.8 x 10.2 | - |
| Breakfast(Main) | 2.68 x 3.1 | 8.8 x 10.2 | - |
| Breakfast(Main) | 2.68 x 3.1 | 8.8 x 10.2 | - |
| Primary Bedroom(Second) | 5.63 x 5.15 | 18.5 x 16.9 | - |
| Primary Bedroom(Second) | 5.63 x 5.15 | 18.5 x 16.9 | - |
| Primary Bedroom(Second) | 5.63 x 5.15 | 18.5 x 16.9 | - |
| Primary Bedroom(Second) | 5.63 x 5.15 | 18.5 x 16.9 | - |
| Primary Bedroom(Second) | 5.63 x 5.15 | 18.5 x 16.9 | - |
| Primary Bedroom(Second) | 5.63 x 5.15 | 18.5 x 16.9 | - |
| Primary Bedroom(Second) | 5.63 x 5.15 | 18.5 x 16.9 | - |
| Primary Bedroom(Second) | 5.63 x 5.15 | 18.5 x 16.9 | - |
| Primary Bedroom(Second) | 5.63 x 5.15 | 18.5 x 16.9 | - |
| Primary Bedroom(Second) | 5.63 x 5.15 | 18.5 x 16.9 | - |
| Primary Bedroom(Second) | 5.63 x 5.15 | 18.5 x 16.9 | - |
| Bedroom 2(Second) | 4.17 x 3.56 | 13.7 x 11.7 | - |
| Bedroom 2(Second) | 4.17 x 3.56 | 13.7 x 11.7 | - |
| Bedroom 2(Second) | 4.17 x 3.56 | 13.7 x 11.7 | - |
| Bedroom 2(Second) | 4.17 x 3.56 | 13.7 x 11.7 | - |
| Bedroom 2(Second) | 4.17 x 3.56 | 13.7 x 11.7 | - |
| Bedroom 2(Second) | 4.17 x 3.56 | 13.7 x 11.7 | - |
| Bedroom 2(Second) | 4.17 x 3.56 | 13.7 x 11.7 | - |
| Bedroom 2(Second) | 4.17 x 3.56 | 13.7 x 11.7 | - |
| Bedroom 2(Second) | 4.17 x 3.56 | 13.7 x 11.7 | - |
| Bedroom 2(Second) | 4.17 x 3.56 | 13.7 x 11.7 | - |
| Bedroom 2(Second) | 4.17 x 3.56 | 13.7 x 11.7 | - |
| Bedroom 3(Second) | 3.38 x 5.12 | 11.1 x 16.8 | - |
| Bedroom 3(Second) | 3.38 x 5.12 | 11.1 x 16.8 | - |
| Bedroom 3(Second) | 3.38 x 5.12 | 11.1 x 16.8 | - |
| Bedroom 3(Second) | 3.38 x 5.12 | 11.1 x 16.8 | - |
| Bedroom 3(Second) | 3.38 x 5.12 | 11.1 x 16.8 | - |
| Bedroom 3(Second) | 3.38 x 5.12 | 11.1 x 16.8 | - |
| Bedroom 3(Second) | 3.38 x 5.12 | 11.1 x 16.8 | - |
| Bedroom 3(Second) | 3.38 x 5.12 | 11.1 x 16.8 | - |
| Bedroom 3(Second) | 3.38 x 5.12 | 11.1 x 16.8 | - |
| Bedroom 3(Second) | 3.38 x 5.12 | 11.1 x 16.8 | - |
| Bedroom 3(Second) | 3.38 x 5.12 | 11.1 x 16.8 | - |
| Bedroom 4(Second) | 3.74 x 4.02 | 12.3 x 13.2 | - |
| Bedroom 4(Second) | 3.74 x 4.02 | 12.3 x 13.2 | - |
| Bedroom 4(Second) | 3.74 x 4.02 | 12.3 x 13.2 | - |
| Bedroom 4(Second) | 3.74 x 4.02 | 12.3 x 13.2 | - |
| Bedroom 4(Second) | 3.74 x 4.02 | 12.3 x 13.2 | - |
| Bedroom 4(Second) | 3.74 x 4.02 | 12.3 x 13.2 | - |
| Bedroom 4(Second) | 3.74 x 4.02 | 12.3 x 13.2 | - |
| Bedroom 4(Second) | 3.74 x 4.02 | 12.3 x 13.2 | - |
| Bedroom 4(Second) | 3.74 x 4.02 | 12.3 x 13.2 | - |
| Bedroom 4(Second) | 3.74 x 4.02 | 12.3 x 13.2 | - |
| Bedroom 4(Second) | 3.74 x 4.02 | 12.3 x 13.2 | - |
| Loft(Second) | 2.43 x 3.35 | 8.0 x 11.0 | - |
| Loft(Second) | 2.43 x 3.35 | 8.0 x 11.0 | - |
| Loft(Second) | 2.43 x 3.35 | 8.0 x 11.0 | - |
| Loft(Second) | 2.43 x 3.35 | 8.0 x 11.0 | - |
| Loft(Second) | 2.43 x 3.35 | 8.0 x 11.0 | - |
| Loft(Second) | 2.43 x 3.35 | 8.0 x 11.0 | - |
| Loft(Second) | 2.43 x 3.35 | 8.0 x 11.0 | - |
| Loft(Second) | 2.43 x 3.35 | 8.0 x 11.0 | - |
| Loft(Second) | 2.43 x 3.35 | 8.0 x 11.0 | - |
| Loft(Second) | 2.43 x 3.35 | 8.0 x 11.0 | - |
| Loft(Second) | 2.43 x 3.35 | 8.0 x 11.0 | - |
| Great Room(Basement) | 3.65 x 3.96 | 12.0 x 13.0 | - |
| Great Room(Basement) | 3.65 x 3.96 | 12.0 x 13.0 | - |
| Great Room(Basement) | 3.65 x 3.96 | 12.0 x 13.0 | - |
| Great Room(Basement) | 3.65 x 3.96 | 12.0 x 13.0 | - |
| Great Room(Basement) | 3.65 x 3.96 | 12.0 x 13.0 | - |
| Great Room(Basement) | 3.65 x 3.96 | 12.0 x 13.0 | - |
| Great Room(Basement) | 3.65 x 3.96 | 12.0 x 13.0 | - |
| Great Room(Basement) | 3.65 x 3.96 | 12.0 x 13.0 | - |
| Great Room(Basement) | 3.65 x 3.96 | 12.0 x 13.0 | - |
| Great Room(Basement) | 3.65 x 3.96 | 12.0 x 13.0 | - |
| Great Room(Basement) | 3.65 x 3.96 | 12.0 x 13.0 | - |
| Kitchen(Basement) | 3.35 x 3.65 | 11.0 x 12.0 | - |
| Kitchen(Basement) | 3.35 x 3.65 | 11.0 x 12.0 | - |
| Kitchen(Basement) | 3.35 x 3.65 | 11.0 x 12.0 | - |
| Kitchen(Basement) | 3.35 x 3.65 | 11.0 x 12.0 | - |
| Kitchen(Basement) | 3.35 x 3.65 | 11.0 x 12.0 | - |
| Kitchen(Basement) | 3.35 x 3.65 | 11.0 x 12.0 | - |
| Kitchen(Basement) | 3.35 x 3.65 | 11.0 x 12.0 | - |
| Kitchen(Basement) | 3.35 x 3.65 | 11.0 x 12.0 | - |
| Kitchen(Basement) | 3.35 x 3.65 | 11.0 x 12.0 | - |
| Kitchen(Basement) | 3.35 x 3.65 | 11.0 x 12.0 | - |
| Kitchen(Basement) | 3.35 x 3.65 | 11.0 x 12.0 | - |
| Bedroom(Basement) | 3.62 x 3.08 | 11.9 x 10.1 | - |
| Bedroom(Basement) | 3.62 x 3.08 | 11.9 x 10.1 | - |
| Bedroom(Basement) | 3.62 x 3.08 | 11.9 x 10.1 | - |
| Bedroom(Basement) | 3.62 x 3.08 | 11.9 x 10.1 | - |
| Bedroom(Basement) | 3.62 x 3.08 | 11.9 x 10.1 | - |
| Bedroom(Basement) | 3.62 x 3.08 | 11.9 x 10.1 | - |
| Bedroom(Basement) | 3.62 x 3.08 | 11.9 x 10.1 | - |
| Bedroom(Basement) | 3.62 x 3.08 | 11.9 x 10.1 | - |
| Bedroom(Basement) | 3.62 x 3.08 | 11.9 x 10.1 | - |
| Bedroom(Basement) | 3.62 x 3.08 | 11.9 x 10.1 | - |
| Bedroom(Basement) | 3.62 x 3.08 | 11.9 x 10.1 | - |
| Bedroom(Basement) | 3.16 x 2.89 | 10.4 x 9.5 | - |
| Bedroom(Basement) | 3.16 x 2.89 | 10.4 x 9.5 | - |
| Bedroom(Basement) | 3.16 x 2.89 | 10.4 x 9.5 | - |
| Bedroom(Basement) | 3.16 x 2.89 | 10.4 x 9.5 | - |
| Bedroom(Basement) | 3.16 x 2.89 | 10.4 x 9.5 | - |
| Bedroom(Basement) | 3.16 x 2.89 | 10.4 x 9.5 | - |
| Bedroom(Basement) | 3.16 x 2.89 | 10.4 x 9.5 | - |
| Bedroom(Basement) | 3.16 x 2.89 | 10.4 x 9.5 | - |
| Bedroom(Basement) | 3.16 x 2.89 | 10.4 x 9.5 | - |
| Bedroom(Basement) | 3.16 x 2.89 | 10.4 x 9.5 | - |
| Bedroom(Basement) | 3.16 x 2.89 | 10.4 x 9.5 | - |
Register for free to view complete room dimensions and access exclusive sold data
Free account • No credit card required
Original List Price
$1,199,900
Listed on Jun 18, 2026
Sold Price
$1,137,500
Sold on Aug 23, 2026
-$62,400
-5.2%
Register for free to view complete price history and access exclusive sold data
Free account • No credit card required
Your Agent
Broker of Record
PREMIER MATRIX REALTY LTD. BROKERAGE
See the comparable sold, tax-matched, and currently-competing listings for 61 George Gray Drive.
Register for free to view complete price estimate and access exclusive sold data
Free account • No credit card required
Contact OVAIS QASSIM
61 George Gray Drive, Brampton, ON L6R 0B3 is a 6-bedroom, 6-bathroom 2-storey detached with approximately 2500-3000 square feet of living space, situated on a 60 90 foot lot. This property is currently sold (sold for $1,137,500). The home features a built-in garage and a apartment, finished, separate entrance basement.
This home is located in Sandringham-Wellington North, part of Brampton in the Peel area. Explore more homes for sale and recently sold properties in this neighbourhood.
Whether you are looking to buy, sell, or lease in Sandringham-Wellington North, our team of experienced real estate professionals can help you navigate the market and find the perfect home. Contact us today for a free consultation.
61 George Gray Drive, Brampton, ON L6R 0B3 sold,6 bedroom detached Sandringham-Wellington North,Brampton homes for sale,Peel real estate,2-Storey homes, detached sold


