
$2,088,888
10 MACRILL Road, Markham, ON L6C 1S2

Register for free to view the complete photo gallery and property details
Showing 2 of 20 photos
Markham, ON L6C 2Y6
4 Bed · 5 Bath · Detached
MLS #N13580022
Sold on September 15, 2026
September 15, 2026
Originally listed at $1,488,000 3 days on market
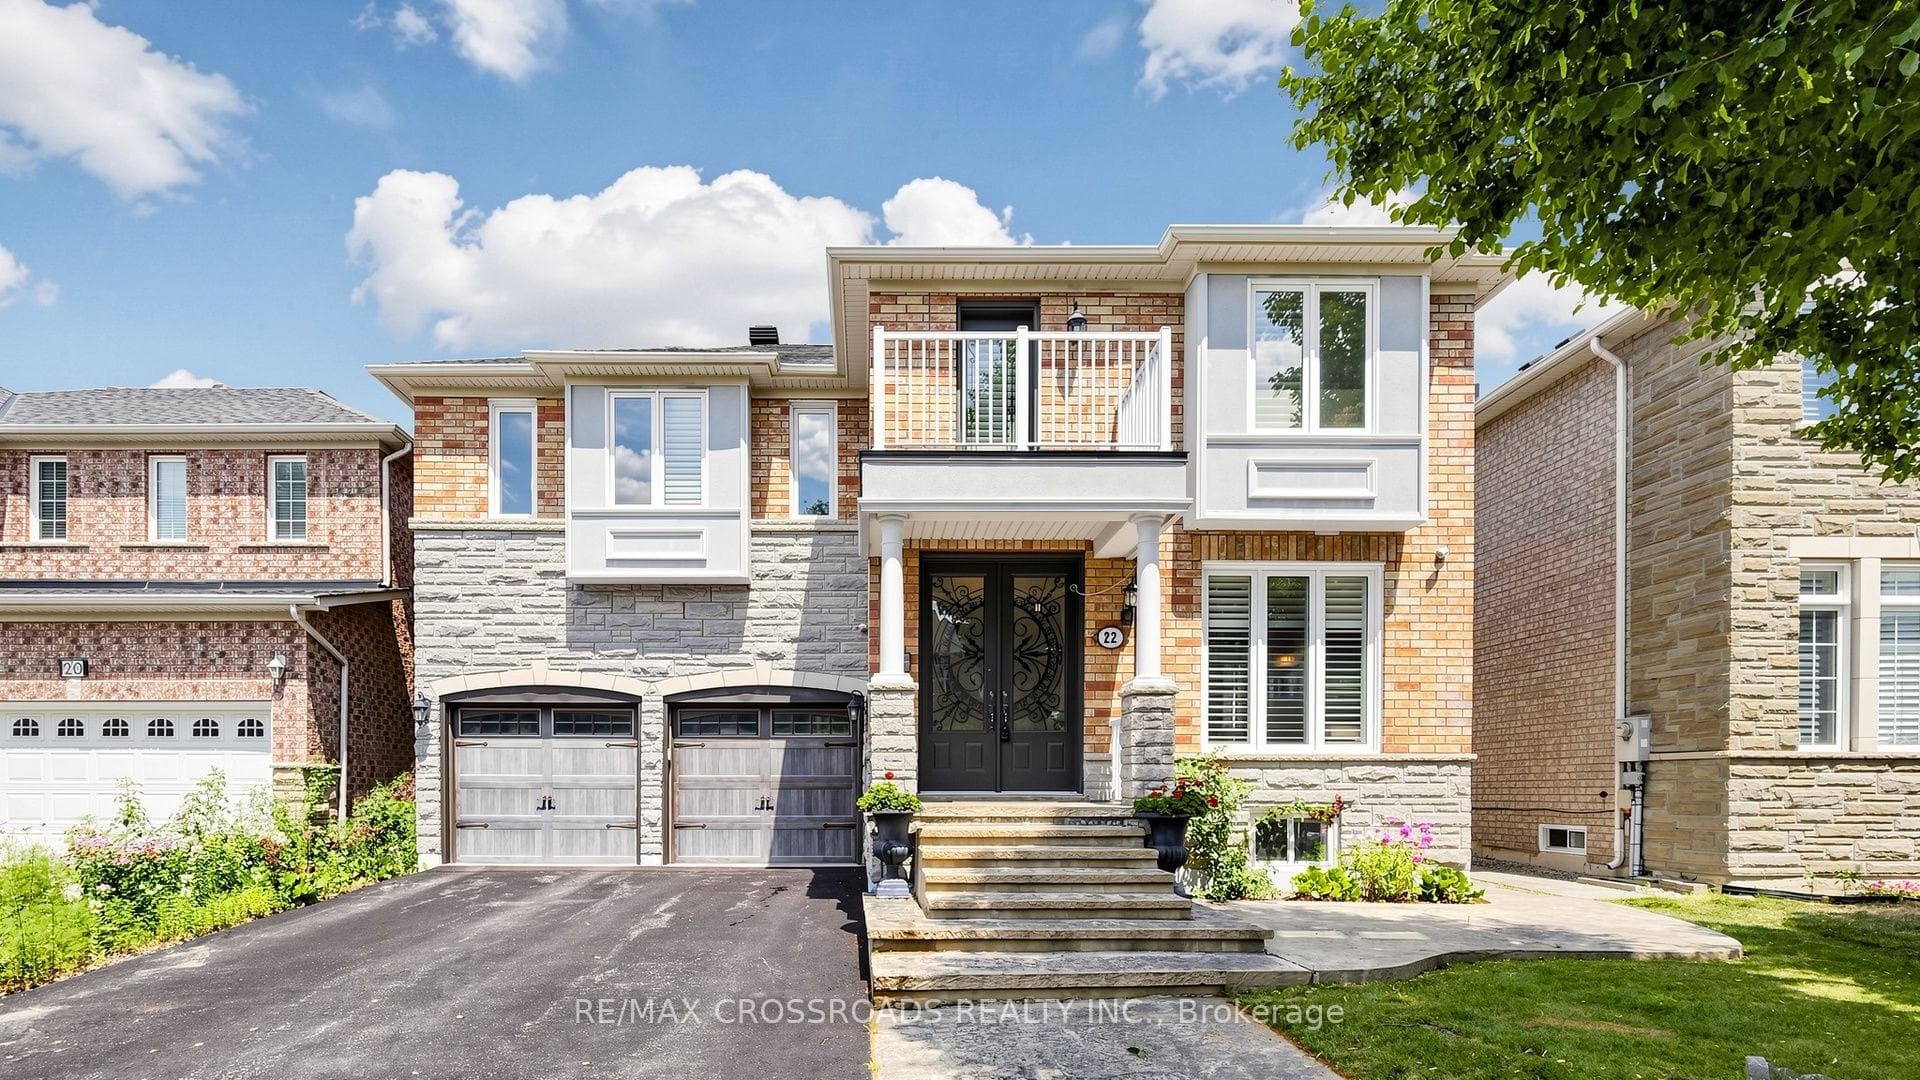
Welcome to this stunning residence situated in the high sought-after Cachet community. An exceptionally maintained home showcasing quality craftsmanship, luxury finishes, and meticulous attention to detail-offering a truly turnkey lifestyle with enduring elegance. Approximately $400,000. upgrading from top-bottom with skylight! Bright south facing with 9' ceiling on ground floor, all smooth ceiling. Exceptional custom millwork including wainscoting, 8" crown moulding, oversized baseboards, ceiling medallions, custom coffered ceiling. Wide-plank engineered hardwood flooring throughout. Premium natural marble flooring in the foyer, kitchen, and all tiled areas. Benjamin Moore premium low-VOC paint throughout. Upgraded Energy-efficient double-glazed vinyl windows(2015). Italian made Custom plantation shutters(with foldable crank handles) throughout. Professionally redesigned open-concept kitchen with an oversized center island. Solid wood cabinetry, natural marble countertops, custom range hood, gas cooktop, and s.s. appliances. Large smart refrigerator with built-in display. Fully renovated all bathrooms including spa-inspired primary ensuite featuring natural marble walls&flooring with a oversized countertop crafted from a single slab of premium natural marble! Decorative wrought-iron front entry door. Extra wide driveway for 5 cars, upgraded concrete front stairs&walkway.Top-ranked school: St.Augustine Catholic H.S, Lincoln Alexander P.S. Easy access to 404, Plaza, Supermarkets.
Bedrooms
4
Bathrooms
5
Square Feet
2500-3000 sqft
Property Type
Detached
Register for free to view complete property details and access exclusive sold data
Free account • No credit card required
| Name | Size (m) | Size (ft) | Features |
|---|---|---|---|
| Living Room(Ground) | 8.63 x 3.35 | 28.3 x 11.0 | - |
| Living Room(Ground) | 8.63 x 3.35 | 28.3 x 11.0 | - |
| Living Room(Ground) | 8.63 x 3.35 | 28.3 x 11.0 | - |
| Living Room(Ground) | 8.63 x 3.35 | 28.3 x 11.0 | - |
| Living Room(Ground) | 8.63 x 3.35 | 28.3 x 11.0 | - |
| Living Room(Ground) | 8.63 x 3.35 | 28.3 x 11.0 | - |
| Living Room(Ground) | 8.63 x 3.35 | 28.3 x 11.0 | - |
| Dining Room(Ground) | 8.63 x 3.35 | 28.3 x 11.0 | - |
| Dining Room(Ground) | 8.63 x 3.35 | 28.3 x 11.0 | - |
| Dining Room(Ground) | 8.63 x 3.35 | 28.3 x 11.0 | - |
| Dining Room(Ground) | 8.63 x 3.35 | 28.3 x 11.0 | - |
| Dining Room(Ground) | 8.63 x 3.35 | 28.3 x 11.0 | - |
| Dining Room(Ground) | 8.63 x 3.35 | 28.3 x 11.0 | - |
| Dining Room(Ground) | 8.63 x 3.35 | 28.3 x 11.0 | - |
| Kitchen(Ground) | 3.91 x 3.45 | 12.8 x 11.3 | - |
| Kitchen(Ground) | 3.91 x 3.45 | 12.8 x 11.3 | - |
| Kitchen(Ground) | 3.91 x 3.45 | 12.8 x 11.3 | - |
| Kitchen(Ground) | 3.91 x 3.45 | 12.8 x 11.3 | - |
| Kitchen(Ground) | 3.91 x 3.45 | 12.8 x 11.3 | - |
| Kitchen(Ground) | 3.91 x 3.45 | 12.8 x 11.3 | - |
| Kitchen(Ground) | 3.91 x 3.45 | 12.8 x 11.3 | - |
| Breakfast(Ground) | 3.96 x 3.3 | 13.0 x 10.8 | - |
| Breakfast(Ground) | 3.96 x 3.3 | 13.0 x 10.8 | - |
| Breakfast(Ground) | 3.96 x 3.3 | 13.0 x 10.8 | - |
| Breakfast(Ground) | 3.96 x 3.3 | 13.0 x 10.8 | - |
| Breakfast(Ground) | 3.96 x 3.3 | 13.0 x 10.8 | - |
| Breakfast(Ground) | 3.96 x 3.3 | 13.0 x 10.8 | - |
| Breakfast(Ground) | 3.96 x 3.3 | 13.0 x 10.8 | - |
| Family Room(Ground) | 4.88 x 3.66 | 16.0 x 12.0 | - |
| Family Room(Ground) | 4.88 x 3.66 | 16.0 x 12.0 | - |
| Family Room(Ground) | 4.88 x 3.66 | 16.0 x 12.0 | - |
| Family Room(Ground) | 4.88 x 3.66 | 16.0 x 12.0 | - |
| Family Room(Ground) | 4.88 x 3.66 | 16.0 x 12.0 | - |
| Family Room(Ground) | 4.88 x 3.66 | 16.0 x 12.0 | - |
| Family Room(Ground) | 4.88 x 3.66 | 16.0 x 12.0 | - |
| Primary Bedroom(Second) | 5.94 x 4.27 | 19.5 x 14.0 | - |
| Primary Bedroom(Second) | 5.94 x 4.27 | 19.5 x 14.0 | - |
| Primary Bedroom(Second) | 5.94 x 4.27 | 19.5 x 14.0 | - |
| Primary Bedroom(Second) | 5.94 x 4.27 | 19.5 x 14.0 | - |
| Primary Bedroom(Second) | 5.94 x 4.27 | 19.5 x 14.0 | - |
| Primary Bedroom(Second) | 5.94 x 4.27 | 19.5 x 14.0 | - |
| Primary Bedroom(Second) | 5.94 x 4.27 | 19.5 x 14.0 | - |
| Bedroom 2(Second) | 3.96 x 3.05 | 13.0 x 10.0 | - |
| Bedroom 2(Second) | 3.96 x 3.05 | 13.0 x 10.0 | - |
| Bedroom 2(Second) | 3.96 x 3.05 | 13.0 x 10.0 | - |
| Bedroom 2(Second) | 3.96 x 3.05 | 13.0 x 10.0 | - |
| Bedroom 2(Second) | 3.96 x 3.05 | 13.0 x 10.0 | - |
| Bedroom 2(Second) | 3.96 x 3.05 | 13.0 x 10.0 | - |
| Bedroom 2(Second) | 3.96 x 3.05 | 13.0 x 10.0 | - |
| Bedroom 3(Second) | 4.01 x 3.51 | 13.2 x 11.5 | - |
| Bedroom 3(Second) | 4.01 x 3.51 | 13.2 x 11.5 | - |
| Bedroom 3(Second) | 4.01 x 3.51 | 13.2 x 11.5 | - |
| Bedroom 3(Second) | 4.01 x 3.51 | 13.2 x 11.5 | - |
| Bedroom 3(Second) | 4.01 x 3.51 | 13.2 x 11.5 | - |
| Bedroom 3(Second) | 4.01 x 3.51 | 13.2 x 11.5 | - |
| Bedroom 3(Second) | 4.01 x 3.51 | 13.2 x 11.5 | - |
| Bedroom 4(Second) | 5.49 x 4.27 | 18.0 x 14.0 | - |
| Bedroom 4(Second) | 5.49 x 4.27 | 18.0 x 14.0 | - |
| Bedroom 4(Second) | 5.49 x 4.27 | 18.0 x 14.0 | - |
| Bedroom 4(Second) | 5.49 x 4.27 | 18.0 x 14.0 | - |
| Bedroom 4(Second) | 5.49 x 4.27 | 18.0 x 14.0 | - |
| Bedroom 4(Second) | 5.49 x 4.27 | 18.0 x 14.0 | - |
| Bedroom 4(Second) | 5.49 x 4.27 | 18.0 x 14.0 | - |
| Recreation(Basement) | 8 x 4 | 26.2 x 13.1 | - |
| Recreation(Basement) | 8 x 4 | 26.2 x 13.1 | - |
| Recreation(Basement) | 8 x 4 | 26.2 x 13.1 | - |
| Recreation(Basement) | 8 x 4 | 26.2 x 13.1 | - |
| Recreation(Basement) | 8 x 4 | 26.2 x 13.1 | - |
| Recreation(Basement) | 8 x 4 | 26.2 x 13.1 | - |
| Recreation(Basement) | 8 x 4 | 26.2 x 13.1 | - |
Register for free to view complete room dimensions and access exclusive sold data
Free account • No credit card required
Original List Price
$1,488,000
Listed on Jul 17, 2026
Sold Price
$1,761,088
Sold on Sep 15, 2026
+$273,088
18.4%
Register for free to view complete price history and access exclusive sold data
Free account • No credit card required
Your Agent
Broker of Record
PREMIER MATRIX REALTY LTD. BROKERAGE
See the comparable sold, tax-matched, and currently-competing listings for 22 Bartlett Road.
Register for free to view complete price estimate and access exclusive sold data
Free account • No credit card required
Contact OVAIS QASSIM
22 Bartlett Road, Markham, ON L6C 2Y6 is a 4-bedroom, 5-bathroom 2-storey detached with approximately 2500-3000 square feet of living space, situated on a 45 82 foot lot. This property is currently sold (sold for $1,761,088). The home features a built-in garage and a finished basement, built approximately 16-30 years ago.
This home is located in Cachet, part of Markham in the York area. Explore more homes for sale and recently sold properties in this neighbourhood.
Whether you are looking to buy, sell, or lease in Cachet, our team of experienced real estate professionals can help you navigate the market and find the perfect home. Contact us today for a free consultation.
22 Bartlett Road, Markham, ON L6C 2Y6 sold,4 bedroom detached Cachet,Markham homes for sale,York real estate,2-Storey homes, detached sold


