
$840,000
56 Oakmount Crescent, Vaughan, ON L4K 2C3

Register for free to view the complete photo gallery and property details
Showing 2 of 20 photos
Vaughan, ON L4K 2B8
4 Bed · 3 Bath · Link
MLS #N12706064
Sold on February 26, 2026
February 26, 2026
Originally listed at $874,900 19 days on market
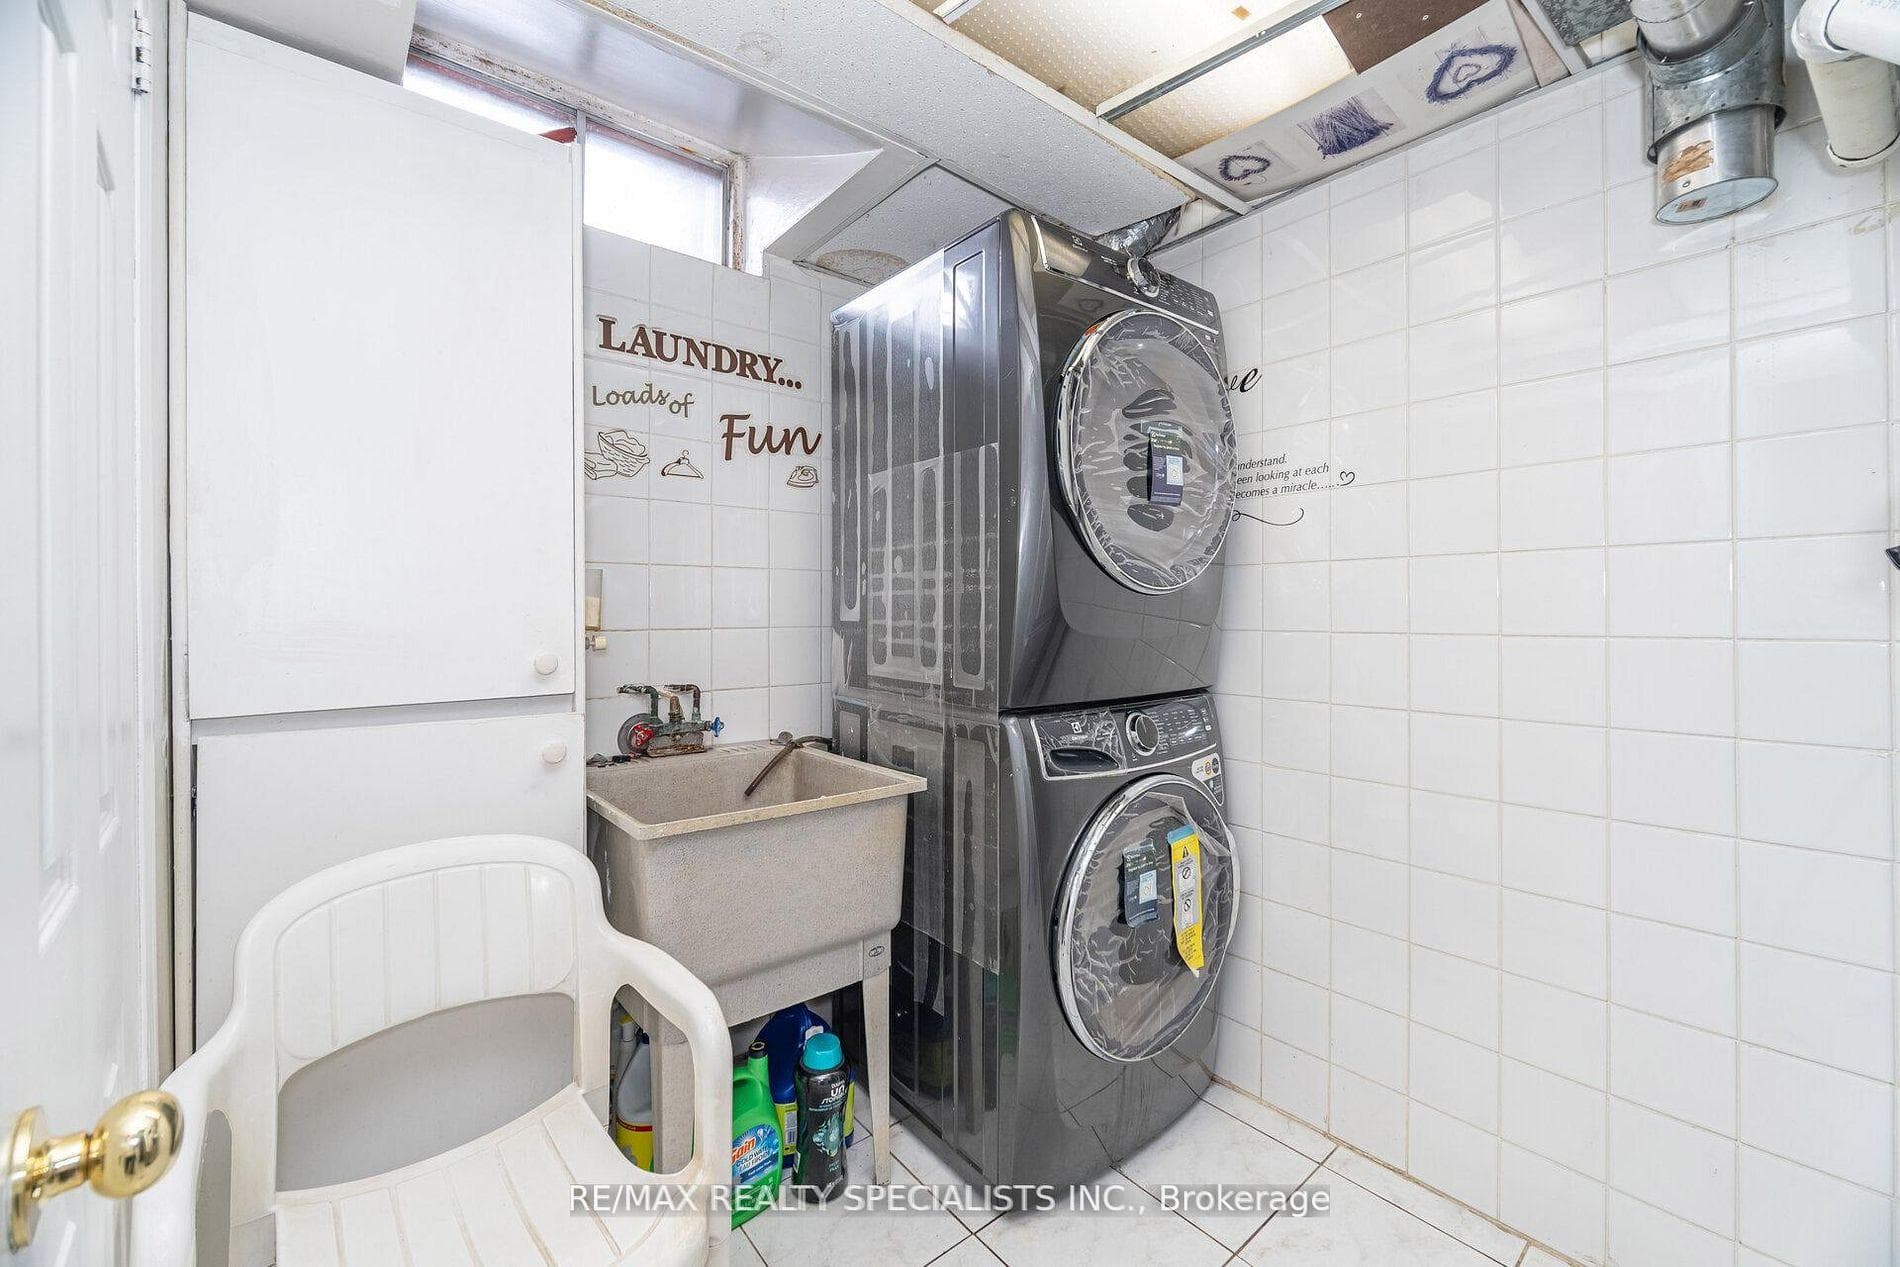
Location, !! Opportunity To Own A exceptionally well Located Vaughan Detached in Glen shields !!! This beautiful home offers all Brick 3-bedroom home, combined living & dining room, functional kitchen on main level and 3 spacious bedrooms. A fully finished basement offering additional living space & Full Washroom. Enjoy a private fenced, interlocked backyard W/Gazebo, perfect for outdoor relaxation. In a vicinity of top-rated schools, parks, playgrounds, and scenic trails. Minutes to major shopping malls, York University, the new subway, Groceries. A fantastic opportunity for families, first-time buyers, or investors looking for a detached home in a prime Vaughan. Schools in the Area=>Elementary=> Michael Cranny Elementary School, Pierre Berton Public School, Glenn Gould Public School, Glen Shields Public School, Our Lady of the Rosary Catholic Elementary School. High Schools=>Stephen Lewis Secondary School, Hodan Nalayeh Secondary School, & Maple High School. Motivated Sellers!! Washer & Dryer 2023.
Bedrooms
4
Bathrooms
3
Square Feet
1100-1500 sqft
Property Type
Link
Register for free to view complete property details and access exclusive sold data
Free account • No credit card required
| Name | Size (m) | Size (ft) | Features |
|---|---|---|---|
| Dining Room(Main) | 2.65 x 3.09 | 8.7 x 10.1 | - |
| Dining Room(Main) | 2.65 x 3.09 | 8.7 x 10.1 | - |
| Kitchen(Main) | 5.33 x 2.85 | 17.5 x 9.4 | - |
| Kitchen(Main) | 5.33 x 2.85 | 17.5 x 9.4 | - |
| Primary Bedroom(Second) | 4.35 x 2.95 | 14.3 x 9.7 | - |
| Primary Bedroom(Second) | 4.35 x 2.95 | 14.3 x 9.7 | - |
| Bedroom 2(Second) | 4.2 x 2.65 | 13.8 x 8.7 | - |
| Bedroom 2(Second) | 4.2 x 2.65 | 13.8 x 8.7 | - |
| Bedroom 3(Second) | 3.09 x 2.7 | 10.1 x 8.9 | - |
| Bedroom 3(Second) | 3.09 x 2.7 | 10.1 x 8.9 | - |
| Great Room(Lower) | 4.82 x 5.2 | 15.8 x 17.1 | - |
| Great Room(Lower) | 4.82 x 5.2 | 15.8 x 17.1 | - |
Register for free to view complete room dimensions and access exclusive sold data
Free account • No credit card required
Complete transaction history for this property
Register free to see the complete unit history
Register for free to view complete transaction history and access exclusive sold data
Free account • No credit card required
Original List Price
$874,900
Listed on Jan 16, 2026
Sold Price
$802,000
Sold on Feb 26, 2026
-$72,900
-8.3%
Register for free to view complete price history and access exclusive sold data
Free account • No credit card required
Your Agent
Broker of Record
PREMIER MATRIX REALTY LTD. BROKERAGE
See the comparable sold, tax-matched, and currently-competing listings for 8 New Seabury Drive.
Register for free to view complete price estimate and access exclusive sold data
Free account • No credit card required
Contact OVAIS QASSIM
8 New Seabury Drive, Vaughan, ON L4K 2B8 is a 4-bedroom, 3-bathroom 2-storey link with approximately 1100-1500 square feet of living space, situated on a 23 100 foot lot. This property is currently sold (sold for $802,000). The home features a attached garage and a finished basement.
This home is located in Glen Shields, part of Vaughan in the York area. Explore more homes for sale and recently sold properties in this neighbourhood.
Whether you are looking to buy, sell, or lease in Glen Shields, our team of experienced real estate professionals can help you navigate the market and find the perfect home. Contact us today for a free consultation.
8 New Seabury Drive, Vaughan, ON L4K 2B8 sold,4 bedroom link Glen Shields,Vaughan homes for sale,York real estate,2-Storey homes, link sold


