
$840,000
56 Oakmount Crescent, Vaughan, ON L4K 2C3
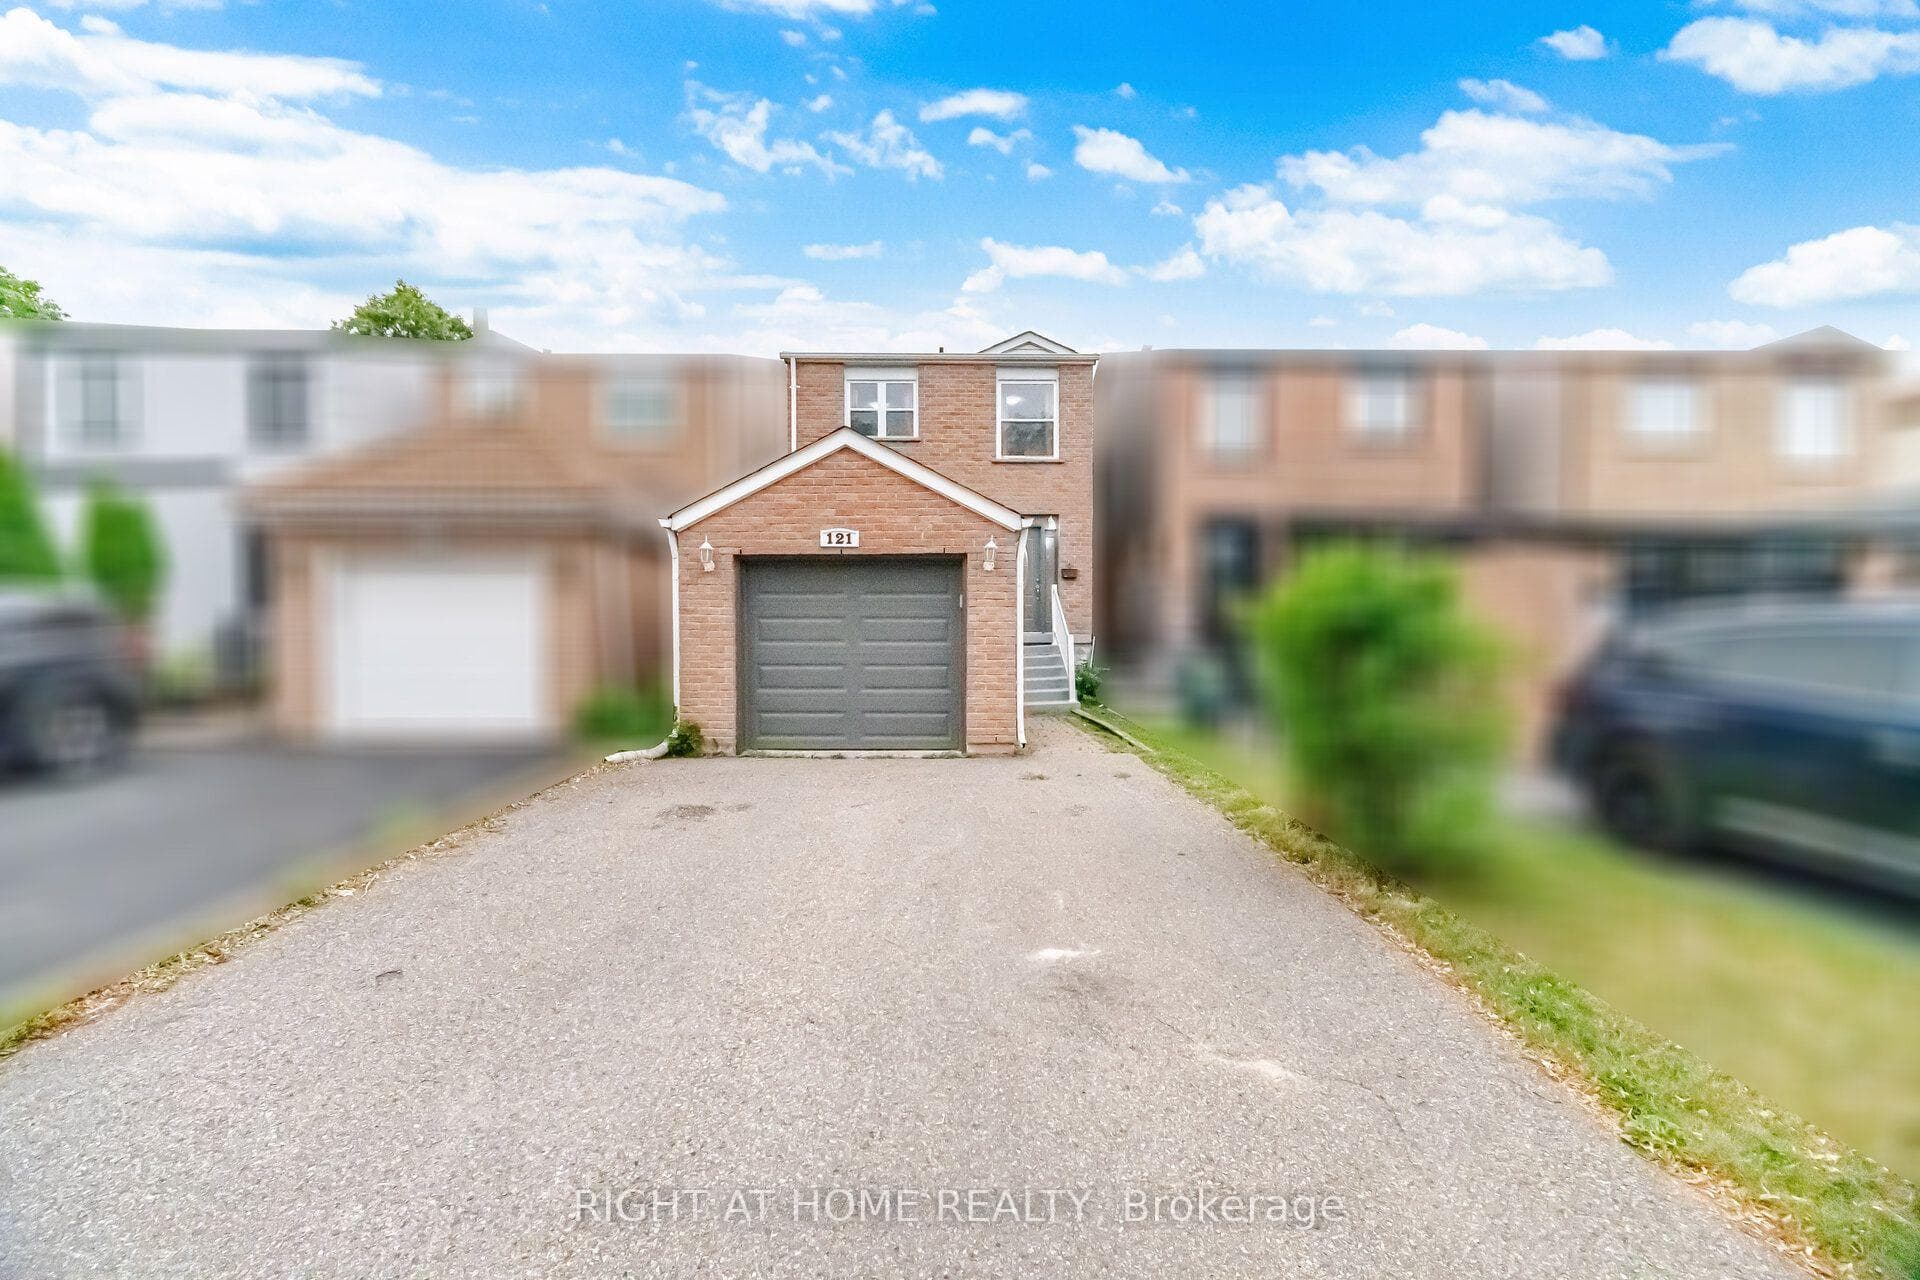
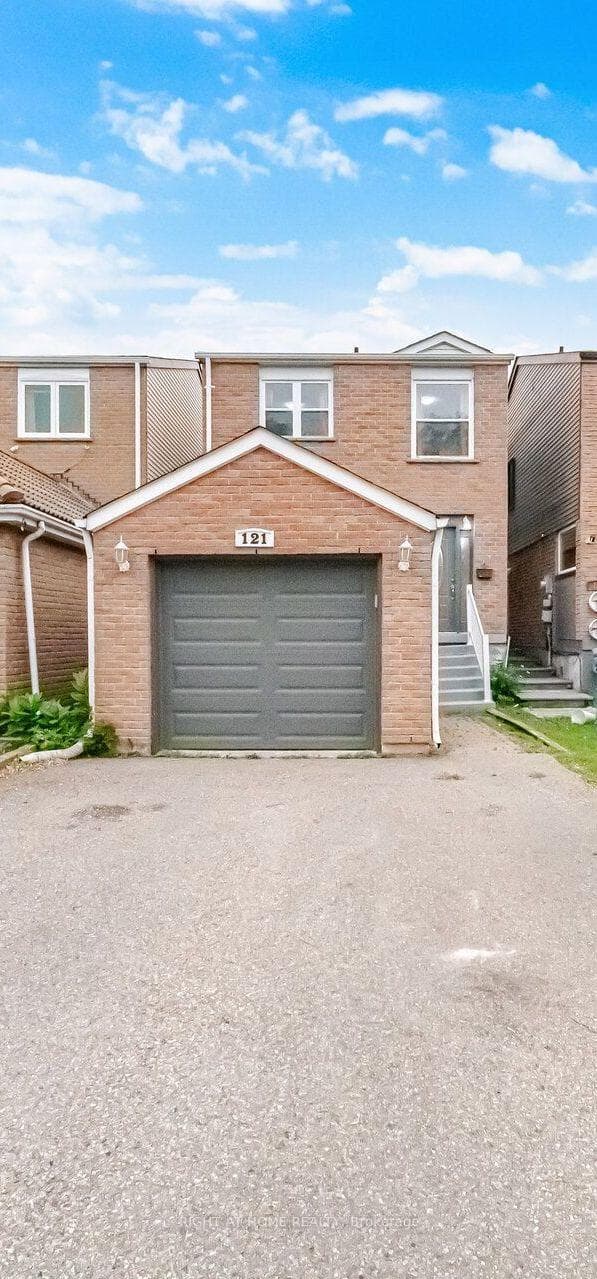
Vaughan, ON L4K 1H1
4 Bed · 3 Bath · Link
MLS #N13586930
Listed Price
Motivated sellers! Beautifully maintained family home in a highly desirable neighbourhood featuring fresh neutral paint, new carpet on the staircase, hardwood flooring, and crown moulding throughout. The bright kitchen is equipped with stainless steel appliances, including a fridge, stove, B/I Microwave, dishwasher, and exhaust fan. The seller advises that the home has benefited from numerous updates over the years, including replacement windows, furnace, vinyl siding, second-floor wall insulation, attic insulation, central air conditioner (2014), rear vinyl siding (2016), washer (2017), dryer (2021), dishwasher (2013), and roof (2024). Seller also advises that electrical work completed during prior renovations was brought up to code. Conveniently located close to parks, schools, shopping, public transit, and major highways, this is an excellent opportunity for families, first-time buyers, or investors. Don't miss your chance to make this wonderful property your new home!
Bedrooms
4
Bathrooms
3
Square Feet
1500-2000 sqft
Property Type
Link
| Name | Size (m) | Size (ft) | Features |
|---|---|---|---|
| Living Room(Main) | 7.35 x 5.6 | 24.1 x 18.4 | - |
| Living Room(Main) | 7.35 x 5.6 | 24.1 x 18.4 | - |
| Living Room(Main) | 7.35 x 5.6 | 24.1 x 18.4 | - |
| Living Room(Main) | 7.35 x 5.6 | 24.1 x 18.4 | - |
| Living Room(Main) | 7.35 x 5.6 | 24.1 x 18.4 | - |
| Living Room(Main) | 7.35 x 5.6 | 24.1 x 18.4 | - |
| Dining Room(Main) | 7.35 x 5.6 | 24.1 x 18.4 | - |
| Dining Room(Main) | 7.35 x 5.6 | 24.1 x 18.4 | - |
| Dining Room(Main) | 7.35 x 5.6 | 24.1 x 18.4 | - |
| Dining Room(Main) | 7.35 x 5.6 | 24.1 x 18.4 | - |
| Dining Room(Main) | 7.35 x 5.6 | 24.1 x 18.4 | - |
| Dining Room(Main) | 7.35 x 5.6 | 24.1 x 18.4 | - |
| Kitchen(Main) | 5.24 x 2.8 | 17.2 x 9.2 | - |
| Kitchen(Main) | 5.24 x 2.8 | 17.2 x 9.2 | - |
| Kitchen(Main) | 5.24 x 2.8 | 17.2 x 9.2 | - |
| Kitchen(Main) | 5.24 x 2.8 | 17.2 x 9.2 | - |
| Kitchen(Main) | 5.24 x 2.8 | 17.2 x 9.2 | - |
| Kitchen(Main) | 5.24 x 2.8 | 17.2 x 9.2 | - |
| Primary Bedroom(Second) | 5.56 x 3.13 | 18.2 x 10.3 | - |
| Primary Bedroom(Second) | 5.56 x 3.13 | 18.2 x 10.3 | - |
| Primary Bedroom(Second) | 5.56 x 3.13 | 18.2 x 10.3 | - |
| Primary Bedroom(Second) | 5.56 x 3.13 | 18.2 x 10.3 | - |
| Primary Bedroom(Second) | 5.56 x 3.13 | 18.2 x 10.3 | - |
| Primary Bedroom(Second) | 5.56 x 3.13 | 18.2 x 10.3 | - |
| Bedroom 2(Second) | 4.51 x 2.76 | 14.8 x 9.1 | - |
| Bedroom 2(Second) | 4.51 x 2.76 | 14.8 x 9.1 | - |
| Bedroom 2(Second) | 4.51 x 2.76 | 14.8 x 9.1 | - |
| Bedroom 2(Second) | 4.51 x 2.76 | 14.8 x 9.1 | - |
| Bedroom 2(Second) | 4.51 x 2.76 | 14.8 x 9.1 | - |
| Bedroom 2(Second) | 4.51 x 2.76 | 14.8 x 9.1 | - |
| Bedroom 3(Second) | 3.09 x 2.51 | 10.1 x 8.2 | - |
| Bedroom 3(Second) | 3.09 x 2.51 | 10.1 x 8.2 | - |
| Bedroom 3(Second) | 3.09 x 2.51 | 10.1 x 8.2 | - |
| Bedroom 3(Second) | 3.09 x 2.51 | 10.1 x 8.2 | - |
| Bedroom 3(Second) | 3.09 x 2.51 | 10.1 x 8.2 | - |
| Bedroom 3(Second) | 3.09 x 2.51 | 10.1 x 8.2 | - |
| Recreation(Basement) | 10 x 2.94 | 32.8 x 9.6 | - |
| Recreation(Basement) | 10 x 2.94 | 32.8 x 9.6 | - |
| Recreation(Basement) | 10 x 2.94 | 32.8 x 9.6 | - |
| Recreation(Basement) | 10 x 2.94 | 32.8 x 9.6 | - |
| Recreation(Basement) | 10 x 2.94 | 32.8 x 9.6 | - |
| Recreation(Basement) | 10 x 2.94 | 32.8 x 9.6 | - |
Your Agent
Broker of Record
PREMIER MATRIX REALTY LTD. BROKERAGE
See the comparable sold, tax-matched, and currently-competing listings for 121 Bob O'link Avenue.
Register for free to view complete price estimate and access exclusive sold data
Free account • No credit card required
Contact OVAIS QASSIM
121 Bob O'link Avenue, Vaughan, ON L4K 1H1 is a 4-bedroom, 3-bathroom 2-storey link with approximately 1500-2000 square feet of living space, situated on a 23 124 foot lot. This property is currently for sale at $899,900. The home features a built-in garage and a finished basement, built approximately 31-50 years ago.
This home is located in Glen Shields, part of Vaughan in the York area. Explore more homes for sale and recently sold properties in this neighbourhood.
Whether you are looking to buy, sell, or lease in Glen Shields, our team of experienced real estate professionals can help you navigate the market and find the perfect home. Contact us today for a free consultation.
121 Bob O'link Avenue, Vaughan, ON L4K 1H1 for sale,4 bedroom link Glen Shields,Vaughan homes for sale,York real estate,2-Storey homes, link for sale


