
$840,000
56 Oakmount Crescent, Vaughan, ON L4K 2C3

Register for free to view the complete photo gallery and property details
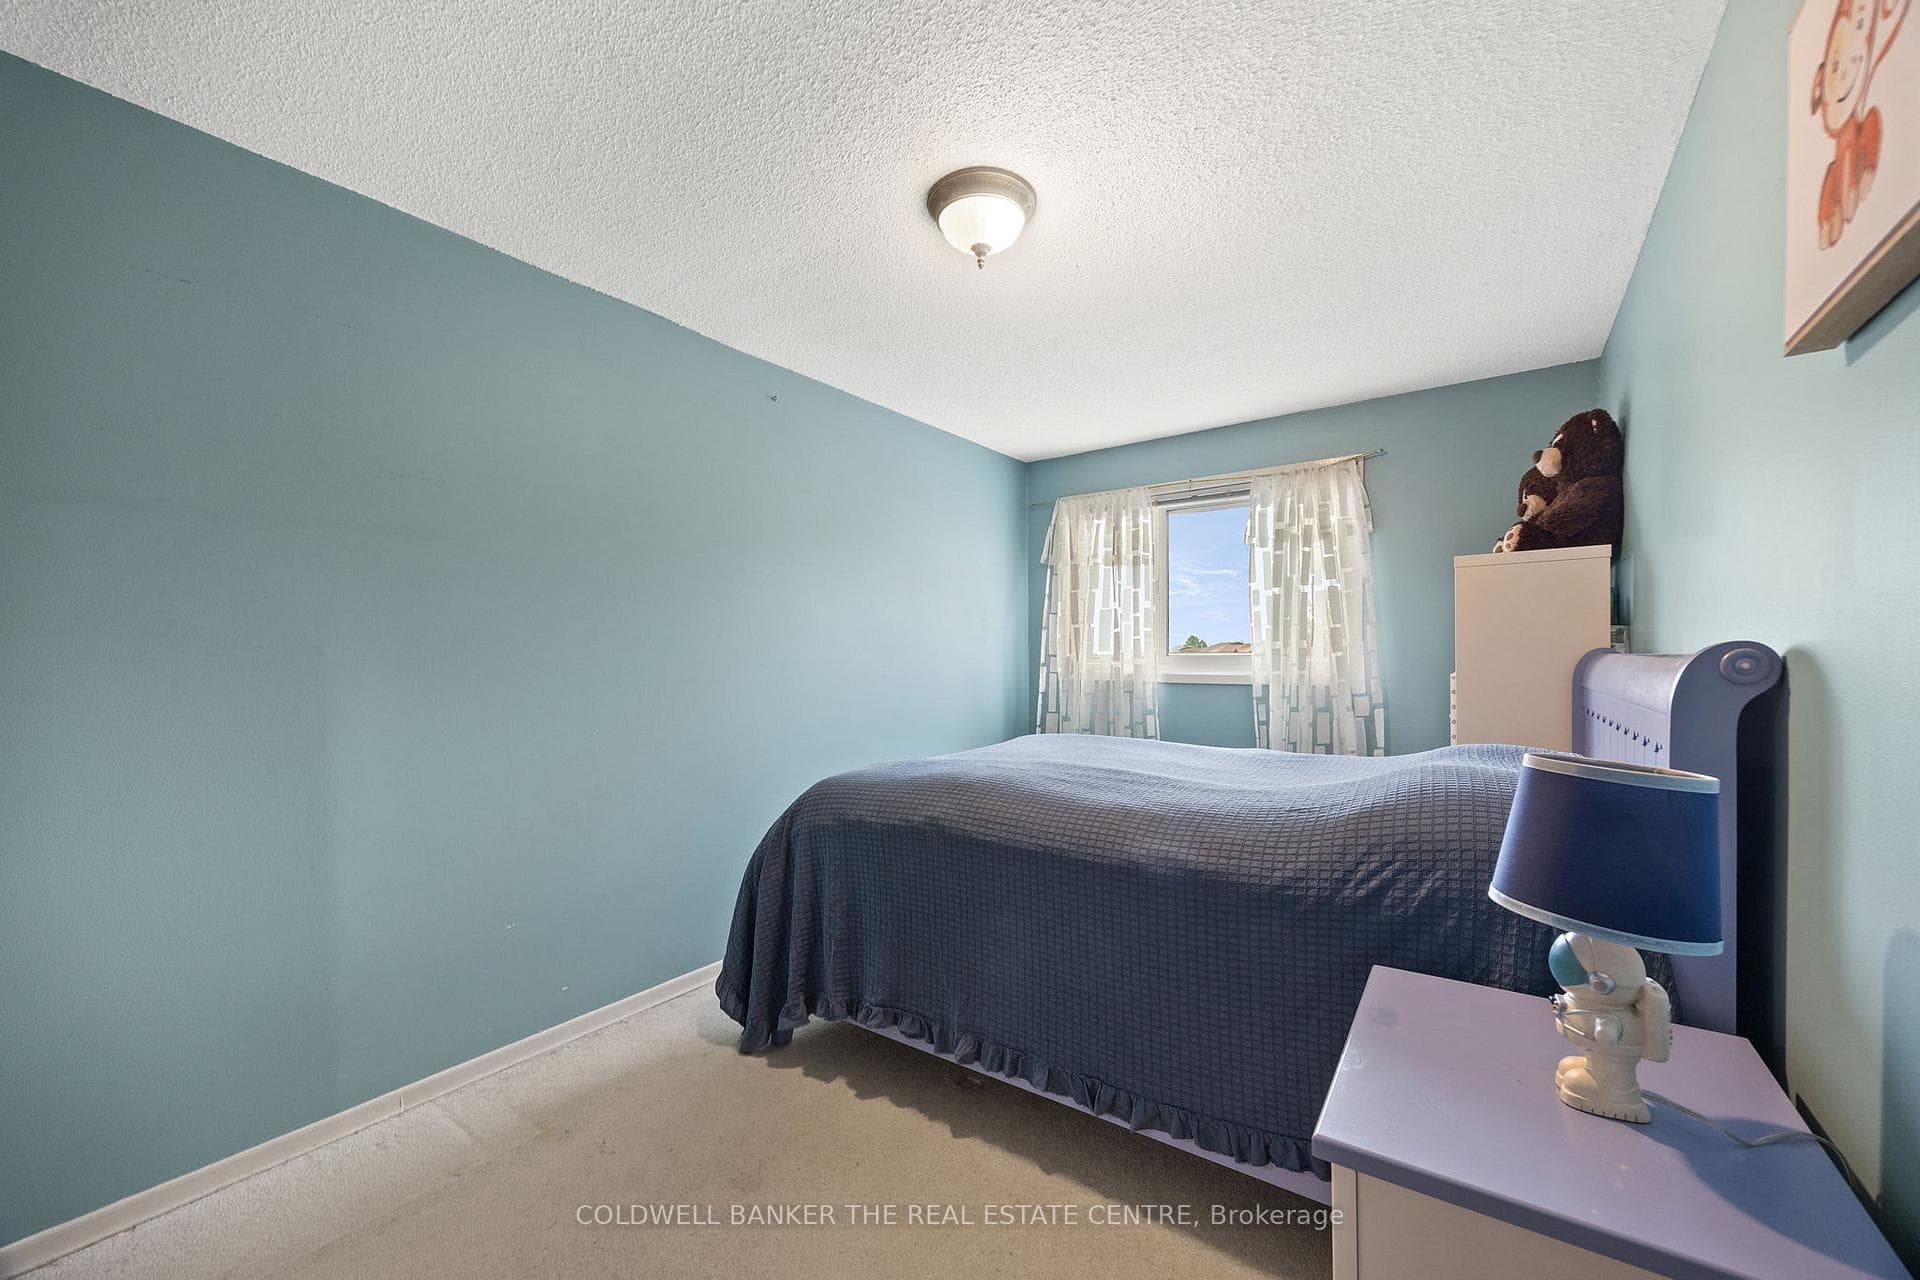
Showing 2 of 20 photos
Vaughan, ON L4K 2H9
4 Bed · 3 Bath · Link
MLS #N12672422
Sold on March 24, 2026
March 24, 2026
Originally listed at $910,000 11 days on market
Spacious 3-Bedroom Home in a Prime Area! Welcome to this cozy and well-maintained 3-bedroom, 3-bathroom gem nestled in a highly sought-after, tree-lined community. This home features numerous upgrades, including newer flooring throughout and a stylish, fully renovated kitchen in the basement. Enjoy the versatility of a finished basement with a separate entrance, perfect for extended family, guests. Bright and functional layout with generous living spaces and modern finishes throughout. Situated close to all amenities-schools, parks, shopping, public transit, and more-this home offers both comfort and convenience in a beautiful, established neighbourhood. Don't miss this opportunity to own a move-in-ready home with income potential!
Bedrooms
4
Bathrooms
3
Square Feet
1100-1500 sqft
Property Type
Link
Register for free to view complete property details and access exclusive sold data
Free account • No credit card required
| Name | Size (m) | Size (ft) | Features |
|---|---|---|---|
| Living Room(Main) | 5.6 x 5.3 | 18.4 x 17.4 | - |
| Living Room(Main) | 5.6 x 5.3 | 18.4 x 17.4 | - |
| Dining Room(Main) | 5.6 x 5.3 | 18.4 x 17.4 | - |
| Dining Room(Main) | 5.6 x 5.3 | 18.4 x 17.4 | - |
| Kitchen(Main) | 3.05 x 2.9 | 10.0 x 9.5 | - |
| Kitchen(Main) | 3.05 x 2.9 | 10.0 x 9.5 | - |
| Primary Bedroom(Second) | 4.95 x 3.1 | 16.2 x 10.2 | - |
| Primary Bedroom(Second) | 4.95 x 3.1 | 16.2 x 10.2 | - |
| Bedroom 2(Second) | 4.6 x 2.68 | 15.1 x 8.8 | - |
| Bedroom 2(Second) | 4.6 x 2.68 | 15.1 x 8.8 | - |
| Bedroom 3(Second) | 3.68 x 2.68 | 12.1 x 8.8 | - |
| Bedroom 3(Second) | 3.68 x 2.68 | 12.1 x 8.8 | - |
| Bedroom 4(Basement) | 5.2 x 3.5 | 17.1 x 11.5 | - |
| Bedroom 4(Basement) | 5.2 x 3.5 | 17.1 x 11.5 | - |
| Recreation(Basement) | 6.5 x 3.65 | 21.3 x 12.0 | - |
| Recreation(Basement) | 6.5 x 3.65 | 21.3 x 12.0 | - |
| Kitchen(Basement) | 6.5 x 3.65 | 21.3 x 12.0 | - |
| Kitchen(Basement) | 6.5 x 3.65 | 21.3 x 12.0 | - |
Register for free to view complete room dimensions and access exclusive sold data
Free account • No credit card required
Complete transaction history for this property
Register free to see the complete unit history
Register for free to view complete transaction history and access exclusive sold data
Free account • No credit card required
Original List Price
$910,000
Listed on Jan 6, 2026
Sold Price
$840,000
Sold on Mar 24, 2026
-$70,000
-7.7%
Register for free to view complete price history and access exclusive sold data
Free account • No credit card required
Your Agent
Broker of Record
PREMIER MATRIX REALTY LTD. BROKERAGE
See the comparable sold, tax-matched, and currently-competing listings for 23 Riviera Drive W.
Register for free to view complete price estimate and access exclusive sold data
Free account • No credit card required
Contact OVAIS QASSIM
23 Riviera Drive W, Vaughan, ON L4K 2H9 is a 4-bedroom, 3-bathroom 2-storey link with approximately 1100-1500 square feet of living space, situated on a 30 98 foot lot. This property is currently sold (sold for $840,000). The home features a attached garage and a apartment, separate entrance basement, built approximately 31-50 years ago.
This home is located in Glen Shields, part of Vaughan in the York area. Explore more homes for sale and recently sold properties in this neighbourhood.
Whether you are looking to buy, sell, or lease in Glen Shields, our team of experienced real estate professionals can help you navigate the market and find the perfect home. Contact us today for a free consultation.
23 Riviera Drive W, Vaughan, ON L4K 2H9 sold,4 bedroom link Glen Shields,Vaughan homes for sale,York real estate,2-Storey homes, link sold


