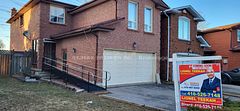
$918,000
14 Prairie Dunes Place, Vaughan, ON L4K 2E4


Vaughan, ON L4K 2C3
3 Bed · 3 Bath · Link
MLS #N13027930
Listed Price
Great Home in the Heart of Glen Shields!!! Proudly situated in the sought-after Glen Shields community, this well-maintained home offers comfort, space, and convenience. Featuring 3 spacious bedrooms and 3 bathrooms, this property is ideal for families or those looking for room to grow. The open-concept main floor boasts a family-sized kitchen, perfect for entertaining or everyday living. Retreat to a generously sized primary bedroom complete with a 3-piece ensuite. The finished basement adds valuable living space for a rec room, home office, or guest area. Enjoy the outdoors in your fully fenced backyard with low-maintenance landscaping, including mature shrubs and plants for a care-free lifestyle. Located just steps from Riviera Park Trail, public transit, York University, shopping, community centers, libraries, sports fields, water parks, and top-rated schools this home delivers the best of suburban living with city convenience.
Bedrooms
3
Bathrooms
3
Square Feet
1500-2000 sqft
Property Type
Link
| Name | Size (m) | Size (ft) | Features |
|---|---|---|---|
| Living Room(Main) | 5.8 x 3 | 19.0 x 9.8 | - |
| Living Room(Main) | 5.8 x 3 | 19.0 x 9.8 | - |
| Living Room(Main) | 5.8 x 3 | 19.0 x 9.8 | - |
| Living Room(Main) | 5.8 x 3 | 19.0 x 9.8 | - |
| Living Room(Main) | 5.8 x 3 | 19.0 x 9.8 | - |
| Living Room(Main) | 5.8 x 3 | 19.0 x 9.8 | - |
| Living Room(Main) | 5.8 x 3 | 19.0 x 9.8 | - |
| Living Room(Main) | 5.8 x 3 | 19.0 x 9.8 | - |
| Living Room(Main) | 5.8 x 3 | 19.0 x 9.8 | - |
| Living Room(Main) | 5.8 x 3 | 19.0 x 9.8 | - |
| Living Room(Main) | 5.8 x 3 | 19.0 x 9.8 | - |
| Living Room(Main) | 5.8 x 3 | 19.0 x 9.8 | - |
| Living Room(Main) | 5.8 x 3 | 19.0 x 9.8 | - |
| Living Room(Main) | 5.8 x 3 | 19.0 x 9.8 | - |
| Living Room(Main) | 5.8 x 3 | 19.0 x 9.8 | - |
| Dining Room(Main) | 3 x 2.8 | 9.8 x 9.2 | - |
| Dining Room(Main) | 3 x 2.8 | 9.8 x 9.2 | - |
| Dining Room(Main) | 3 x 2.8 | 9.8 x 9.2 | - |
| Dining Room(Main) | 3 x 2.8 | 9.8 x 9.2 | - |
| Dining Room(Main) | 3 x 2.8 | 9.8 x 9.2 | - |
| Dining Room(Main) | 3 x 2.8 | 9.8 x 9.2 | - |
| Dining Room(Main) | 3 x 2.8 | 9.8 x 9.2 | - |
| Dining Room(Main) | 3 x 2.8 | 9.8 x 9.2 | - |
| Dining Room(Main) | 3 x 2.8 | 9.8 x 9.2 | - |
| Dining Room(Main) | 3 x 2.8 | 9.8 x 9.2 | - |
| Dining Room(Main) | 3 x 2.8 | 9.8 x 9.2 | - |
| Dining Room(Main) | 3 x 2.8 | 9.8 x 9.2 | - |
| Dining Room(Main) | 3 x 2.8 | 9.8 x 9.2 | - |
| Dining Room(Main) | 3 x 2.8 | 9.8 x 9.2 | - |
| Dining Room(Main) | 3 x 2.8 | 9.8 x 9.2 | - |
| Kitchen(Main) | 5 x 2.39 | 16.4 x 7.8 | - |
| Kitchen(Main) | 5 x 2.39 | 16.4 x 7.8 | - |
| Kitchen(Main) | 5 x 2.39 | 16.4 x 7.8 | - |
| Kitchen(Main) | 5 x 2.39 | 16.4 x 7.8 | - |
| Kitchen(Main) | 5 x 2.39 | 16.4 x 7.8 | - |
| Kitchen(Main) | 5 x 2.39 | 16.4 x 7.8 | - |
| Kitchen(Main) | 5 x 2.39 | 16.4 x 7.8 | - |
| Kitchen(Main) | 5 x 2.39 | 16.4 x 7.8 | - |
| Kitchen(Main) | 5 x 2.39 | 16.4 x 7.8 | - |
| Kitchen(Main) | 5 x 2.39 | 16.4 x 7.8 | - |
| Kitchen(Main) | 5 x 2.39 | 16.4 x 7.8 | - |
| Kitchen(Main) | 5 x 2.39 | 16.4 x 7.8 | - |
| Kitchen(Main) | 5 x 2.39 | 16.4 x 7.8 | - |
| Kitchen(Main) | 5 x 2.39 | 16.4 x 7.8 | - |
| Kitchen(Main) | 5 x 2.39 | 16.4 x 7.8 | - |
| Primary Bedroom(Second) | 4.63 x 3.79 | 15.2 x 12.4 | - |
| Primary Bedroom(Second) | 4.63 x 3.79 | 15.2 x 12.4 | - |
| Primary Bedroom(Second) | 4.63 x 3.79 | 15.2 x 12.4 | - |
| Primary Bedroom(Second) | 4.63 x 3.79 | 15.2 x 12.4 | - |
| Primary Bedroom(Second) | 4.63 x 3.79 | 15.2 x 12.4 | - |
| Primary Bedroom(Second) | 4.63 x 3.79 | 15.2 x 12.4 | - |
| Primary Bedroom(Second) | 4.63 x 3.79 | 15.2 x 12.4 | - |
| Primary Bedroom(Second) | 4.63 x 3.79 | 15.2 x 12.4 | - |
| Primary Bedroom(Second) | 4.63 x 3.79 | 15.2 x 12.4 | - |
| Primary Bedroom(Second) | 4.63 x 3.79 | 15.2 x 12.4 | - |
| Primary Bedroom(Second) | 4.63 x 3.79 | 15.2 x 12.4 | - |
| Primary Bedroom(Second) | 4.63 x 3.79 | 15.2 x 12.4 | - |
| Primary Bedroom(Second) | 4.63 x 3.79 | 15.2 x 12.4 | - |
| Primary Bedroom(Second) | 4.63 x 3.79 | 15.2 x 12.4 | - |
| Primary Bedroom(Second) | 4.63 x 3.79 | 15.2 x 12.4 | - |
| Bedroom 2(Second) | 3.93 x 2.65 | 12.9 x 8.7 | - |
| Bedroom 2(Second) | 3.93 x 2.65 | 12.9 x 8.7 | - |
| Bedroom 2(Second) | 3.93 x 2.65 | 12.9 x 8.7 | - |
| Bedroom 2(Second) | 3.93 x 2.65 | 12.9 x 8.7 | - |
| Bedroom 2(Second) | 3.93 x 2.65 | 12.9 x 8.7 | - |
| Bedroom 2(Second) | 3.93 x 2.65 | 12.9 x 8.7 | - |
| Bedroom 2(Second) | 3.93 x 2.65 | 12.9 x 8.7 | - |
| Bedroom 2(Second) | 3.93 x 2.65 | 12.9 x 8.7 | - |
| Bedroom 2(Second) | 3.93 x 2.65 | 12.9 x 8.7 | - |
| Bedroom 2(Second) | 3.93 x 2.65 | 12.9 x 8.7 | - |
| Bedroom 2(Second) | 3.93 x 2.65 | 12.9 x 8.7 | - |
| Bedroom 2(Second) | 3.93 x 2.65 | 12.9 x 8.7 | - |
| Bedroom 2(Second) | 3.93 x 2.65 | 12.9 x 8.7 | - |
| Bedroom 2(Second) | 3.93 x 2.65 | 12.9 x 8.7 | - |
| Bedroom 2(Second) | 3.93 x 2.65 | 12.9 x 8.7 | - |
| Bedroom 3(Second) | 3.79 x 2.6 | 12.4 x 8.5 | - |
| Bedroom 3(Second) | 3.79 x 2.6 | 12.4 x 8.5 | - |
| Bedroom 3(Second) | 3.79 x 2.6 | 12.4 x 8.5 | - |
| Bedroom 3(Second) | 3.79 x 2.6 | 12.4 x 8.5 | - |
| Bedroom 3(Second) | 3.79 x 2.6 | 12.4 x 8.5 | - |
| Bedroom 3(Second) | 3.79 x 2.6 | 12.4 x 8.5 | - |
| Bedroom 3(Second) | 3.79 x 2.6 | 12.4 x 8.5 | - |
| Bedroom 3(Second) | 3.79 x 2.6 | 12.4 x 8.5 | - |
| Bedroom 3(Second) | 3.79 x 2.6 | 12.4 x 8.5 | - |
| Bedroom 3(Second) | 3.79 x 2.6 | 12.4 x 8.5 | - |
| Bedroom 3(Second) | 3.79 x 2.6 | 12.4 x 8.5 | - |
| Bedroom 3(Second) | 3.79 x 2.6 | 12.4 x 8.5 | - |
| Bedroom 3(Second) | 3.79 x 2.6 | 12.4 x 8.5 | - |
| Bedroom 3(Second) | 3.79 x 2.6 | 12.4 x 8.5 | - |
| Bedroom 3(Second) | 3.79 x 2.6 | 12.4 x 8.5 | - |
| Recreation(Basement) | 4.99 x 4.25 | 16.4 x 13.9 | - |
| Recreation(Basement) | 4.99 x 4.25 | 16.4 x 13.9 | - |
| Recreation(Basement) | 4.99 x 4.25 | 16.4 x 13.9 | - |
| Recreation(Basement) | 4.99 x 4.25 | 16.4 x 13.9 | - |
| Recreation(Basement) | 4.99 x 4.25 | 16.4 x 13.9 | - |
| Recreation(Basement) | 4.99 x 4.25 | 16.4 x 13.9 | - |
| Recreation(Basement) | 4.99 x 4.25 | 16.4 x 13.9 | - |
| Recreation(Basement) | 4.99 x 4.25 | 16.4 x 13.9 | - |
| Recreation(Basement) | 4.99 x 4.25 | 16.4 x 13.9 | - |
| Recreation(Basement) | 4.99 x 4.25 | 16.4 x 13.9 | - |
| Recreation(Basement) | 4.99 x 4.25 | 16.4 x 13.9 | - |
| Recreation(Basement) | 4.99 x 4.25 | 16.4 x 13.9 | - |
| Recreation(Basement) | 4.99 x 4.25 | 16.4 x 13.9 | - |
| Recreation(Basement) | 4.99 x 4.25 | 16.4 x 13.9 | - |
| Recreation(Basement) | 4.99 x 4.25 | 16.4 x 13.9 | - |
| Kitchen(Basement) | 4.09 x 3.5 | 13.4 x 11.5 | - |
| Kitchen(Basement) | 4.09 x 3.5 | 13.4 x 11.5 | - |
| Kitchen(Basement) | 4.09 x 3.5 | 13.4 x 11.5 | - |
| Kitchen(Basement) | 4.09 x 3.5 | 13.4 x 11.5 | - |
| Kitchen(Basement) | 4.09 x 3.5 | 13.4 x 11.5 | - |
| Kitchen(Basement) | 4.09 x 3.5 | 13.4 x 11.5 | - |
| Kitchen(Basement) | 4.09 x 3.5 | 13.4 x 11.5 | - |
| Kitchen(Basement) | 4.09 x 3.5 | 13.4 x 11.5 | - |
| Kitchen(Basement) | 4.09 x 3.5 | 13.4 x 11.5 | - |
| Kitchen(Basement) | 4.09 x 3.5 | 13.4 x 11.5 | - |
| Kitchen(Basement) | 4.09 x 3.5 | 13.4 x 11.5 | - |
| Kitchen(Basement) | 4.09 x 3.5 | 13.4 x 11.5 | - |
| Kitchen(Basement) | 4.09 x 3.5 | 13.4 x 11.5 | - |
| Kitchen(Basement) | 4.09 x 3.5 | 13.4 x 11.5 | - |
| Kitchen(Basement) | 4.09 x 3.5 | 13.4 x 11.5 | - |
Complete transaction history for this property
Register for free to view complete transaction history and access exclusive sold data
Free account • No credit card required
Your Agent
Broker of Record
PREMIER MATRIX REALTY LTD. BROKERAGE
See the comparable sold, tax-matched, and currently-competing listings for 28 Oakmount Crescent.
Register for free to view complete price estimate and access exclusive sold data
Free account • No credit card required
Contact OVAIS QASSIM
28 Oakmount Crescent, Vaughan, ON L4K 2C3 is a 3-bedroom, 3-bathroom 2-storey link with approximately 1500-2000 square feet of living space, situated on a 26 99 foot lot. This property is currently for sale at $1,039,000. The home features a attached garage and a finished basement.
This home is located in Glen Shields, part of Vaughan in the York area. Explore more homes for sale and recently sold properties in this neighbourhood.
Whether you are looking to buy, sell, or lease in Glen Shields, our team of experienced real estate professionals can help you navigate the market and find the perfect home. Contact us today for a free consultation.
28 Oakmount Crescent, Vaughan, ON L4K 2C3 for sale,3 bedroom link Glen Shields,Vaughan homes for sale,York real estate,2-Storey homes, link for sale