
$888,000
138 Osborne Crescent, Oakville, ON L6H 1G1
Oakville, ON L6H 1G4
4 Bed · 4 Bath · Detached
MLS #W13241694
Listed Price
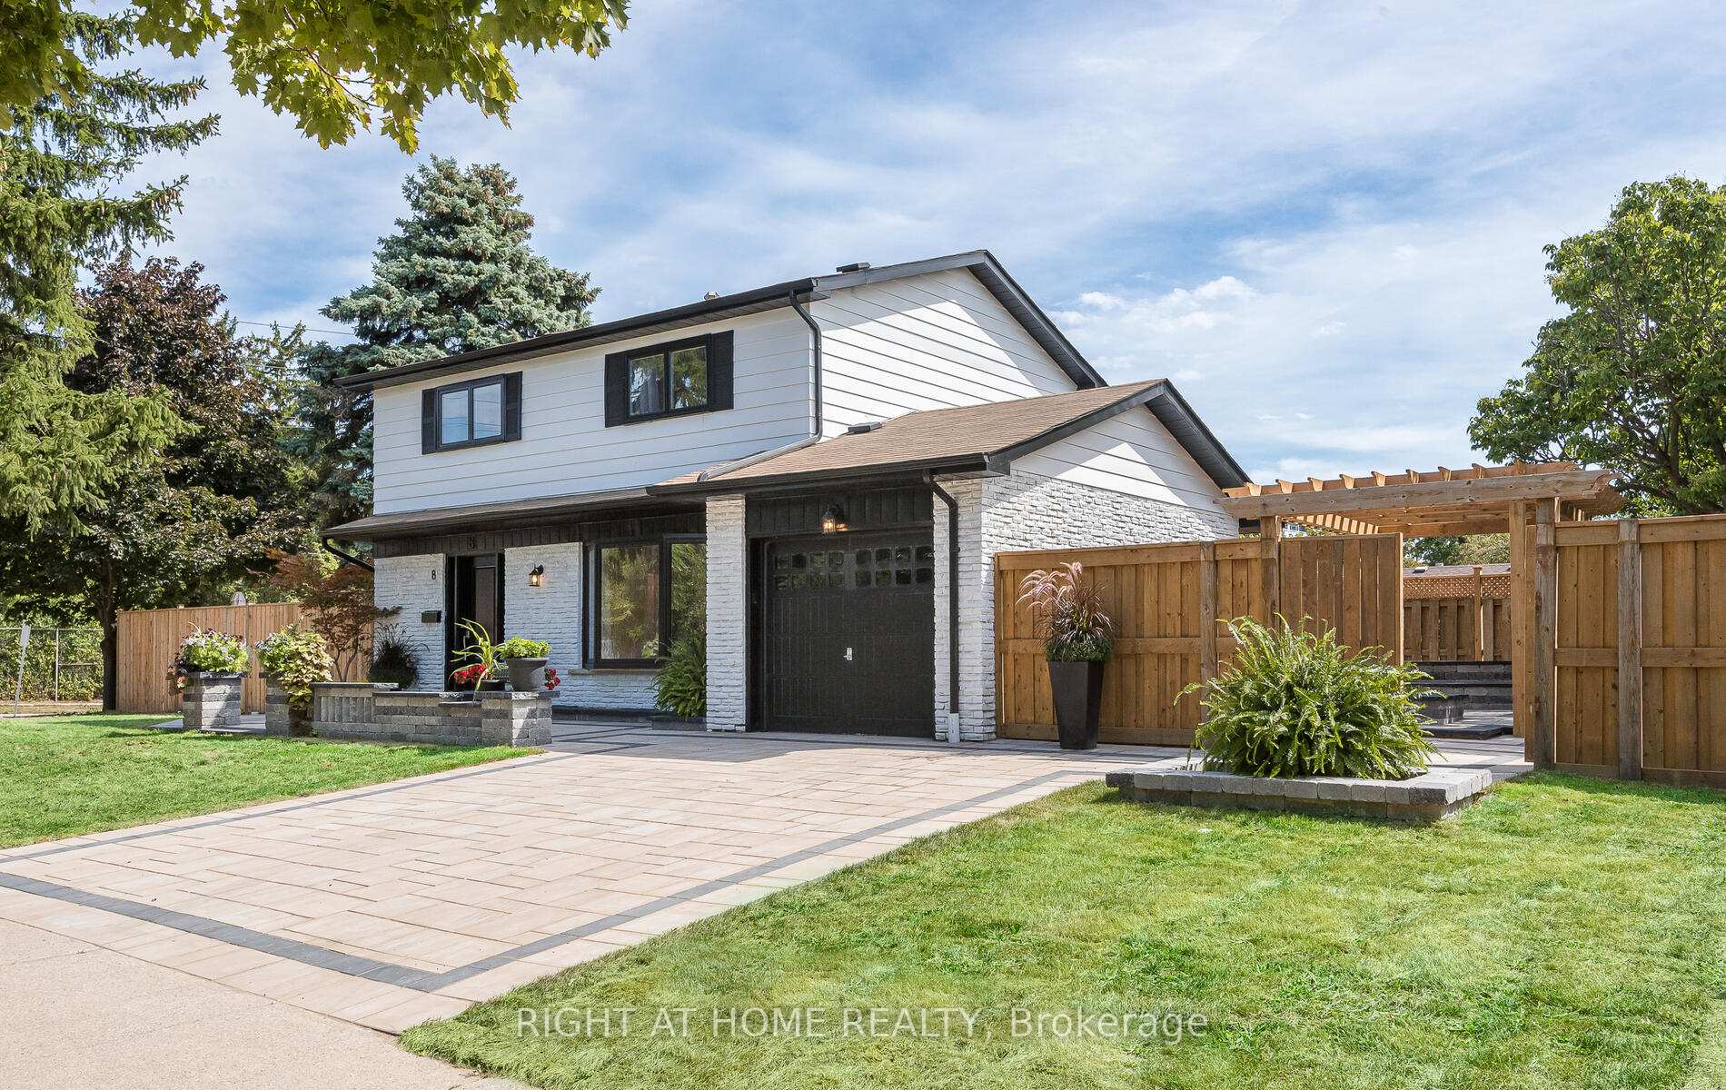
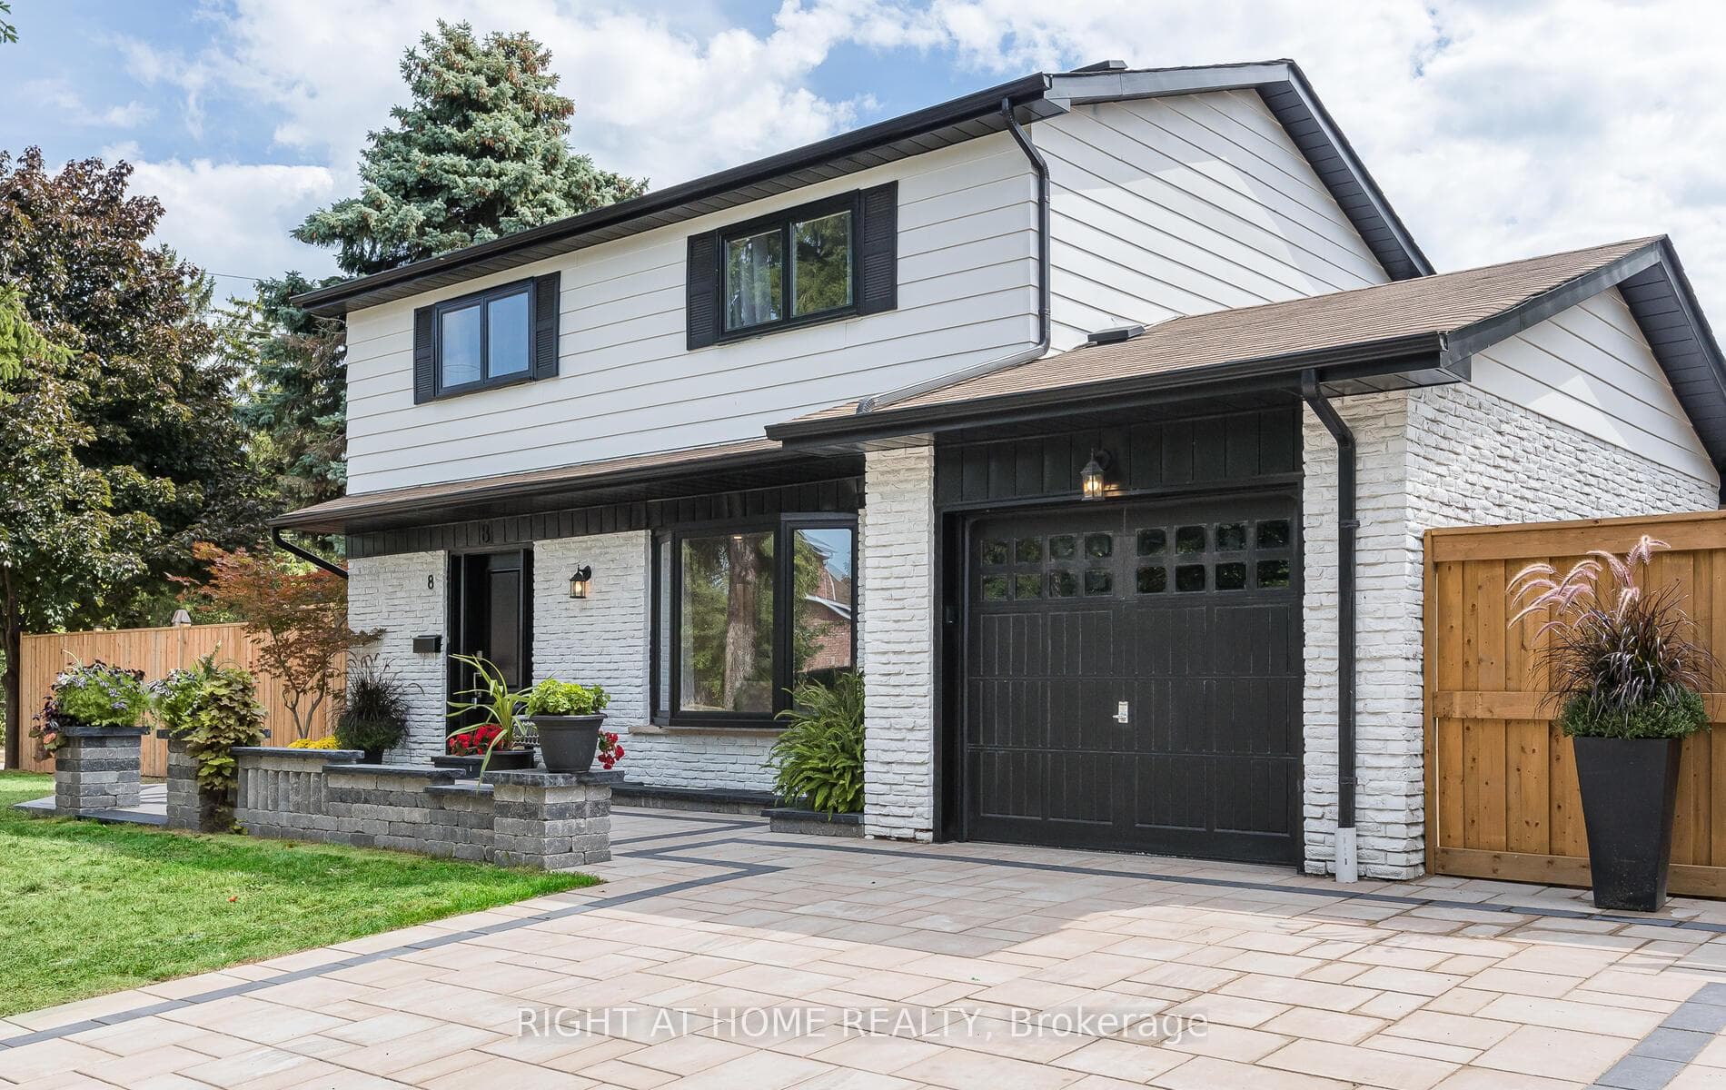
This stunning, renovated (21/22) 4 bed x 4 bath home is for those looking for quality. The best of workmanship and materials was used for this property which is close to great schools, the public library, shopping, walking trails and the Oakville GO station. The main floor has three exits to the massive outdoor renovation which took place in '22. Over $100k spent on widening the driveway (with permit), adding entertainment areas including a fire pit and significant arborist work for overgrown trees. Completely maintenance free backyard. You will not be disappointed by this knock out of a home. No broadloom to be found in this house. The basement has a kitchenette and a three piece bathroom together with a large bedroom so can be used as an in-law suite or for your teens who need their space. Come and see this home soon! It won't last long!
Bedrooms
4
Bathrooms
4
Square Feet
1100-1500 sqft
Property Type
Detached
| Name | Size (m) | Size (ft) | Features |
|---|---|---|---|
| Kitchen(Main) | 4.34 x 3 | 14.2 x 9.8 | - |
| Kitchen(Main) | 4.34 x 3 | 14.2 x 9.8 | - |
| Kitchen(Main) | 4.34 x 3 | 14.2 x 9.8 | - |
| Kitchen(Main) | 4.34 x 3 | 14.2 x 9.8 | - |
| Kitchen(Main) | 4.34 x 3 | 14.2 x 9.8 | - |
| Kitchen(Main) | 4.34 x 3 | 14.2 x 9.8 | - |
| Dining Room(Main) | 3 x 2.74 | 9.8 x 9.0 | - |
| Dining Room(Main) | 3 x 2.74 | 9.8 x 9.0 | - |
| Dining Room(Main) | 3 x 2.74 | 9.8 x 9.0 | - |
| Dining Room(Main) | 3 x 2.74 | 9.8 x 9.0 | - |
| Dining Room(Main) | 3 x 2.74 | 9.8 x 9.0 | - |
| Dining Room(Main) | 3 x 2.74 | 9.8 x 9.0 | - |
| Living Room(Main) | 5.11 x 3.43 | 16.8 x 11.3 | - |
| Living Room(Main) | 5.11 x 3.43 | 16.8 x 11.3 | - |
| Living Room(Main) | 5.11 x 3.43 | 16.8 x 11.3 | - |
| Living Room(Main) | 5.11 x 3.43 | 16.8 x 11.3 | - |
| Living Room(Main) | 5.11 x 3.43 | 16.8 x 11.3 | - |
| Living Room(Main) | 5.11 x 3.43 | 16.8 x 11.3 | - |
| Primary Bedroom(Second) | 3.61 x 2.77 | 11.8 x 9.1 | - |
| Primary Bedroom(Second) | 3.61 x 2.77 | 11.8 x 9.1 | - |
| Primary Bedroom(Second) | 3.61 x 2.77 | 11.8 x 9.1 | - |
| Primary Bedroom(Second) | 3.61 x 2.77 | 11.8 x 9.1 | - |
| Primary Bedroom(Second) | 3.61 x 2.77 | 11.8 x 9.1 | - |
| Primary Bedroom(Second) | 3.61 x 2.77 | 11.8 x 9.1 | - |
| Bedroom 2(Second) | 3.15 x 2.44 | 10.3 x 8.0 | - |
| Bedroom 2(Second) | 3.15 x 2.44 | 10.3 x 8.0 | - |
| Bedroom 2(Second) | 3.15 x 2.44 | 10.3 x 8.0 | - |
| Bedroom 2(Second) | 3.15 x 2.44 | 10.3 x 8.0 | - |
| Bedroom 2(Second) | 3.15 x 2.44 | 10.3 x 8.0 | - |
| Bedroom 2(Second) | 3.15 x 2.44 | 10.3 x 8.0 | - |
| Bedroom 3(Second) | 3.05 x 2.77 | 10.0 x 9.1 | - |
| Bedroom 3(Second) | 3.05 x 2.77 | 10.0 x 9.1 | - |
| Bedroom 3(Second) | 3.05 x 2.77 | 10.0 x 9.1 | - |
| Bedroom 3(Second) | 3.05 x 2.77 | 10.0 x 9.1 | - |
| Bedroom 3(Second) | 3.05 x 2.77 | 10.0 x 9.1 | - |
| Bedroom 3(Second) | 3.05 x 2.77 | 10.0 x 9.1 | - |
| Bedroom 4(Second) | 3.05 x 2.74 | 10.0 x 9.0 | - |
| Bedroom 4(Second) | 3.05 x 2.74 | 10.0 x 9.0 | - |
| Bedroom 4(Second) | 3.05 x 2.74 | 10.0 x 9.0 | - |
| Bedroom 4(Second) | 3.05 x 2.74 | 10.0 x 9.0 | - |
| Bedroom 4(Second) | 3.05 x 2.74 | 10.0 x 9.0 | - |
| Bedroom 4(Second) | 3.05 x 2.74 | 10.0 x 9.0 | - |
| Recreation(Basement) | 4.37 x 3.66 | 14.3 x 12.0 | - |
| Recreation(Basement) | 4.37 x 3.66 | 14.3 x 12.0 | - |
| Recreation(Basement) | 4.37 x 3.66 | 14.3 x 12.0 | - |
| Recreation(Basement) | 4.37 x 3.66 | 14.3 x 12.0 | - |
| Recreation(Basement) | 4.37 x 3.66 | 14.3 x 12.0 | - |
| Recreation(Basement) | 4.37 x 3.66 | 14.3 x 12.0 | - |
| Kitchen(Basement) | 4.37 x 2.62 | 14.3 x 8.6 | - |
| Kitchen(Basement) | 4.37 x 2.62 | 14.3 x 8.6 | - |
| Kitchen(Basement) | 4.37 x 2.62 | 14.3 x 8.6 | - |
| Kitchen(Basement) | 4.37 x 2.62 | 14.3 x 8.6 | - |
| Kitchen(Basement) | 4.37 x 2.62 | 14.3 x 8.6 | - |
| Kitchen(Basement) | 4.37 x 2.62 | 14.3 x 8.6 | - |
| Laundry(Basement) | 3.78 x 7 | 12.4 x 23.0 | - |
| Laundry(Basement) | 3.78 x 7 | 12.4 x 23.0 | - |
| Laundry(Basement) | 3.78 x 7 | 12.4 x 23.0 | - |
| Laundry(Basement) | 3.78 x 7 | 12.4 x 23.0 | - |
| Laundry(Basement) | 3.78 x 7 | 12.4 x 23.0 | - |
| Laundry(Basement) | 3.78 x 7 | 12.4 x 23.0 | - |
| Utility Room(Basement) | 2.18 x 1.35 | 7.2 x 4.4 | - |
| Utility Room(Basement) | 2.18 x 1.35 | 7.2 x 4.4 | - |
| Utility Room(Basement) | 2.18 x 1.35 | 7.2 x 4.4 | - |
| Utility Room(Basement) | 2.18 x 1.35 | 7.2 x 4.4 | - |
| Utility Room(Basement) | 2.18 x 1.35 | 7.2 x 4.4 | - |
| Utility Room(Basement) | 2.18 x 1.35 | 7.2 x 4.4 | - |
Your Agent
Broker of Record
PREMIER MATRIX REALTY LTD. BROKERAGE
See the comparable sold, tax-matched, and currently-competing listings for 8 Culham Street.
Register for free to view complete price estimate and access exclusive sold data
Free account • No credit card required
Contact OVAIS QASSIM
8 Culham Street, Oakville, ON L6H 1G4 is a 4-bedroom, 4-bathroom 2-storey detached with approximately 1100-1500 square feet of living space, situated on a 100 60 foot lot. This property is currently for sale at $1,449,000. The home features a attached garage and a finished basement.
This home is located in 1003 - CP College Park, part of Oakville in the Halton area. Explore more homes for sale and recently sold properties in this neighbourhood.
Whether you are looking to buy, sell, or lease in 1003 - CP College Park, our team of experienced real estate professionals can help you navigate the market and find the perfect home. Contact us today for a free consultation.
8 Culham Street, Oakville, ON L6H 1G4 for sale,4 bedroom detached 1003 - CP College Park,Oakville homes for sale,Halton real estate,2-Storey homes, detached for sale


