
$1,975,000
1393 Peerless Court, Oakville, ON L6H 3A4
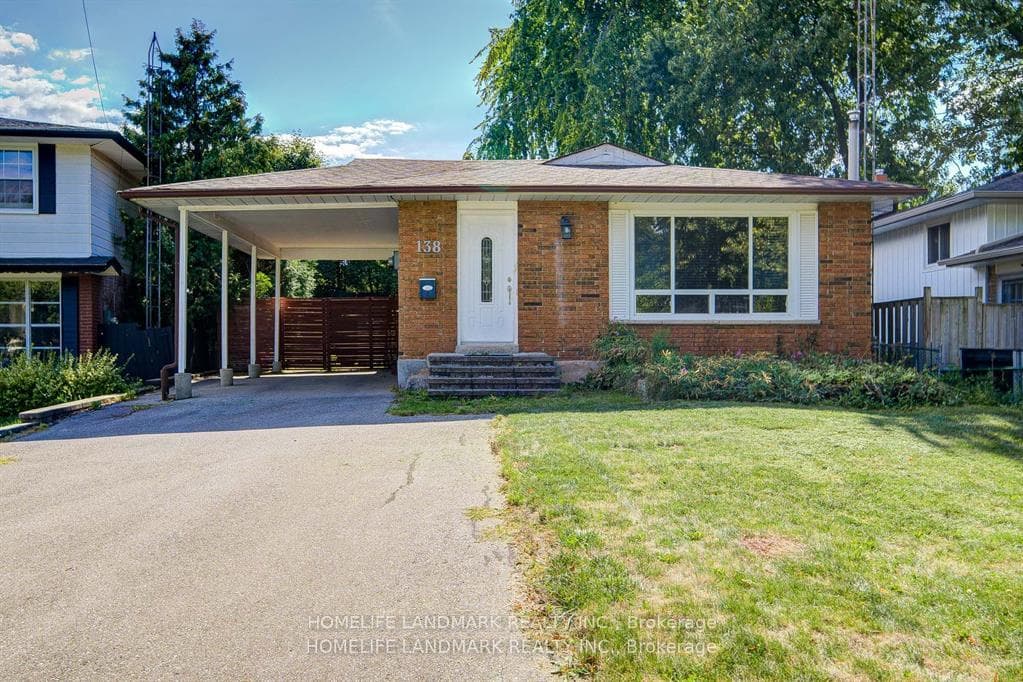
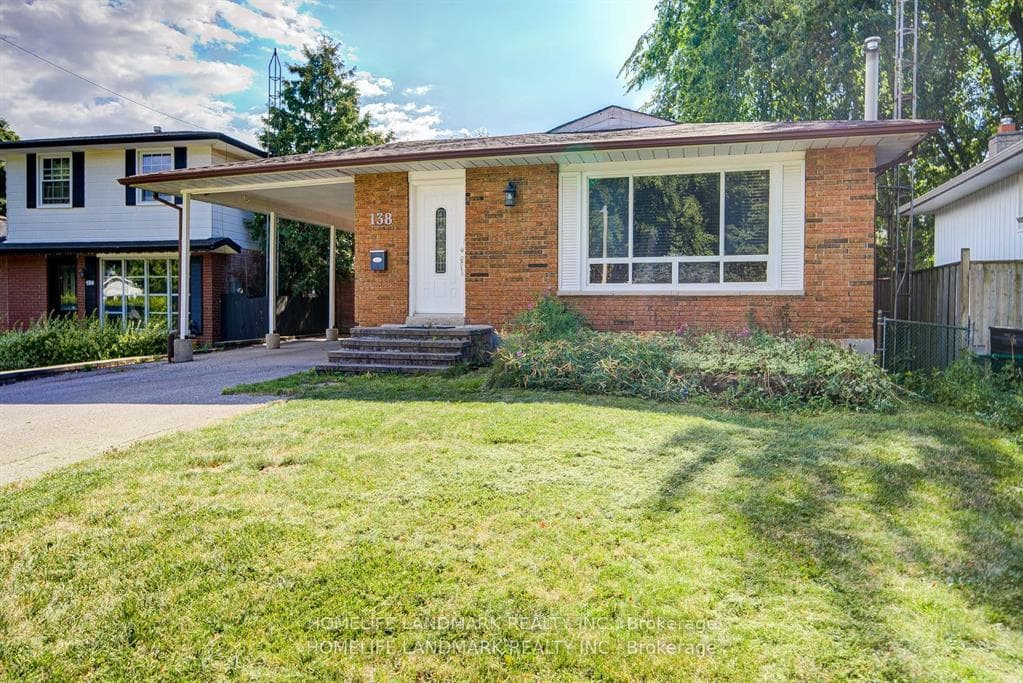
Register for free to view the complete photo gallery and property details
Showing 2 of 20 photos
Oakville, ON L6H 1G1
4 Bed · 2 Bath · Detached
MLS #W13174440
Sold on September 27, 2026
September 27, 2026
Originally listed at $938,000 70 days on market
Charming Bungalow On Quiet Crescent In Family Friendly Area!!! Walking Distance To Sunningdale School,French Immersion And White Oaks With Prestigious Ib Program!!! Huge Storage Room,Gorgeous Kitchen,Bath, Skylite,Driveway For 5 Cars,Brick Shed With Electricity,Sliding Door To Backyard,,Pot Lights,El Panel To 100 Amp.Furn.& Cac 2010
Bedrooms
4
Bathrooms
2
Square Feet
1100-1500 sqft
Property Type
Detached
Register for free to view complete property details and access exclusive sold data
Free account • No credit card required
| Name | Size (m) | Size (ft) | Features |
|---|---|---|---|
| Living Room(Main) | 4.72 x 3.66 | 15.5 x 12.0 | - |
| Living Room(Main) | 4.72 x 3.66 | 15.5 x 12.0 | - |
| Living Room(Main) | 4.72 x 3.66 | 15.5 x 12.0 | - |
| Living Room(Main) | 4.72 x 3.66 | 15.5 x 12.0 | - |
| Living Room(Main) | 4.72 x 3.66 | 15.5 x 12.0 | - |
| Living Room(Main) | 4.72 x 3.66 | 15.5 x 12.0 | - |
| Living Room(Main) | 4.72 x 3.66 | 15.5 x 12.0 | - |
| Living Room(Main) | 4.72 x 3.66 | 15.5 x 12.0 | - |
| Living Room(Main) | 4.72 x 3.66 | 15.5 x 12.0 | - |
| Living Room(Main) | 4.72 x 3.66 | 15.5 x 12.0 | - |
| Dining Room(Main) | 3.72 x 2 | 12.2 x 6.6 | - |
| Dining Room(Main) | 3.72 x 2 | 12.2 x 6.6 | - |
| Dining Room(Main) | 3.72 x 2 | 12.2 x 6.6 | - |
| Dining Room(Main) | 3.72 x 2 | 12.2 x 6.6 | - |
| Dining Room(Main) | 3.72 x 2 | 12.2 x 6.6 | - |
| Dining Room(Main) | 3.72 x 2 | 12.2 x 6.6 | - |
| Dining Room(Main) | 3.72 x 2 | 12.2 x 6.6 | - |
| Dining Room(Main) | 3.72 x 2 | 12.2 x 6.6 | - |
| Dining Room(Main) | 3.72 x 2 | 12.2 x 6.6 | - |
| Dining Room(Main) | 3.72 x 2 | 12.2 x 6.6 | - |
| Kitchen(Main) | 4.05 x 3.2 | 13.3 x 10.5 | - |
| Kitchen(Main) | 4.05 x 3.2 | 13.3 x 10.5 | - |
| Kitchen(Main) | 4.05 x 3.2 | 13.3 x 10.5 | - |
| Kitchen(Main) | 4.05 x 3.2 | 13.3 x 10.5 | - |
| Kitchen(Main) | 4.05 x 3.2 | 13.3 x 10.5 | - |
| Kitchen(Main) | 4.05 x 3.2 | 13.3 x 10.5 | - |
| Kitchen(Main) | 4.05 x 3.2 | 13.3 x 10.5 | - |
| Kitchen(Main) | 4.05 x 3.2 | 13.3 x 10.5 | - |
| Kitchen(Main) | 4.05 x 3.2 | 13.3 x 10.5 | - |
| Kitchen(Main) | 4.05 x 3.2 | 13.3 x 10.5 | - |
| Primary Bedroom(Main) | 4.26 x 3.05 | 14.0 x 10.0 | - |
| Primary Bedroom(Main) | 4.26 x 3.05 | 14.0 x 10.0 | - |
| Primary Bedroom(Main) | 4.26 x 3.05 | 14.0 x 10.0 | - |
| Primary Bedroom(Main) | 4.26 x 3.05 | 14.0 x 10.0 | - |
| Primary Bedroom(Main) | 4.26 x 3.05 | 14.0 x 10.0 | - |
| Primary Bedroom(Main) | 4.26 x 3.05 | 14.0 x 10.0 | - |
| Primary Bedroom(Main) | 4.26 x 3.05 | 14.0 x 10.0 | - |
| Primary Bedroom(Main) | 4.26 x 3.05 | 14.0 x 10.0 | - |
| Primary Bedroom(Main) | 4.26 x 3.05 | 14.0 x 10.0 | - |
| Primary Bedroom(Main) | 4.26 x 3.05 | 14.0 x 10.0 | - |
| Bedroom 2(Main) | 4.05 x 2.66 | 13.3 x 8.7 | - |
| Bedroom 2(Main) | 4.05 x 2.66 | 13.3 x 8.7 | - |
| Bedroom 2(Main) | 4.05 x 2.66 | 13.3 x 8.7 | - |
| Bedroom 2(Main) | 4.05 x 2.66 | 13.3 x 8.7 | - |
| Bedroom 2(Main) | 4.05 x 2.66 | 13.3 x 8.7 | - |
| Bedroom 2(Main) | 4.05 x 2.66 | 13.3 x 8.7 | - |
| Bedroom 2(Main) | 4.05 x 2.66 | 13.3 x 8.7 | - |
| Bedroom 2(Main) | 4.05 x 2.66 | 13.3 x 8.7 | - |
| Bedroom 2(Main) | 4.05 x 2.66 | 13.3 x 8.7 | - |
| Bedroom 2(Main) | 4.05 x 2.66 | 13.3 x 8.7 | - |
| Bedroom 2(Main) | 2.79 x 2.62 | 9.2 x 8.6 | - |
| Bedroom 2(Main) | 2.79 x 2.62 | 9.2 x 8.6 | - |
| Bedroom 2(Main) | 2.79 x 2.62 | 9.2 x 8.6 | - |
| Bedroom 2(Main) | 2.79 x 2.62 | 9.2 x 8.6 | - |
| Bedroom 2(Main) | 2.79 x 2.62 | 9.2 x 8.6 | - |
| Bedroom 2(Main) | 2.79 x 2.62 | 9.2 x 8.6 | - |
| Bedroom 2(Main) | 2.79 x 2.62 | 9.2 x 8.6 | - |
| Bedroom 2(Main) | 2.79 x 2.62 | 9.2 x 8.6 | - |
| Bedroom 2(Main) | 2.79 x 2.62 | 9.2 x 8.6 | - |
| Bedroom 2(Main) | 2.79 x 2.62 | 9.2 x 8.6 | - |
| Living Room(Basement) | 6.9 x 5.7 | 22.6 x 18.7 | - |
| Living Room(Basement) | 6.9 x 5.7 | 22.6 x 18.7 | - |
| Living Room(Basement) | 6.9 x 5.7 | 22.6 x 18.7 | - |
| Living Room(Basement) | 6.9 x 5.7 | 22.6 x 18.7 | - |
| Living Room(Basement) | 6.9 x 5.7 | 22.6 x 18.7 | - |
| Living Room(Basement) | 6.9 x 5.7 | 22.6 x 18.7 | - |
| Living Room(Basement) | 6.9 x 5.7 | 22.6 x 18.7 | - |
| Living Room(Basement) | 6.9 x 5.7 | 22.6 x 18.7 | - |
| Living Room(Basement) | 6.9 x 5.7 | 22.6 x 18.7 | - |
| Living Room(Basement) | 6.9 x 5.7 | 22.6 x 18.7 | - |
| Dining Room(Basement) | 6.9 x 5.7 | 22.6 x 18.7 | - |
| Dining Room(Basement) | 6.9 x 5.7 | 22.6 x 18.7 | - |
| Dining Room(Basement) | 6.9 x 5.7 | 22.6 x 18.7 | - |
| Dining Room(Basement) | 6.9 x 5.7 | 22.6 x 18.7 | - |
| Dining Room(Basement) | 6.9 x 5.7 | 22.6 x 18.7 | - |
| Dining Room(Basement) | 6.9 x 5.7 | 22.6 x 18.7 | - |
| Dining Room(Basement) | 6.9 x 5.7 | 22.6 x 18.7 | - |
| Dining Room(Basement) | 6.9 x 5.7 | 22.6 x 18.7 | - |
| Dining Room(Basement) | 6.9 x 5.7 | 22.6 x 18.7 | - |
| Dining Room(Basement) | 6.9 x 5.7 | 22.6 x 18.7 | - |
| Kitchen(Basement) | 6.9 x 5.7 | 22.6 x 18.7 | - |
| Kitchen(Basement) | 6.9 x 5.7 | 22.6 x 18.7 | - |
| Kitchen(Basement) | 6.9 x 5.7 | 22.6 x 18.7 | - |
| Kitchen(Basement) | 6.9 x 5.7 | 22.6 x 18.7 | - |
| Kitchen(Basement) | 6.9 x 5.7 | 22.6 x 18.7 | - |
| Kitchen(Basement) | 6.9 x 5.7 | 22.6 x 18.7 | - |
| Kitchen(Basement) | 6.9 x 5.7 | 22.6 x 18.7 | - |
| Kitchen(Basement) | 6.9 x 5.7 | 22.6 x 18.7 | - |
| Kitchen(Basement) | 6.9 x 5.7 | 22.6 x 18.7 | - |
| Kitchen(Basement) | 6.9 x 5.7 | 22.6 x 18.7 | - |
| Bedroom 4(Basement) | 3.9 x 3.3 | 12.8 x 10.8 | - |
| Bedroom 4(Basement) | 3.9 x 3.3 | 12.8 x 10.8 | - |
| Bedroom 4(Basement) | 3.9 x 3.3 | 12.8 x 10.8 | - |
| Bedroom 4(Basement) | 3.9 x 3.3 | 12.8 x 10.8 | - |
| Bedroom 4(Basement) | 3.9 x 3.3 | 12.8 x 10.8 | - |
| Bedroom 4(Basement) | 3.9 x 3.3 | 12.8 x 10.8 | - |
| Bedroom 4(Basement) | 3.9 x 3.3 | 12.8 x 10.8 | - |
| Bedroom 4(Basement) | 3.9 x 3.3 | 12.8 x 10.8 | - |
| Bedroom 4(Basement) | 3.9 x 3.3 | 12.8 x 10.8 | - |
| Bedroom 4(Basement) | 3.9 x 3.3 | 12.8 x 10.8 | - |
| Office(Basement) | 3.35 x 1.9 | 11.0 x 6.2 | - |
| Office(Basement) | 3.35 x 1.9 | 11.0 x 6.2 | - |
| Office(Basement) | 3.35 x 1.9 | 11.0 x 6.2 | - |
| Office(Basement) | 3.35 x 1.9 | 11.0 x 6.2 | - |
| Office(Basement) | 3.35 x 1.9 | 11.0 x 6.2 | - |
| Office(Basement) | 3.35 x 1.9 | 11.0 x 6.2 | - |
| Office(Basement) | 3.35 x 1.9 | 11.0 x 6.2 | - |
| Office(Basement) | 3.35 x 1.9 | 11.0 x 6.2 | - |
| Office(Basement) | 3.35 x 1.9 | 11.0 x 6.2 | - |
| Office(Basement) | 3.35 x 1.9 | 11.0 x 6.2 | - |
| Other(Basement) | 3.36 x 2.76 | 11.0 x 9.1 | - |
| Other(Basement) | 3.36 x 2.76 | 11.0 x 9.1 | - |
| Other(Basement) | 3.36 x 2.76 | 11.0 x 9.1 | - |
| Other(Basement) | 3.36 x 2.76 | 11.0 x 9.1 | - |
| Other(Basement) | 3.36 x 2.76 | 11.0 x 9.1 | - |
| Other(Basement) | 3.36 x 2.76 | 11.0 x 9.1 | - |
| Other(Basement) | 3.36 x 2.76 | 11.0 x 9.1 | - |
| Other(Basement) | 3.36 x 2.76 | 11.0 x 9.1 | - |
| Other(Basement) | 3.36 x 2.76 | 11.0 x 9.1 | - |
| Other(Basement) | 3.36 x 2.76 | 11.0 x 9.1 | - |
Register for free to view complete room dimensions and access exclusive sold data
Free account • No credit card required
Complete transaction history for this property
Register for free to view complete transaction history and access exclusive sold data
Free account • No credit card required
Original List Price
$938,000
Listed on May 25, 2026
Sold Price
$888,000
Sold on Sep 27, 2026
-$50,000
-5.3%
Register for free to view complete price history and access exclusive sold data
Free account • No credit card required
Your Agent
Broker of Record
PREMIER MATRIX REALTY LTD. BROKERAGE
See the comparable sold, tax-matched, and currently-competing listings for 138 Osborne Crescent.
Register for free to view complete price estimate and access exclusive sold data
Free account • No credit card required
Contact OVAIS QASSIM
138 Osborne Crescent, Oakville, ON L6H 1G1 is a 4-bedroom, 2-bathroom bungalow detached with approximately 1100-1500 square feet of living space, situated on a 40 117 foot lot. This property is currently sold (sold for $888,000). The home features a carport garage and a finished, separate entrance basement.
This home is located in 1003 - CP College Park, part of Oakville in the Halton area. Explore more homes for sale and recently sold properties in this neighbourhood.
Whether you are looking to buy, sell, or lease in 1003 - CP College Park, our team of experienced real estate professionals can help you navigate the market and find the perfect home. Contact us today for a free consultation.
138 Osborne Crescent, Oakville, ON L6H 1G1 sold,4 bedroom detached 1003 - CP College Park,Oakville homes for sale,Halton real estate,Bungalow homes, detached sold


