
$1,050,000
142 Osborne Crescent, Oakville, ON L6M 1G1
Oakville, ON L6H 1W3
5 Bed · 3 Bath · Detached
MLS #W13684406
Listed Price
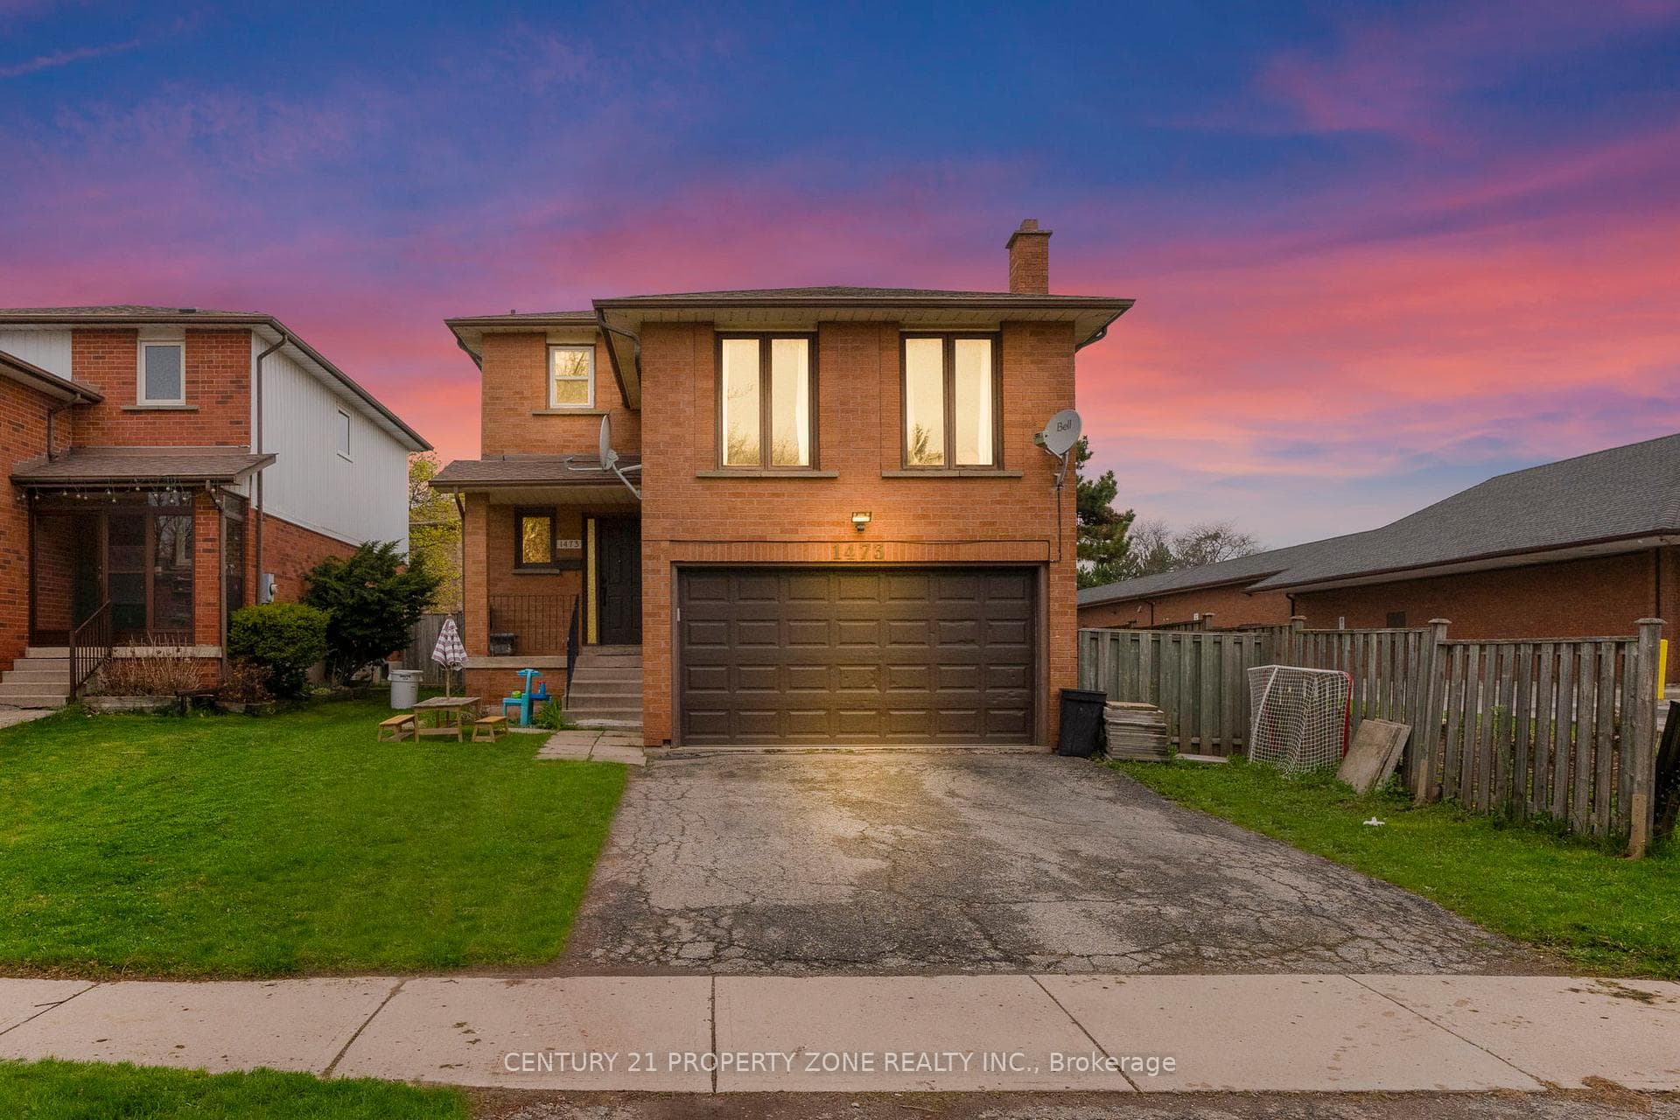
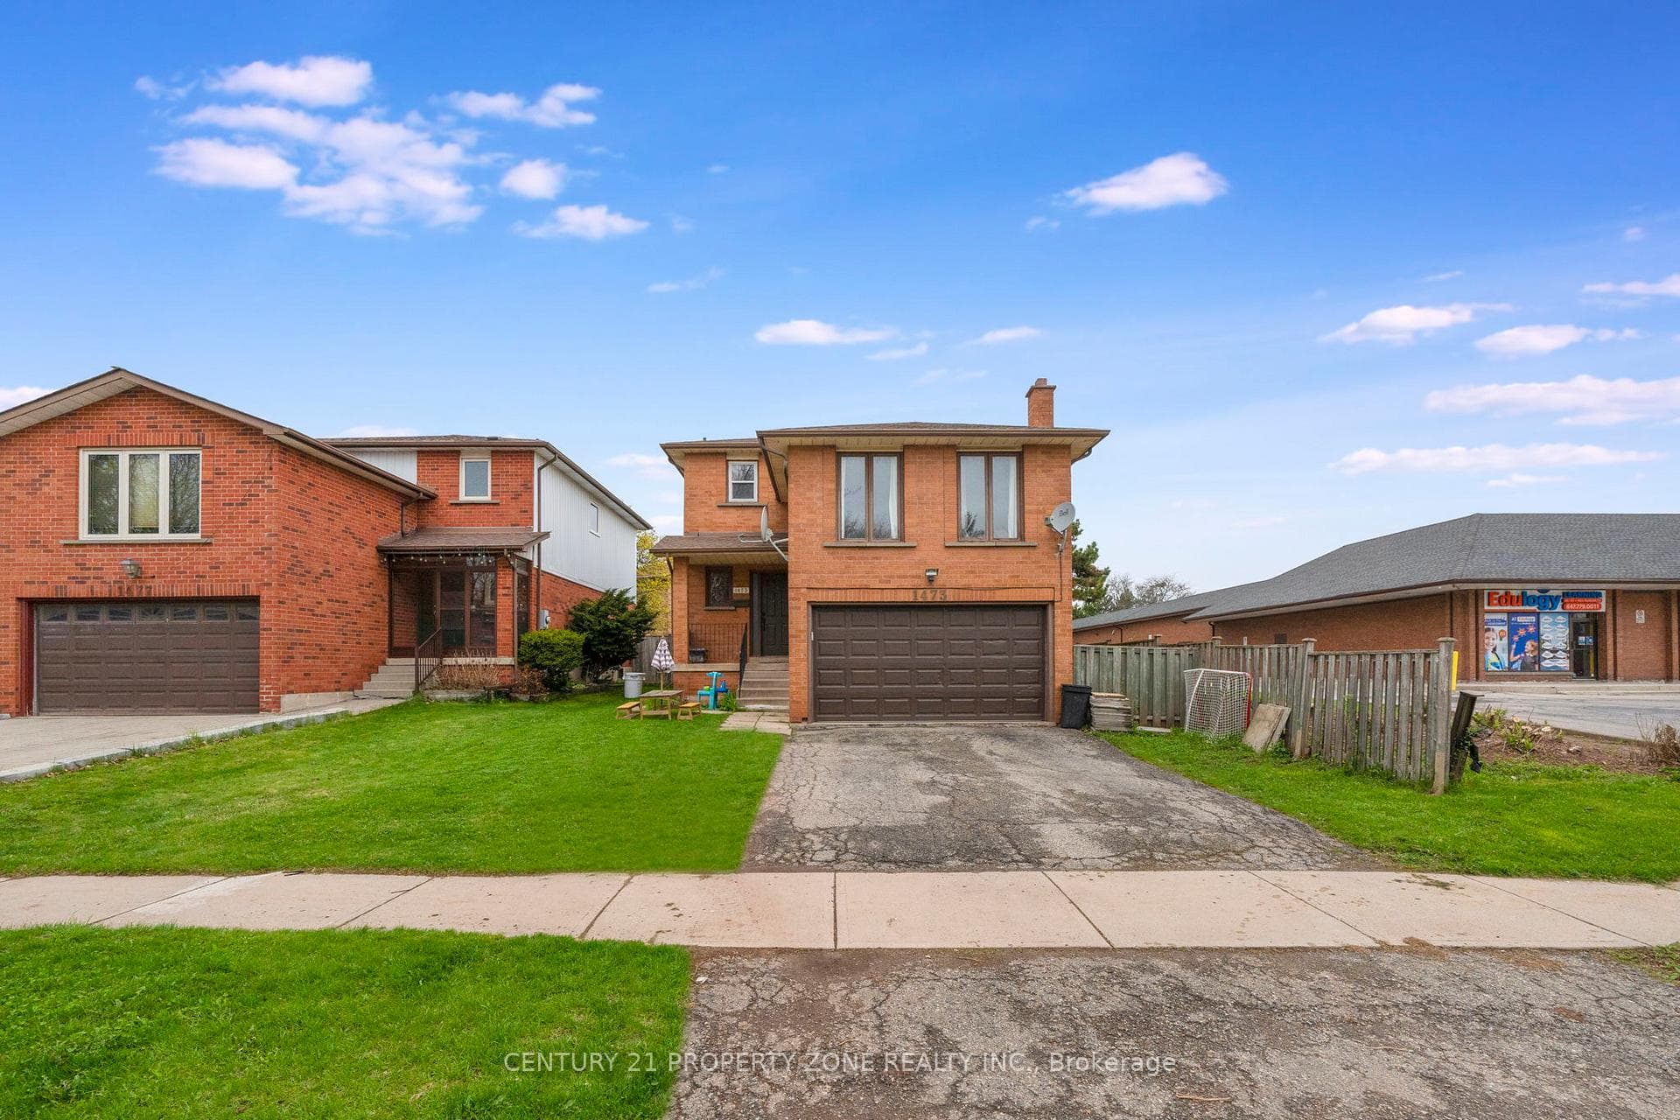
Welcome to this beautifully upgraded 3+2 bedroom detached home in the highly desirable College Park neighborhood of Oakville-offering space, versatility, and exceptional value! The main level welcomes you with a bright living and dining room, perfect for entertaining, while the spacious family room just few stairs up offers a unique and inviting space for relaxation with ample natural light. The open-concept kitchen is equipped with quartz countertops, new sink & faucet, and overlooks a fully fenced backyard, creating a warm and functional layout for everyday living. The home is enhanced with *pot lights* and *brand new flooring* on the main floor, along with new carpet on the stairs. Upstairs, you'll find 3 generously sized bedrooms, including a comfortable primary retreat. Thousands have been spent on upgrades, including*updated kitchen finishes and modernized washroom vanities, countertops, and faucets*. The *fully finished basement* with separate entrance is a standout feature-offering 2 additional bedrooms, a full washroom, and a kitchen, ideal for extended family or excellent rental income potential. Located in a prime, family-friendly area with easy access to parks, recreation centre , library, Oakville GO Station, and Highways 407 & 401, this home combines space, style, and convenience.
Bedrooms
5
Bathrooms
3
Square Feet
1500-2000 sqft
Property Type
Detached
| Name | Size (m) | Size (ft) | Features |
|---|---|---|---|
| Living Room(Main) | 4.3 x 3.2 | 14.1 x 10.5 | - |
| Bedroom 2(Second) | 3.75 x 3.45 | 12.3 x 11.3 | - |
| Primary Bedroom(Second) | 5.4 x 3.45 | 17.7 x 11.3 | - |
| Family Room(Second) | 4.65 x 4.6 | 15.3 x 15.1 | - |
| Kitchen(Main) | 5.1 x 3.23 | 16.7 x 10.6 | - |
| Dining Room(Main) | 3.2 x 3.95 | 10.5 x 13.0 | - |
| Bedroom 3(Second) | 3.65 x 3.45 | 12.0 x 11.3 | - |
| Bedroom(Basement) | 2.82 x 2.13 | 9.3 x 7.0 | - |
| Bedroom 2(Basement) | 2.1 x 2.6 | 6.9 x 8.5 | - |
| Kitchen(Basement) | 2.1 x 2.9 | 6.9 x 9.5 | - |
| Living Room(Main) | 4.3 x 3.2 | 14.1 x 10.5 | - |
| Bedroom 2(Second) | 3.75 x 3.45 | 12.3 x 11.3 | - |
| Primary Bedroom(Second) | 5.4 x 3.45 | 17.7 x 11.3 | - |
| Family Room(Second) | 4.65 x 4.6 | 15.3 x 15.1 | - |
| Kitchen(Main) | 5.1 x 3.23 | 16.7 x 10.6 | - |
| Dining Room(Main) | 3.2 x 3.95 | 10.5 x 13.0 | - |
| Bedroom 3(Second) | 3.65 x 3.45 | 12.0 x 11.3 | - |
| Bedroom(Basement) | 2.82 x 2.13 | 9.3 x 7.0 | - |
| Bedroom 2(Basement) | 2.1 x 2.6 | 6.9 x 8.5 | - |
| Kitchen(Basement) | 2.1 x 2.9 | 6.9 x 9.5 | - |
Complete transaction history for this property
Sold: Jan 26, 2025
$1,350,000
-$49,999 (-3.6%)
Register free to see the complete unit history
Register for free to view complete transaction history and access exclusive sold data
Free account • No credit card required
Your Agent
Broker of Record
PREMIER MATRIX REALTY LTD. BROKERAGE
See the comparable sold, tax-matched, and currently-competing listings for 1473 Elm Road.
Register for free to view complete price estimate and access exclusive sold data
Free account • No credit card required
Contact OVAIS QASSIM
1473 Elm Road, Oakville, ON L6H 1W3 is a 5-bedroom, 3-bathroom 2-storey detached with approximately 1500-2000 square feet of living space, situated on a 39 112 foot lot. This property is currently for sale at $1,099,999. The home features a built-in garage and a finished, separate entrance basement.
This home is located in 1003 - CP College Park, part of Oakville in the Halton area. Explore more homes for sale and recently sold properties in this neighbourhood.
Whether you are looking to buy, sell, or lease in 1003 - CP College Park, our team of experienced real estate professionals can help you navigate the market and find the perfect home. Contact us today for a free consultation.
1473 Elm Road, Oakville, ON L6H 1W3 for sale,5 bedroom detached 1003 - CP College Park,Oakville homes for sale,Halton real estate,2-Storey homes, detached for sale


