
$888,000
138 Osborne Crescent, Oakville, ON L6H 1G1

Register for free to view the complete photo gallery and property details
Showing 2 of 20 photos
Oakville, ON L6H 3A4
4 Bed · 4 Bath · Detached
MLS #W13494396
Sold on September 14, 2026
September 14, 2026
Originally listed at $1,899,000 10 days on market
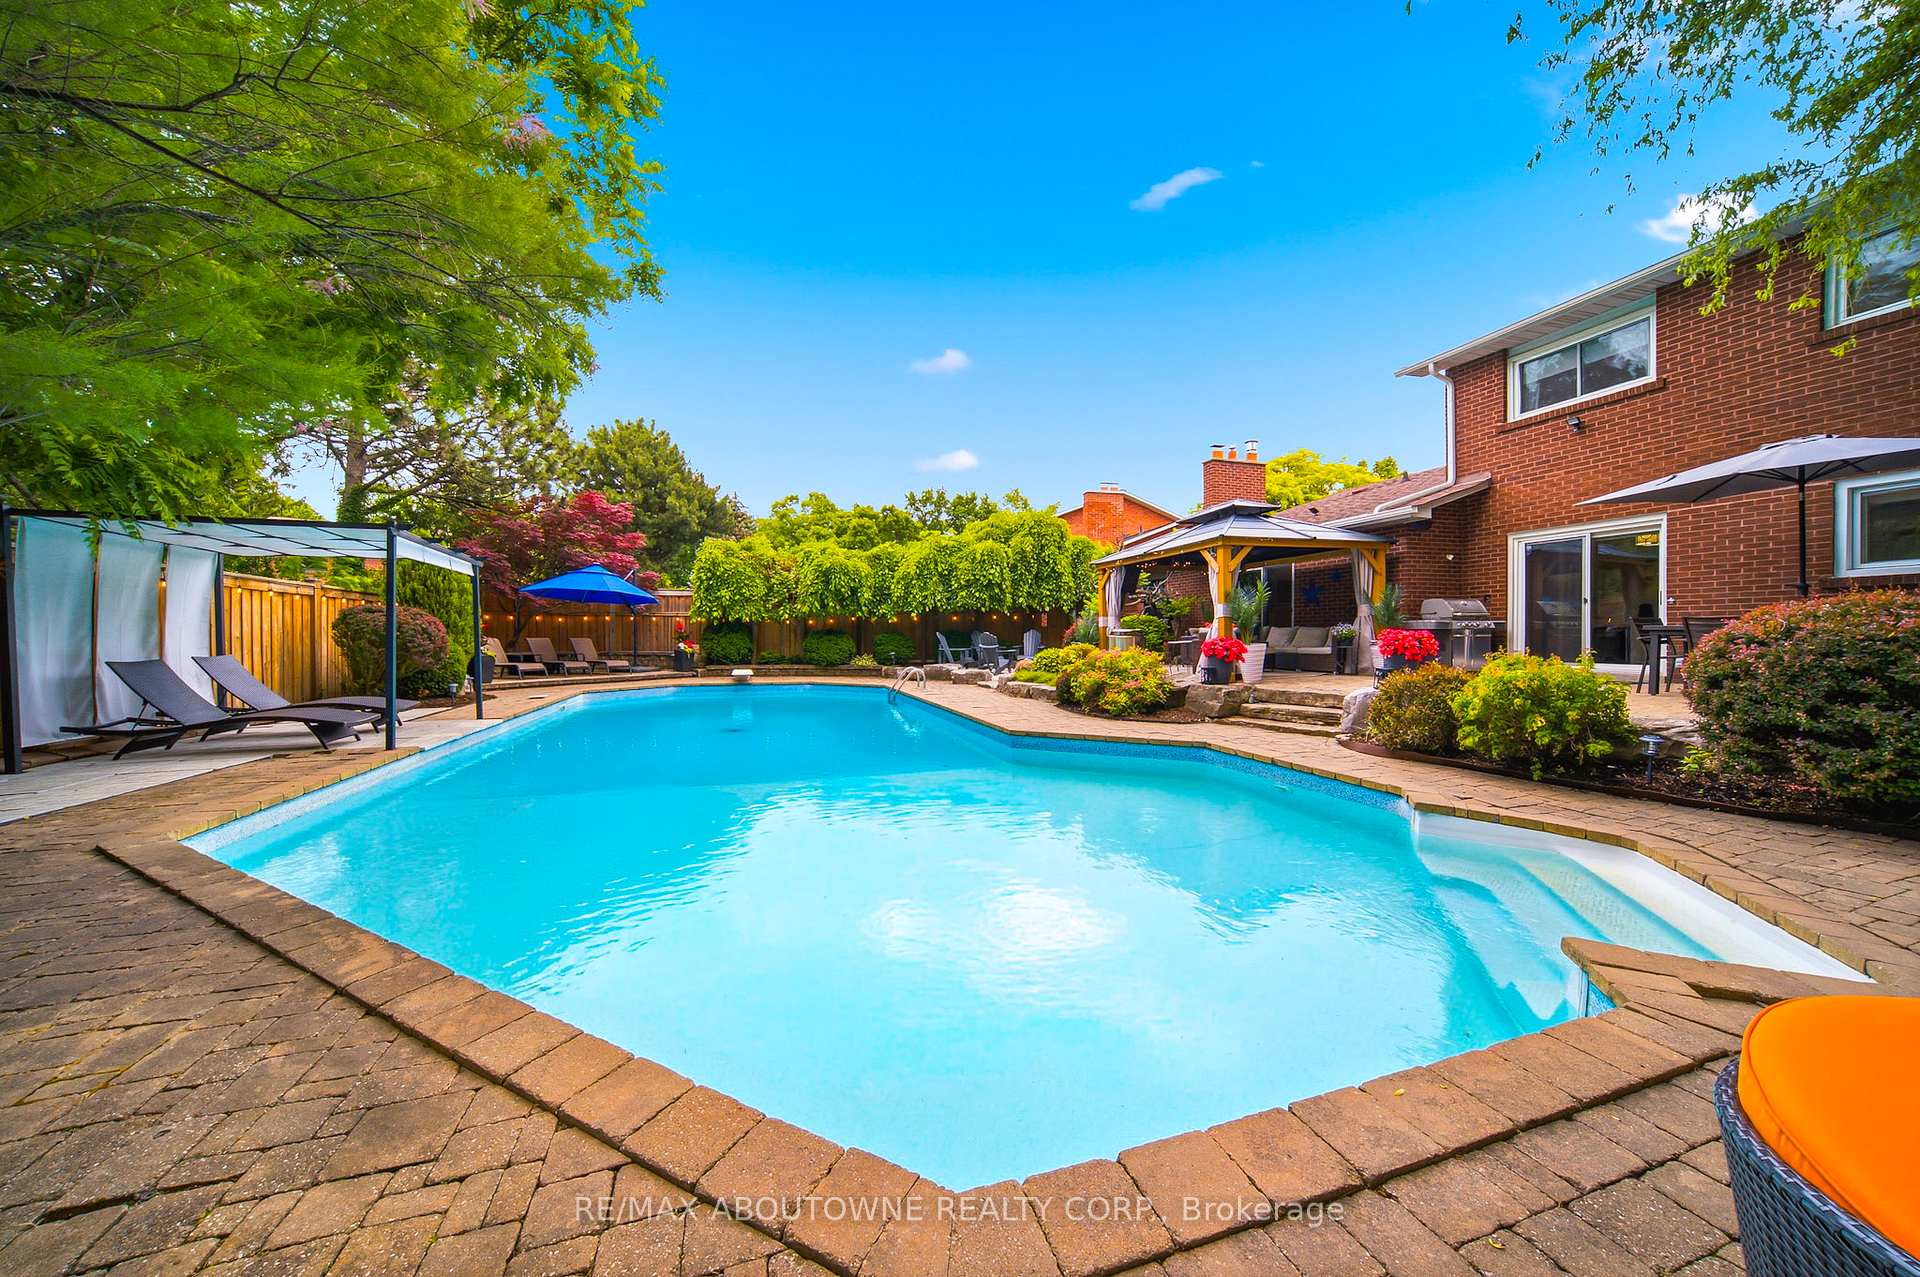
Welcome to this exceptional detached home in the heart of sought-after College Park, perfectly positioned on a spectacular oversized lot backing onto Oxford Park and Oakdale Park for unmatched privacy & scenic views. The elegant interlock driveway & inviting foyer create a warm first impression. The bright living room showcases gleaming hardwood floors, pot lights & a large bay window, flowing seamlessly into a private main-floor office with French doors-ideal for working from home. Host memorable gatherings in the formal dining room overlooking the front yard. The chef-inspired kitchen features stainless steel appliances, abundant cabinetry, a breakfast nook, bar fridge & stylish pot lighting. Relax in the spacious family room with a cozy gas fireplace & walkout to your backyard retreat. A convenient main-floor laundry room & powder room complete this level. Upstairs offers four generous bedrooms, including a spacious primary suite with a luxurious 5-piece ensuite featuring double sinks, plus an additional 4-piece bath. The finished basement expands your living space with French doors leading to a large recreation room with laminate floors, pot lights, a wet bar, gas fireplace, and a 3-piece bath. A dedicated media room with built-in ceiling surround sound speakers creates the ultimate home theatre experience, perfect for movie nights & entertaining. Step outside to your private oasis featuring a fully fenced yard, a sparkling, very large and unique inground pool, a large wooded gazebo surrounded by mature trees & a natural gas BBQ outlet. Located close to top-rated schools including Sunningdale Public School, Montclair Public School, White Oaks Secondary School & ÉS Gaétan-Gervais, as well as parks, transit, shopping, restaurants & major highways. An outstanding opportunity to own a family home in one of Oakville's most desirable neighbourhoods. Additional peace of mind comes with a Telus monitored home alarm system, with the service transferable to the new owner.
Bedrooms
4
Bathrooms
4
Square Feet
2500-3000 sqft
Property Type
Detached
Register for free to view complete property details and access exclusive sold data
Free account • No credit card required
| Name | Size (m) | Size (ft) | Features |
|---|---|---|---|
| Family Room(Main) | 6.22 x 3.68 | 20.4 x 12.1 | - |
| Family Room(Main) | 6.22 x 3.68 | 20.4 x 12.1 | - |
| Family Room(Main) | 6.22 x 3.68 | 20.4 x 12.1 | - |
| Family Room(Main) | 6.22 x 3.68 | 20.4 x 12.1 | - |
| Family Room(Main) | 6.22 x 3.68 | 20.4 x 12.1 | - |
| Family Room(Main) | 6.22 x 3.68 | 20.4 x 12.1 | - |
| Family Room(Main) | 6.22 x 3.68 | 20.4 x 12.1 | - |
| Family Room(Main) | 6.22 x 3.68 | 20.4 x 12.1 | - |
| Dining Room(Main) | 3.33 x 4.4 | 10.9 x 14.4 | - |
| Dining Room(Main) | 3.33 x 4.4 | 10.9 x 14.4 | - |
| Dining Room(Main) | 3.33 x 4.4 | 10.9 x 14.4 | - |
| Dining Room(Main) | 3.33 x 4.4 | 10.9 x 14.4 | - |
| Dining Room(Main) | 3.33 x 4.4 | 10.9 x 14.4 | - |
| Dining Room(Main) | 3.33 x 4.4 | 10.9 x 14.4 | - |
| Dining Room(Main) | 3.33 x 4.4 | 10.9 x 14.4 | - |
| Dining Room(Main) | 3.33 x 4.4 | 10.9 x 14.4 | - |
| Breakfast(Main) | 2.77 x 3.55 | 9.1 x 11.6 | - |
| Breakfast(Main) | 2.77 x 3.55 | 9.1 x 11.6 | - |
| Breakfast(Main) | 2.77 x 3.55 | 9.1 x 11.6 | - |
| Breakfast(Main) | 2.77 x 3.55 | 9.1 x 11.6 | - |
| Breakfast(Main) | 2.77 x 3.55 | 9.1 x 11.6 | - |
| Breakfast(Main) | 2.77 x 3.55 | 9.1 x 11.6 | - |
| Breakfast(Main) | 2.77 x 3.55 | 9.1 x 11.6 | - |
| Breakfast(Main) | 2.77 x 3.55 | 9.1 x 11.6 | - |
| Living Room(Main) | 3.84 x 5.68 | 12.6 x 18.6 | - |
| Living Room(Main) | 3.84 x 5.68 | 12.6 x 18.6 | - |
| Living Room(Main) | 3.84 x 5.68 | 12.6 x 18.6 | - |
| Living Room(Main) | 3.84 x 5.68 | 12.6 x 18.6 | - |
| Living Room(Main) | 3.84 x 5.68 | 12.6 x 18.6 | - |
| Living Room(Main) | 3.84 x 5.68 | 12.6 x 18.6 | - |
| Living Room(Main) | 3.84 x 5.68 | 12.6 x 18.6 | - |
| Living Room(Main) | 3.84 x 5.68 | 12.6 x 18.6 | - |
| Kitchen(Main) | 3.77 x 3.55 | 12.4 x 11.6 | - |
| Kitchen(Main) | 3.77 x 3.55 | 12.4 x 11.6 | - |
| Kitchen(Main) | 3.77 x 3.55 | 12.4 x 11.6 | - |
| Kitchen(Main) | 3.77 x 3.55 | 12.4 x 11.6 | - |
| Kitchen(Main) | 3.77 x 3.55 | 12.4 x 11.6 | - |
| Kitchen(Main) | 3.77 x 3.55 | 12.4 x 11.6 | - |
| Kitchen(Main) | 3.77 x 3.55 | 12.4 x 11.6 | - |
| Kitchen(Main) | 3.77 x 3.55 | 12.4 x 11.6 | - |
| Office(Main) | 3.84 x 3.55 | 12.6 x 11.6 | - |
| Office(Main) | 3.84 x 3.55 | 12.6 x 11.6 | - |
| Office(Main) | 3.84 x 3.55 | 12.6 x 11.6 | - |
| Office(Main) | 3.84 x 3.55 | 12.6 x 11.6 | - |
| Office(Main) | 3.84 x 3.55 | 12.6 x 11.6 | - |
| Office(Main) | 3.84 x 3.55 | 12.6 x 11.6 | - |
| Office(Main) | 3.84 x 3.55 | 12.6 x 11.6 | - |
| Office(Main) | 3.84 x 3.55 | 12.6 x 11.6 | - |
| Laundry(Main) | 2.62 x 2.14 | 8.6 x 7.0 | - |
| Laundry(Main) | 2.62 x 2.14 | 8.6 x 7.0 | - |
| Laundry(Main) | 2.62 x 2.14 | 8.6 x 7.0 | - |
| Laundry(Main) | 2.62 x 2.14 | 8.6 x 7.0 | - |
| Laundry(Main) | 2.62 x 2.14 | 8.6 x 7.0 | - |
| Laundry(Main) | 2.62 x 2.14 | 8.6 x 7.0 | - |
| Laundry(Main) | 2.62 x 2.14 | 8.6 x 7.0 | - |
| Laundry(Main) | 2.62 x 2.14 | 8.6 x 7.0 | - |
| Bedroom(Second) | 3.1 x 3.87 | 10.2 x 12.7 | - |
| Bedroom(Second) | 3.1 x 3.87 | 10.2 x 12.7 | - |
| Bedroom(Second) | 3.1 x 3.87 | 10.2 x 12.7 | - |
| Bedroom(Second) | 3.1 x 3.87 | 10.2 x 12.7 | - |
| Bedroom(Second) | 3.1 x 3.87 | 10.2 x 12.7 | - |
| Bedroom(Second) | 3.1 x 3.87 | 10.2 x 12.7 | - |
| Bedroom(Second) | 3.1 x 3.87 | 10.2 x 12.7 | - |
| Bedroom(Second) | 3.1 x 3.87 | 10.2 x 12.7 | - |
| Bedroom(Second) | 3.1 x 4.55 | 10.2 x 14.9 | - |
| Bedroom(Second) | 3.1 x 4.55 | 10.2 x 14.9 | - |
| Bedroom(Second) | 3.1 x 4.55 | 10.2 x 14.9 | - |
| Bedroom(Second) | 3.1 x 4.55 | 10.2 x 14.9 | - |
| Bedroom(Second) | 3.1 x 4.55 | 10.2 x 14.9 | - |
| Bedroom(Second) | 3.1 x 4.55 | 10.2 x 14.9 | - |
| Bedroom(Second) | 3.1 x 4.55 | 10.2 x 14.9 | - |
| Bedroom(Second) | 3.1 x 4.55 | 10.2 x 14.9 | - |
| Primary Bedroom(Second) | 3.84 x 7.5 | 12.6 x 24.6 | - |
| Primary Bedroom(Second) | 3.84 x 7.5 | 12.6 x 24.6 | - |
| Primary Bedroom(Second) | 3.84 x 7.5 | 12.6 x 24.6 | - |
| Primary Bedroom(Second) | 3.84 x 7.5 | 12.6 x 24.6 | - |
| Primary Bedroom(Second) | 3.84 x 7.5 | 12.6 x 24.6 | - |
| Primary Bedroom(Second) | 3.84 x 7.5 | 12.6 x 24.6 | - |
| Primary Bedroom(Second) | 3.84 x 7.5 | 12.6 x 24.6 | - |
| Primary Bedroom(Second) | 3.84 x 7.5 | 12.6 x 24.6 | - |
| Bedroom(Second) | 3.83 x 3.55 | 12.6 x 11.6 | - |
| Bedroom(Second) | 3.83 x 3.55 | 12.6 x 11.6 | - |
| Bedroom(Second) | 3.83 x 3.55 | 12.6 x 11.6 | - |
| Bedroom(Second) | 3.83 x 3.55 | 12.6 x 11.6 | - |
| Bedroom(Second) | 3.83 x 3.55 | 12.6 x 11.6 | - |
| Bedroom(Second) | 3.83 x 3.55 | 12.6 x 11.6 | - |
| Bedroom(Second) | 3.83 x 3.55 | 12.6 x 11.6 | - |
| Bedroom(Second) | 3.83 x 3.55 | 12.6 x 11.6 | - |
| Utility Room(Basement) | 2.18 x 3.81 | 7.2 x 12.5 | - |
| Utility Room(Basement) | 2.18 x 3.81 | 7.2 x 12.5 | - |
| Utility Room(Basement) | 2.18 x 3.81 | 7.2 x 12.5 | - |
| Utility Room(Basement) | 2.18 x 3.81 | 7.2 x 12.5 | - |
| Utility Room(Basement) | 2.18 x 3.81 | 7.2 x 12.5 | - |
| Utility Room(Basement) | 2.18 x 3.81 | 7.2 x 12.5 | - |
| Utility Room(Basement) | 2.18 x 3.81 | 7.2 x 12.5 | - |
| Utility Room(Basement) | 2.18 x 3.81 | 7.2 x 12.5 | - |
| Recreation(Basement) | 6.74 x 9.33 | 22.1 x 30.6 | - |
| Recreation(Basement) | 6.74 x 9.33 | 22.1 x 30.6 | - |
| Recreation(Basement) | 6.74 x 9.33 | 22.1 x 30.6 | - |
| Recreation(Basement) | 6.74 x 9.33 | 22.1 x 30.6 | - |
| Recreation(Basement) | 6.74 x 9.33 | 22.1 x 30.6 | - |
| Recreation(Basement) | 6.74 x 9.33 | 22.1 x 30.6 | - |
| Recreation(Basement) | 6.74 x 9.33 | 22.1 x 30.6 | - |
| Recreation(Basement) | 6.74 x 9.33 | 22.1 x 30.6 | - |
| Media Room(Basement) | 6.32 x 5.46 | 20.7 x 17.9 | - |
| Media Room(Basement) | 6.32 x 5.46 | 20.7 x 17.9 | - |
| Media Room(Basement) | 6.32 x 5.46 | 20.7 x 17.9 | - |
| Media Room(Basement) | 6.32 x 5.46 | 20.7 x 17.9 | - |
| Media Room(Basement) | 6.32 x 5.46 | 20.7 x 17.9 | - |
| Media Room(Basement) | 6.32 x 5.46 | 20.7 x 17.9 | - |
| Media Room(Basement) | 6.32 x 5.46 | 20.7 x 17.9 | - |
| Media Room(Basement) | 6.32 x 5.46 | 20.7 x 17.9 | - |
| Other(Basement) | 10.49 x 1.28 | 34.4 x 4.2 | - |
| Other(Basement) | 10.49 x 1.28 | 34.4 x 4.2 | - |
| Other(Basement) | 10.49 x 1.28 | 34.4 x 4.2 | - |
| Other(Basement) | 10.49 x 1.28 | 34.4 x 4.2 | - |
| Other(Basement) | 10.49 x 1.28 | 34.4 x 4.2 | - |
| Other(Basement) | 10.49 x 1.28 | 34.4 x 4.2 | - |
| Other(Basement) | 10.49 x 1.28 | 34.4 x 4.2 | - |
| Other(Basement) | 10.49 x 1.28 | 34.4 x 4.2 | - |
| Other(Basement) | 3.64 x 2.97 | 11.9 x 9.7 | - |
| Other(Basement) | 3.64 x 2.97 | 11.9 x 9.7 | - |
| Other(Basement) | 3.64 x 2.97 | 11.9 x 9.7 | - |
| Other(Basement) | 3.64 x 2.97 | 11.9 x 9.7 | - |
| Other(Basement) | 3.64 x 2.97 | 11.9 x 9.7 | - |
| Other(Basement) | 3.64 x 2.97 | 11.9 x 9.7 | - |
| Other(Basement) | 3.64 x 2.97 | 11.9 x 9.7 | - |
| Other(Basement) | 3.64 x 2.97 | 11.9 x 9.7 | - |
Register for free to view complete room dimensions and access exclusive sold data
Free account • No credit card required
Original List Price
$1,899,000
Listed on Jun 25, 2026
Sold Price
$1,975,000
Sold on Sep 14, 2026
+$76,000
4.0%
Register for free to view complete price history and access exclusive sold data
Free account • No credit card required
Your Agent
Broker of Record
PREMIER MATRIX REALTY LTD. BROKERAGE
See the comparable sold, tax-matched, and currently-competing listings for 1393 Peerless Court.
Register for free to view complete price estimate and access exclusive sold data
Free account • No credit card required
Contact OVAIS QASSIM
1393 Peerless Court, Oakville, ON L6H 3A4 is a 4-bedroom, 4-bathroom 2-storey detached with approximately 2500-3000 square feet of living space, situated on a 70 127 foot lot. This property is currently sold (sold for $1,975,000). The home features a attached garage and a full, finished basement, built approximately 31-50 years ago.
This home is located in 1003 - CP College Park, part of Oakville in the Halton area. Explore more homes for sale and recently sold properties in this neighbourhood.
Whether you are looking to buy, sell, or lease in 1003 - CP College Park, our team of experienced real estate professionals can help you navigate the market and find the perfect home. Contact us today for a free consultation.
1393 Peerless Court, Oakville, ON L6H 3A4 sold,4 bedroom detached 1003 - CP College Park,Oakville homes for sale,Halton real estate,2-Storey homes, detached sold


