
$1,065,000
90 Spragg Circle, Markham, ON L3P 5W5
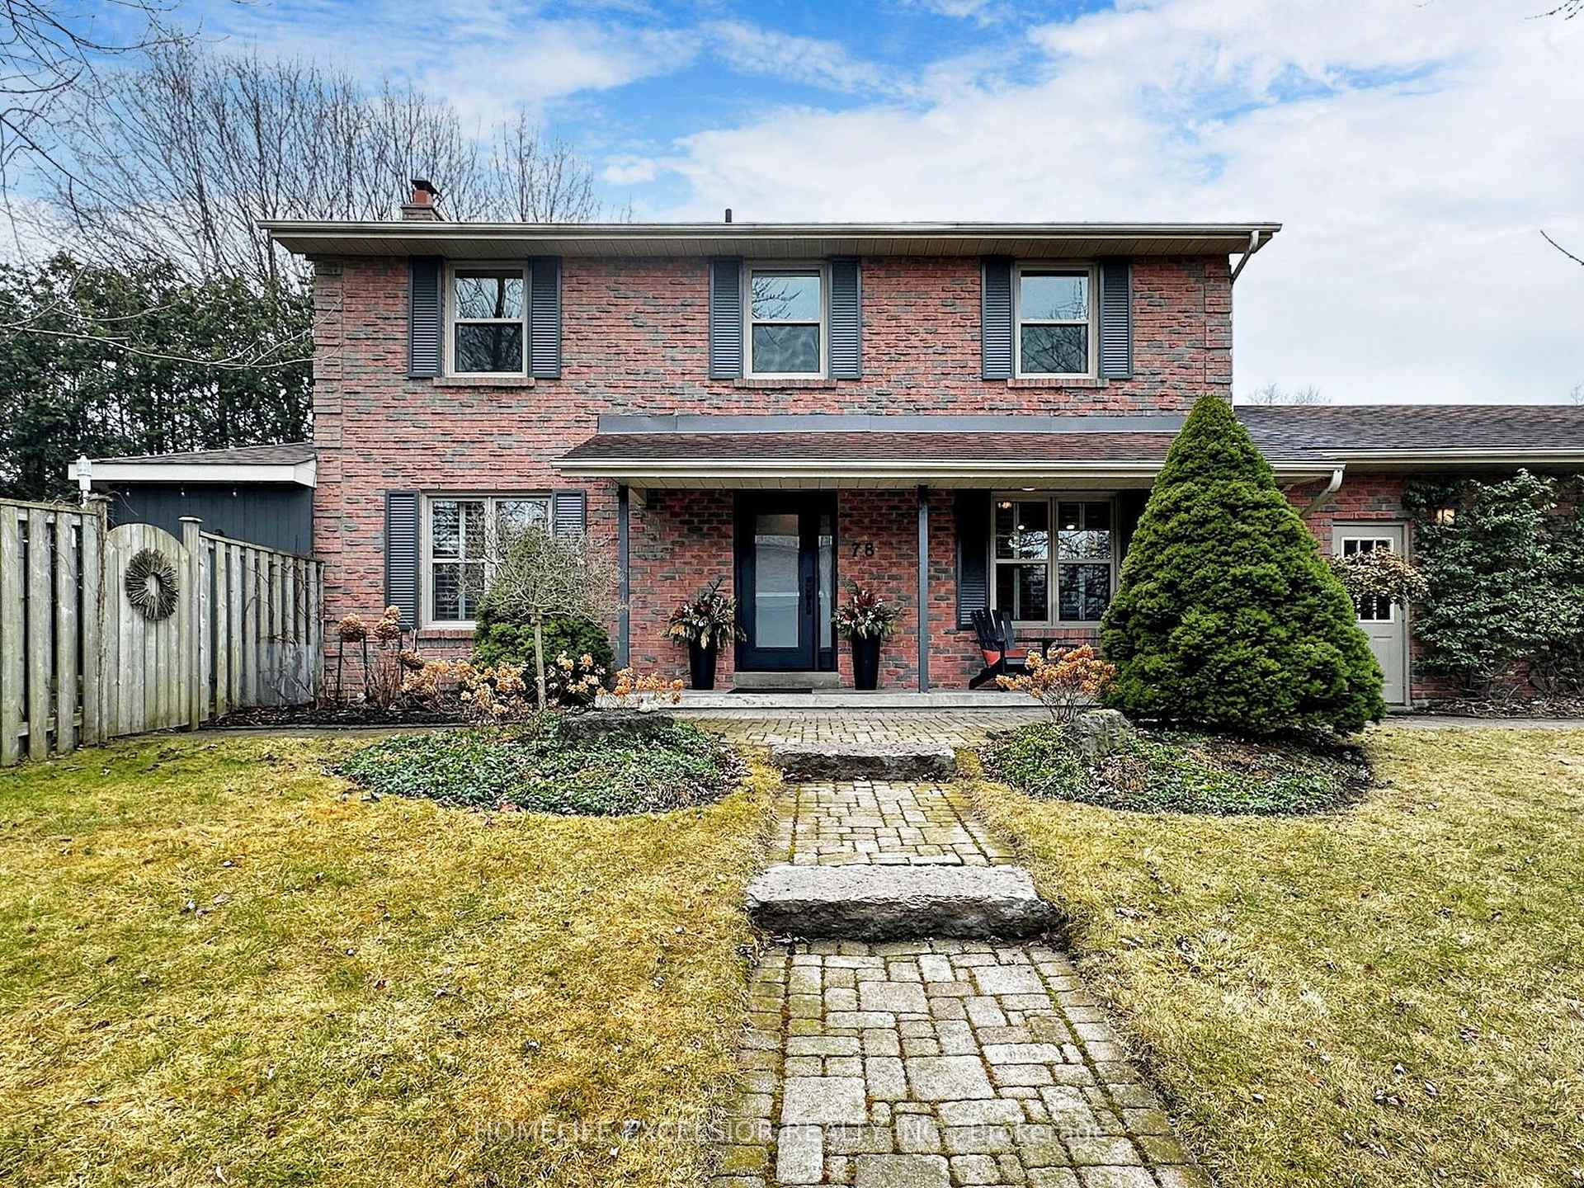
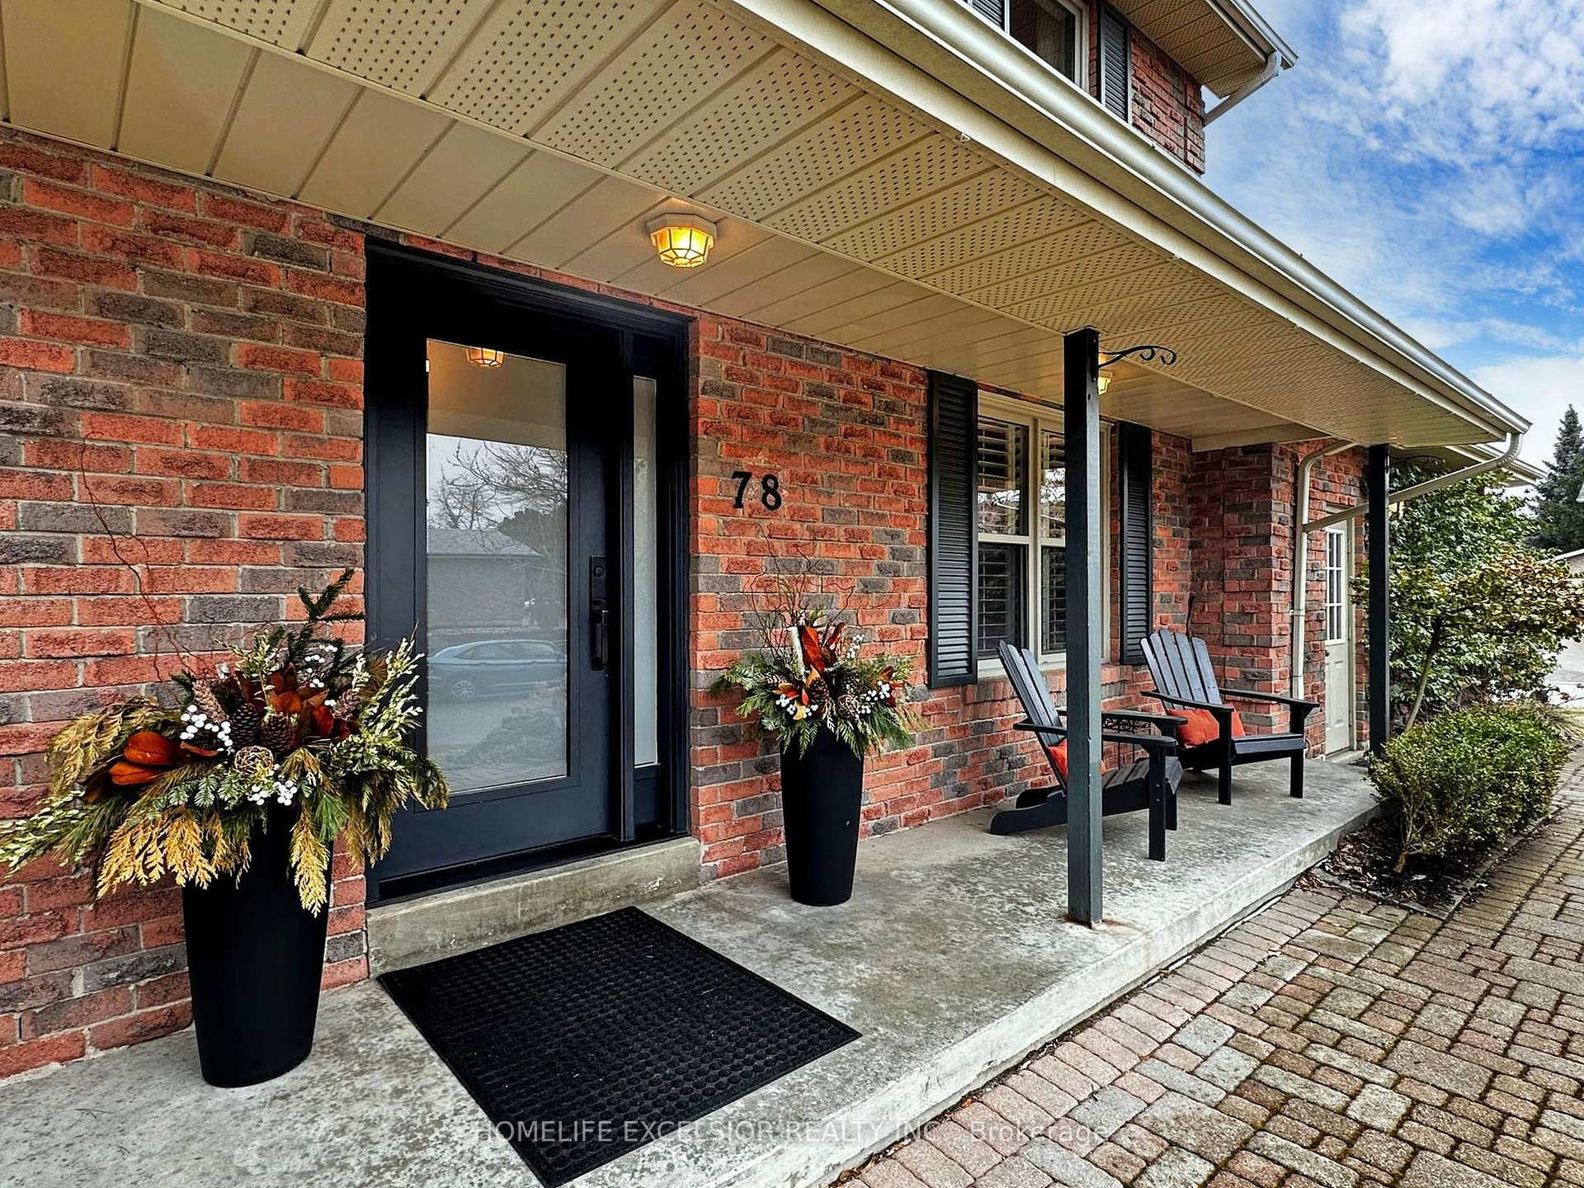
Register for free to view the complete photo gallery and property details
Showing 2 of 20 photos
Markham, ON L3P 4G4
3 Bed · 3 Bath · Link
MLS #N8121290
Sold on April 28, 2024
April 28, 2024
Originally listed at $1,050,000 6 days on market
S-T-U-N-N-I-N-G!! A designers dream home. Meticulously maintained, and nestled on a quiet, tree lined crescent in high demand Markham Village. From the moment you walk through the updated front door, you are greeted with the designers touch. Hardwood Floors throughout the main floor complimented by tastefully selected paint colours. Updated Kitchen and Baths. Relax in the incredible 4 season room, with walk out to your back yard oasis, featuring a large deck and Hot Tub. A large primary bedroom, with a spacious double door walk-in closet with organizer, and updated ensuite bathroom. You will notice the many LED pot lights, and California shutters, covering the updated windows (2017). The finished basement features a wood burning fireplace, and plenty of Storage, along with a separate office/storage room. Beautiful private yard. Tasteful landscaping with Interlock walkway.
Bedrooms
3
Bathrooms
3
Property Type
Link
Register for free to view complete property details and access exclusive sold data
Free account • No credit card required
| Name | Size (m) | Size (ft) | Features |
|---|---|---|---|
| Kitchen(Ground) | 4.72 x 2.94 | 15.5 x 9.6 | - |
| Dining Room(Ground) | 3.59 x 2.94 | 11.8 x 9.6 | - |
| Living Room(Ground) | 6.07 x 3.48 | 19.9 x 11.4 | - |
| Sunroom(Ground) | 5.98 x 2.67 | 19.6 x 8.8 | - |
| Primary Bedroom(Second) | 4.48 x 3.41 | 14.7 x 11.2 | - |
| Bedroom 2(Second) | 4.49 x 3.41 | 14.7 x 11.2 | - |
| Bedroom 3(Second) | 3.48 x 3.26 | 11.4 x 10.7 | - |
| Recreation(Basement) | 5.88 x 3.39 | 19.3 x 11.1 | - |
| Common Room(Basement) | 3.95 x 2.89 | 13.0 x 9.5 | - |
| Other(Basement) | 2.82 x 2.39 | 9.3 x 7.8 | - |
| Laundry(Basement) | 4.66 x 2.91 | 15.3 x 9.5 | - |
Register for free to view complete room dimensions and access exclusive sold data
Free account • No credit card required
Original List Price
$1,050,000
Listed on Mar 6, 2024
Sold Price
$1,305,000
Sold on Apr 28, 2024
+$255,000
24.3%
Register for free to view complete price history and access exclusive sold data
Free account • No credit card required
Your Agent
Broker of Record
PREMIER MATRIX REALTY LTD. BROKERAGE
See the comparable sold, tax-matched, and currently-competing listings for 78 Emeline Crescent.
Register for free to view complete price estimate and access exclusive sold data
Free account • No credit card required
Contact OVAIS QASSIM
78 Emeline Crescent, Markham, ON L3P 4G4 is a 3-bedroom, 3-bathroom 2-storey link, situated on a 94 40 foot lot. This property is currently sold (sold for $1,305,000). The home features a attached garage and a finished basement.
This home is located in Markham Village, part of Markham in the York area. Explore more homes for sale and recently sold properties in this neighbourhood.
Whether you are looking to buy, sell, or lease in Markham Village, our team of experienced real estate professionals can help you navigate the market and find the perfect home. Contact us today for a free consultation.
78 Emeline Crescent, Markham, ON L3P 4G4 sold,3 bedroom link Markham Village,Markham homes for sale,York real estate,2-Storey homes, link sold


