
$2,160,000
20 Ballard Drive, King, ON L7B 0P1
King, ON L0G 1N0
4 Bed · 5 Bath · Detached
MLS #N13450674
Listed Price
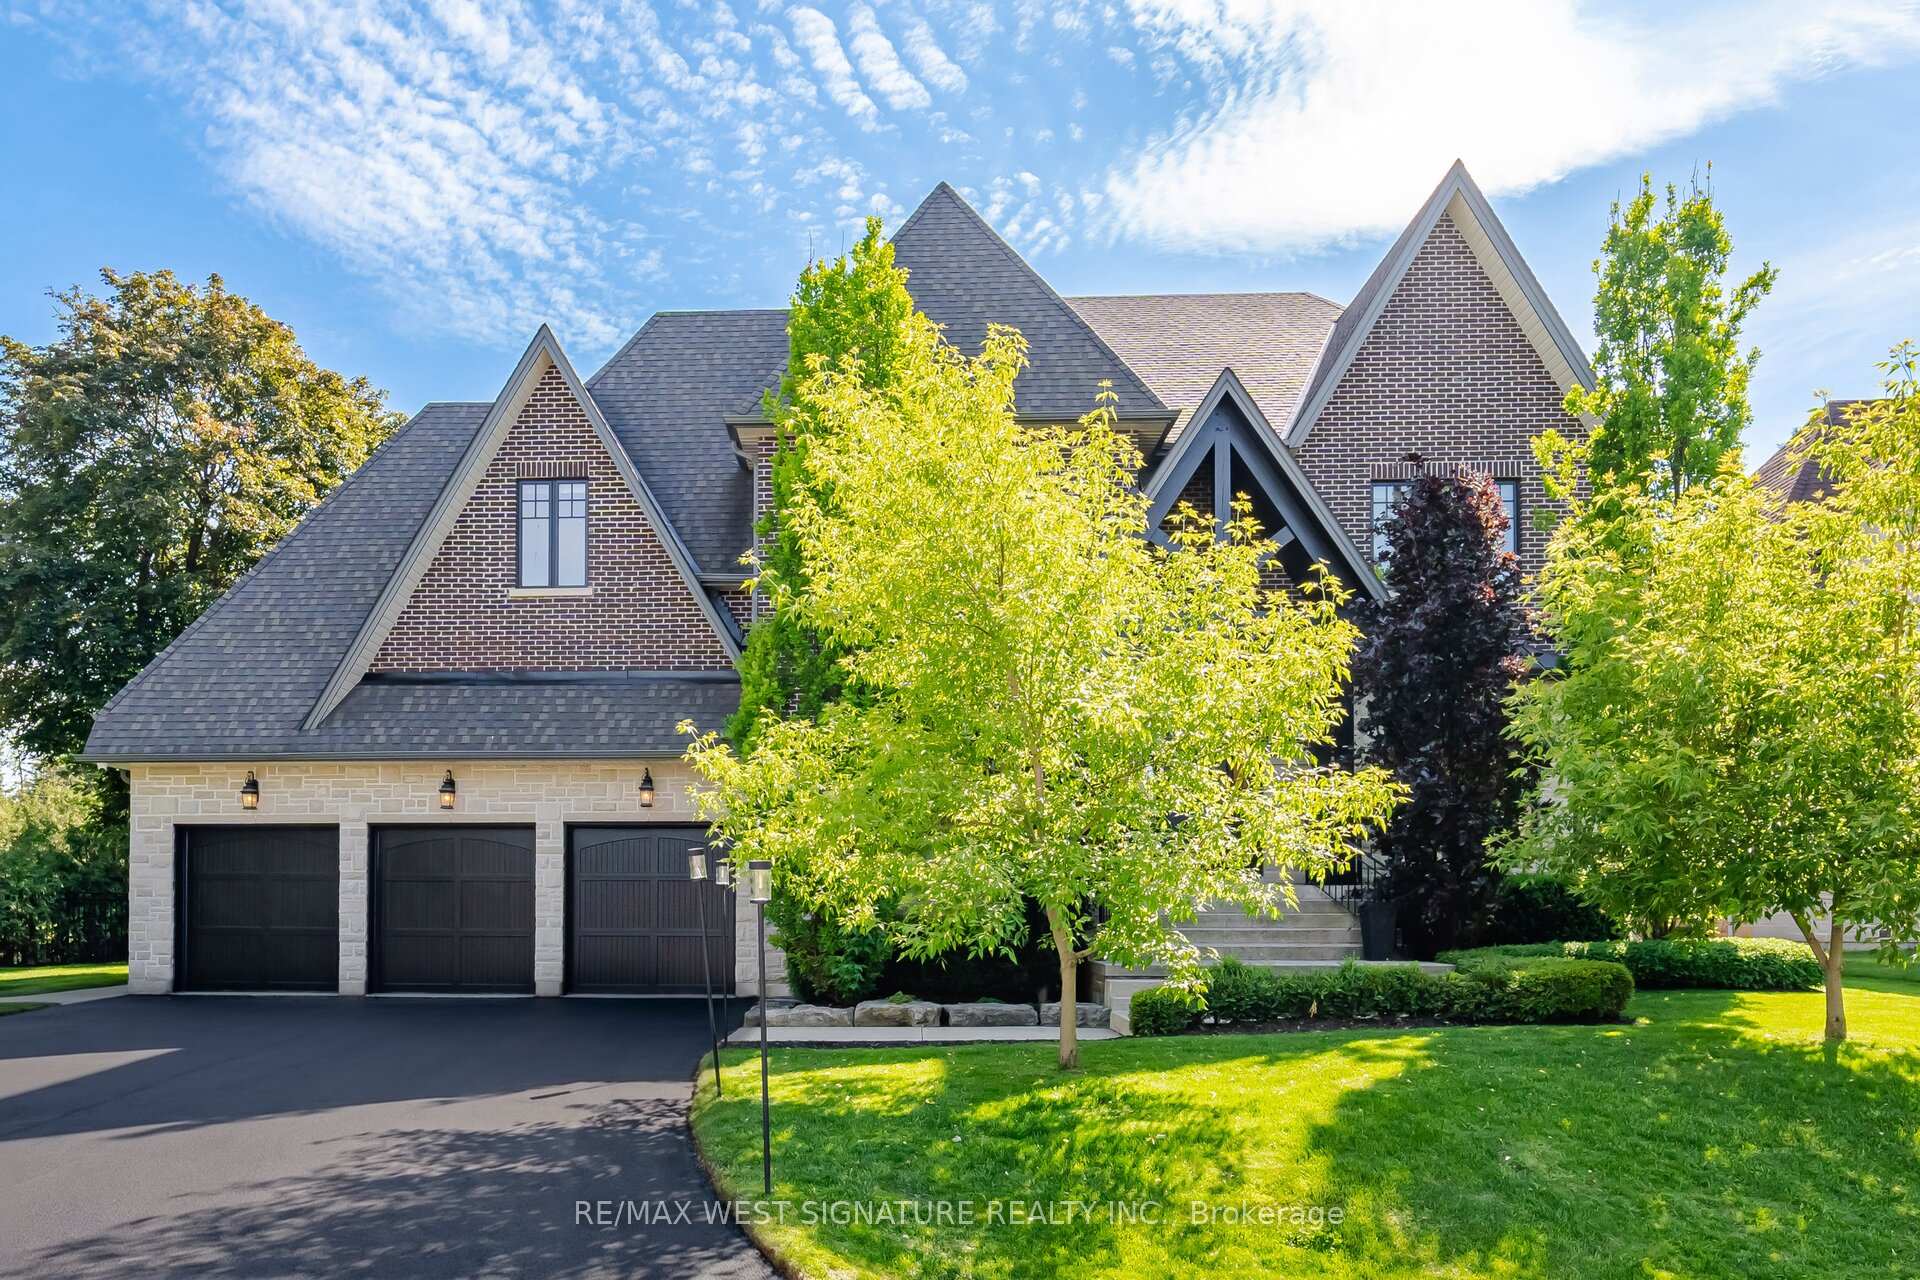
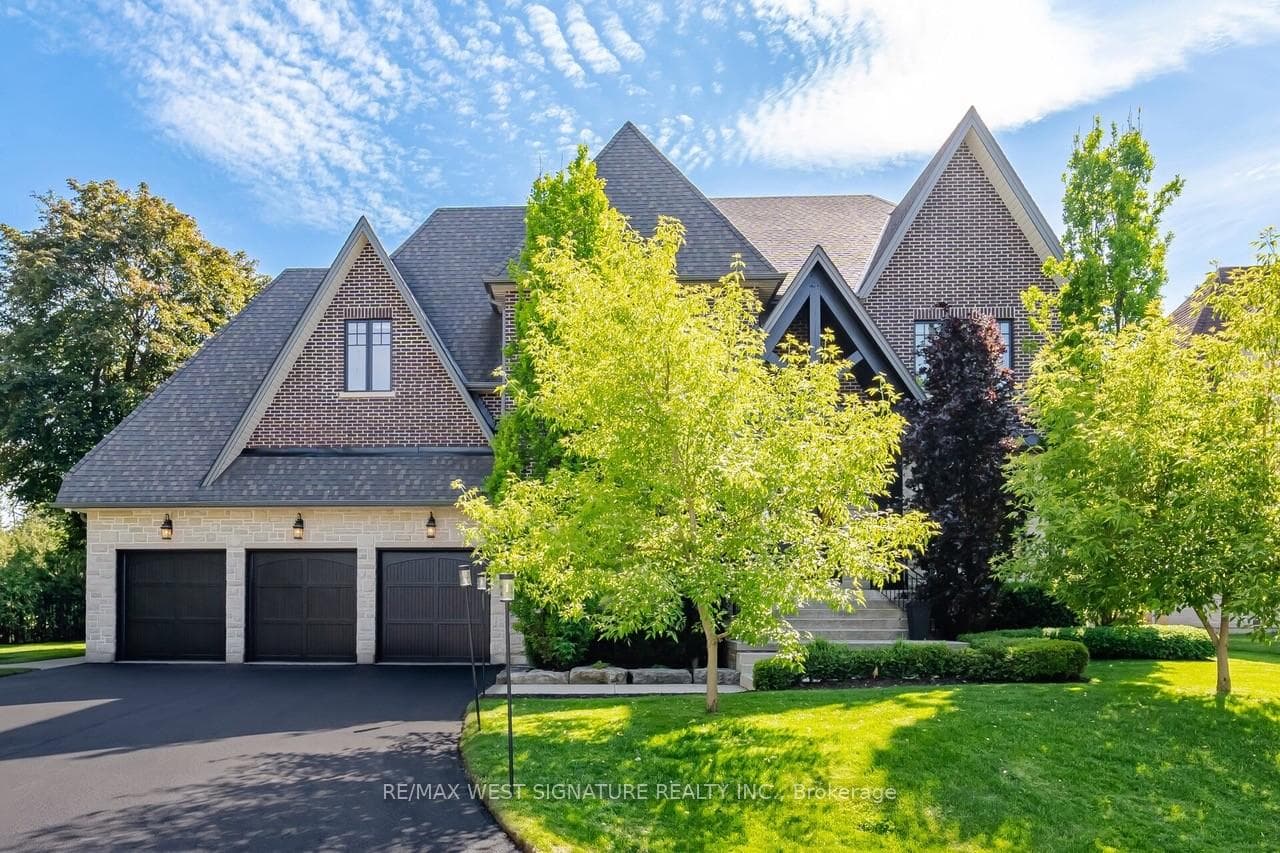
YOU WILL FALL IN LOVE! Spectacular custom built 4 bedroom, 5 bathroom home with superior craftsmanship on a 108x 150 ft premium lot in sought after Nobleton location! Extremely well constructed with a superb floor plan, 10ft ceilings on main floor, 9ft on 2nd floor and basement and open concept layout. Chef inspired dream kitchen with top of line appliances, large granite island, farmers sink, w/i pantry, servery, custom ceiling and walkout to a covered terrace overlooking your very own sports court and putting green! 2 storey great rm with fireplace and custom cabinetry, formal dining rm, main floor office/den, wide plank engineered hardwood flooring, custom millwork/cabinetry/closet organizers, upgraded solid doors/trim/baseboards/hardware, heated floors in all bathrooms, Primary bedroom is an oasis with 5 pc ensuite, walk in dressing rm! Professionally finished lower level with hockey rink, rec, rm, games rm, gym and bathroom. Mature landscaping, oversized 3 car garage, ample parking and more! This one is special!
Bedrooms
4
Bathrooms
5
Square Feet
3500-5000 sqft
Property Type
Detached
| Name | Size (m) | Size (ft) | Features |
|---|---|---|---|
| Dining Room(Main) | 4.67 x 4.64 | 15.3 x 15.2 | - |
| Dining Room(Main) | 4.67 x 4.64 | 15.3 x 15.2 | - |
| Office(Main) | 4.79 x 3.04 | 15.7 x 10.0 | - |
| Office(Main) | 4.79 x 3.04 | 15.7 x 10.0 | - |
| Kitchen(Main) | 4.81 x 4.45 | 15.8 x 14.6 | - |
| Kitchen(Main) | 4.81 x 4.45 | 15.8 x 14.6 | - |
| Breakfast(Main) | 4.74 x 3.23 | 15.6 x 10.6 | - |
| Breakfast(Main) | 4.74 x 3.23 | 15.6 x 10.6 | - |
| Great Room(Main) | 6.08 x 4.96 | 19.9 x 16.3 | - |
| Great Room(Main) | 6.08 x 4.96 | 19.9 x 16.3 | - |
| Laundry(Main) | 2.74 x 2.3 | 9.0 x 7.5 | - |
| Laundry(Main) | 2.74 x 2.3 | 9.0 x 7.5 | - |
| Primary Bedroom(Second) | 5.62 x 4.85 | 18.4 x 15.9 | - |
| Primary Bedroom(Second) | 5.62 x 4.85 | 18.4 x 15.9 | - |
| Bedroom 2(Second) | 4.54 x 3.64 | 14.9 x 11.9 | - |
| Bedroom 2(Second) | 4.54 x 3.64 | 14.9 x 11.9 | - |
| Bedroom 3(Second) | 4.76 x 3.77 | 15.6 x 12.4 | - |
| Bedroom 3(Second) | 4.76 x 3.77 | 15.6 x 12.4 | - |
| Bedroom 4(Second) | 4.61 x 3.96 | 15.1 x 13.0 | - |
| Bedroom 4(Second) | 4.61 x 3.96 | 15.1 x 13.0 | - |
| Other(Lower) | 7.02 x 4.43 | 23.0 x 14.5 | - |
| Other(Lower) | 7.02 x 4.43 | 23.0 x 14.5 | - |
| Game Room(Lower) | 5.92 x 4.61 | 19.4 x 15.1 | - |
| Game Room(Lower) | 5.92 x 4.61 | 19.4 x 15.1 | - |
| Recreation(Lower) | 8.34 x 4.13 | 27.4 x 13.5 | - |
| Recreation(Lower) | 8.34 x 4.13 | 27.4 x 13.5 | - |
| Other(Lower) | 4.53 x 1.63 | 14.9 x 5.3 | - |
| Other(Lower) | 4.53 x 1.63 | 14.9 x 5.3 | - |
Your Agent
Broker of Record
PREMIER MATRIX REALTY LTD. BROKERAGE
See the comparable sold, tax-matched, and currently-competing listings for 76 Lynwood Crescent.
Register for free to view complete price estimate and access exclusive sold data
Free account • No credit card required
Contact OVAIS QASSIM
76 Lynwood Crescent, King, ON L0G 1N0 is a 4-bedroom, 5-bathroom 2-storey detached with approximately 3500-5000 square feet of living space, situated on a 108 150 foot lot. This property is currently for sale at $2,898,000. The home features a attached garage and a finished basement.
This home is located in Nobleton, part of King in the York area. Explore more homes for sale and recently sold properties in this neighbourhood.
Whether you are looking to buy, sell, or lease in Nobleton, our team of experienced real estate professionals can help you navigate the market and find the perfect home. Contact us today for a free consultation.
76 Lynwood Crescent, King, ON L0G 1N0 for sale,4 bedroom detached Nobleton,King homes for sale,York real estate,2-Storey homes, detached for sale


