$2,300,000
23 Whitcombe Way, Puslinch, ON N0B 2C0


Puslinch, ON N0B 2J0
5 Bed · 4 Bath · Detached
MLS #X8335604
Listed Price
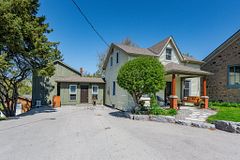
!!!LOCATION!! Set on a 1.15-acre treed lot, this 3000+ sq ft living space 2 story, open to above ceiling in foyer, living and dining room is located in commuter friendly Morriston, minutes from hwy 401 (Exit 299). Large abundant windows flood the m/floor with natural light. The sprawling kitchen saw a huge renovation in 2022. Tasteful white cabinetry, quartz counters, complimenting backsplash, stainless LG appliances & a large breakfast bar. A walk out to the large deck is the perfect spot for the barbeque. The adjacent family room is the ideal location to congregate around the gas f/p. Completing this main level are a renovated powder room & a huge mud room with access to the over-size double car garage. The Primary suite has a Juliet balcony & its own gas fireplace. 2022 saw the full reno of the spa-like ensuite. Deep soaker tub, his/hers sinks & a dbl wide shower with glass doors. Two other spacious bedrooms & a reno'd 5pc bath complete this amazing level. The bright, fully finished walk-out lower level features a spacious Kitchen, 2 huge bedrooms, a full 4 pc bath, rec room another sitting area with a fireplace. Potential to convert main floor office into a bedroom.
Bedrooms
5
Bathrooms
4
Square Feet
2500-3000 sqft
Property Type
Detached
| Name | Size (m) | Size (ft) | Features |
|---|---|---|---|
| Living Room(Main) | 5.49 x 3.61 | 18.0 x 11.8 | - |
| Kitchen(Main) | 3.76 x 2.92 | 12.3 x 9.6 | - |
| Breakfast(Main) | 3.76 x 3.15 | 12.3 x 10.3 | - |
| Dining Room(Main) | 3.12 x 3.61 | 10.2 x 11.8 | - |
| Family Room(Main) | 3.66 x 5.77 | 12.0 x 18.9 | - |
| Office(Main) | 3.53 x 3.02 | 11.6 x 9.9 | - |
| Laundry(Main) | 5.13 x 2.18 | 16.8 x 7.2 | - |
| Primary Bedroom(Second) | 3.78 x 6.45 | 12.4 x 21.2 | - |
| Bedroom 2(Second) | 5 x 4.27 | 16.4 x 14.0 | - |
| Bedroom 3(Second) | 3.53 x 3.63 | 11.6 x 11.9 | - |
| Recreation(Basement) | 5.96 x 6.95 | 19.6 x 22.8 | - |
| Bedroom 4(Basement) | 2.49 x 5.49 | 8.2 x 18.0 | - |
Complete transaction history for this property
Sold: Oct 23, 2024
$1,615,000
-$84,000 (-4.9%)
Register for free to view complete transaction history and access exclusive sold data
Free account • No credit card required
Your Agent
Broker of Record
PREMIER MATRIX REALTY LTD. BROKERAGE
See the comparable sold, tax-matched, and currently-competing listings for 7539 Wellington 36 Road.
Register for free to view complete price estimate and access exclusive sold data
Free account • No credit card required
Contact OVAIS QASSIM
7539 Wellington 36 Road, Puslinch, ON N0B 2J0 is a 5-bedroom, 4-bathroom 2-storey detached with approximately 2500-3000 square feet of living space, situated on a 128 320 foot lot. This property is currently for sale at $1,799,000. The home features a attached garage and a full, finished with walk-out basement, built approximately 16-30 years ago.
This home is located in Morriston, part of Puslinch in the Wellington area. Explore more homes for sale and recently sold properties in this neighbourhood.
Whether you are looking to buy, sell, or lease in Morriston, our team of experienced real estate professionals can help you navigate the market and find the perfect home. Contact us today for a free consultation.
7539 Wellington 36 Road, Puslinch, ON N0B 2J0 for sale,5 bedroom detached Morriston,Puslinch homes for sale,Wellington real estate,2-Storey homes, detached for sale