$2,300,000
23 Whitcombe Way, Puslinch, ON N0B 2C0


Register for free to view the complete photo gallery and property details
Showing 2 of 20 photos
Puslinch, ON N0B 2C0
5 Bed · 5 Bath · Detached
MLS #X12821890
Sold on June 14, 2026
June 14, 2026
Originally listed at $2,399,000 24 days on market
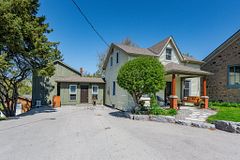
**Custom Estate Living on a Quiet Cul-de-Sac in Morriston**Experience refined country living in this exceptional custom-built estate, tucked away on a peaceful cul-de-sac surrounded by distinguished homes in the heart of Morriston. Offering 5 bedrooms and 5 bathrooms, this thoughtfully crafted residence blends timeless elegance with modern functionality-perfect for families, professionals, and those who love to entertain.The impressive main level showcases a bright, open-concept design anchored by a stunning chef's kitchen. Complete with a generous central island, abundant cabinetry, and seamless sightlines to the dining and living areas, this space was designed for connection and celebration. Step outside to the covered deck-an inviting extension of the home that overlooks the expansive half-acre lot and provides the perfect setting for year-round enjoyment.Upstairs, five spacious bedrooms offer comfort and privacy for the entire family. The luxurious primary suite serves as a serene retreat, featuring a spa-inspired ensuite and walk-in closet. Three additional well-appointed bathrooms, a beautifully designed laundry room, and a welcoming family room add convenience and flexibility to everyday living.A separate entrance enhances the home's versatility-ideal for a home-based business, professional office, or multi-generational living. The walk-out lower level remains unfinished, presenting an exceptional opportunity to customize and expand according to your vision.Set in a tranquil enclave of custom homes, this property delivers the serenity of country living while remaining just minutes from urban conveniences. With easy access to Highway 401, Guelph's south end, parks, trails, and local amenities, the location is as practical as it is picturesque.This Morriston estate offers a rare opportunity to own a home that perfectly balances luxury, lifestyle, and location.
Bedrooms
5
Bathrooms
5
Square Feet
5000 + sqft
Property Type
Detached
Register for free to view complete property details and access exclusive sold data
Free account • No credit card required
| Name | Size (m) | Size (ft) | Features |
|---|---|---|---|
| Living Room(Main) | 5.66 x 5.84 | 18.6 x 19.2 | - |
| Living Room(Main) | 5.66 x 5.84 | 18.6 x 19.2 | - |
| Living Room(Main) | 5.66 x 5.84 | 18.6 x 19.2 | - |
| Living Room(Main) | 5.66 x 5.84 | 18.6 x 19.2 | - |
| Living Room(Main) | 5.66 x 5.84 | 18.6 x 19.2 | - |
| Living Room(Main) | 5.66 x 5.84 | 18.6 x 19.2 | - |
| Living Room(Main) | 5.66 x 5.84 | 18.6 x 19.2 | - |
| Living Room(Main) | 5.66 x 5.84 | 18.6 x 19.2 | - |
| Dining Room(Main) | 5.2 x 3.7 | 17.1 x 12.1 | - |
| Dining Room(Main) | 5.2 x 3.7 | 17.1 x 12.1 | - |
| Dining Room(Main) | 5.2 x 3.7 | 17.1 x 12.1 | - |
| Dining Room(Main) | 5.2 x 3.7 | 17.1 x 12.1 | - |
| Dining Room(Main) | 5.2 x 3.7 | 17.1 x 12.1 | - |
| Dining Room(Main) | 5.2 x 3.7 | 17.1 x 12.1 | - |
| Dining Room(Main) | 5.2 x 3.7 | 17.1 x 12.1 | - |
| Dining Room(Main) | 5.2 x 3.7 | 17.1 x 12.1 | - |
| Kitchen(Main) | 5.42 x 4.01 | 17.8 x 13.2 | - |
| Kitchen(Main) | 5.42 x 4.01 | 17.8 x 13.2 | - |
| Kitchen(Main) | 5.42 x 4.01 | 17.8 x 13.2 | - |
| Kitchen(Main) | 5.42 x 4.01 | 17.8 x 13.2 | - |
| Kitchen(Main) | 5.42 x 4.01 | 17.8 x 13.2 | - |
| Kitchen(Main) | 5.42 x 4.01 | 17.8 x 13.2 | - |
| Kitchen(Main) | 5.42 x 4.01 | 17.8 x 13.2 | - |
| Kitchen(Main) | 5.42 x 4.01 | 17.8 x 13.2 | - |
| Office(Main) | 4.36 x 3.46 | 14.3 x 11.4 | - |
| Office(Main) | 4.36 x 3.46 | 14.3 x 11.4 | - |
| Office(Main) | 4.36 x 3.46 | 14.3 x 11.4 | - |
| Office(Main) | 4.36 x 3.46 | 14.3 x 11.4 | - |
| Office(Main) | 4.36 x 3.46 | 14.3 x 11.4 | - |
| Office(Main) | 4.36 x 3.46 | 14.3 x 11.4 | - |
| Office(Main) | 4.36 x 3.46 | 14.3 x 11.4 | - |
| Office(Main) | 4.36 x 3.46 | 14.3 x 11.4 | - |
| Pantry(Main) | 5.44 x 1.89 | 17.8 x 6.2 | - |
| Pantry(Main) | 5.44 x 1.89 | 17.8 x 6.2 | - |
| Pantry(Main) | 5.44 x 1.89 | 17.8 x 6.2 | - |
| Pantry(Main) | 5.44 x 1.89 | 17.8 x 6.2 | - |
| Pantry(Main) | 5.44 x 1.89 | 17.8 x 6.2 | - |
| Pantry(Main) | 5.44 x 1.89 | 17.8 x 6.2 | - |
| Pantry(Main) | 5.44 x 1.89 | 17.8 x 6.2 | - |
| Pantry(Main) | 5.44 x 1.89 | 17.8 x 6.2 | - |
| Den(Main) | 6.64 x 7.09 | 21.8 x 23.3 | - |
| Den(Main) | 6.64 x 7.09 | 21.8 x 23.3 | - |
| Den(Main) | 6.64 x 7.09 | 21.8 x 23.3 | - |
| Den(Main) | 6.64 x 7.09 | 21.8 x 23.3 | - |
| Den(Main) | 6.64 x 7.09 | 21.8 x 23.3 | - |
| Den(Main) | 6.64 x 7.09 | 21.8 x 23.3 | - |
| Den(Main) | 6.64 x 7.09 | 21.8 x 23.3 | - |
| Den(Main) | 6.64 x 7.09 | 21.8 x 23.3 | - |
| Bathroom(Main) | 1.4 x 2.12 | 4.6 x 7.0 | - |
| Bathroom(Main) | 1.4 x 2.12 | 4.6 x 7.0 | - |
| Bathroom(Main) | 1.4 x 2.12 | 4.6 x 7.0 | - |
| Bathroom(Main) | 1.4 x 2.12 | 4.6 x 7.0 | - |
| Bathroom(Main) | 1.4 x 2.12 | 4.6 x 7.0 | - |
| Bathroom(Main) | 1.4 x 2.12 | 4.6 x 7.0 | - |
| Bathroom(Main) | 1.4 x 2.12 | 4.6 x 7.0 | - |
| Bathroom(Main) | 1.4 x 2.12 | 4.6 x 7.0 | - |
| Primary Bedroom(Second) | 5.74 x 4.85 | 18.8 x 15.9 | - |
| Primary Bedroom(Second) | 5.74 x 4.85 | 18.8 x 15.9 | - |
| Primary Bedroom(Second) | 5.74 x 4.85 | 18.8 x 15.9 | - |
| Primary Bedroom(Second) | 5.74 x 4.85 | 18.8 x 15.9 | - |
| Primary Bedroom(Second) | 5.74 x 4.85 | 18.8 x 15.9 | - |
| Primary Bedroom(Second) | 5.74 x 4.85 | 18.8 x 15.9 | - |
| Primary Bedroom(Second) | 5.74 x 4.85 | 18.8 x 15.9 | - |
| Primary Bedroom(Second) | 5.74 x 4.85 | 18.8 x 15.9 | - |
| Bedroom 2(Second) | 6.15 x 5.63 | 20.2 x 18.5 | - |
| Bedroom 2(Second) | 6.15 x 5.63 | 20.2 x 18.5 | - |
| Bedroom 2(Second) | 6.15 x 5.63 | 20.2 x 18.5 | - |
| Bedroom 2(Second) | 6.15 x 5.63 | 20.2 x 18.5 | - |
| Bedroom 2(Second) | 6.15 x 5.63 | 20.2 x 18.5 | - |
| Bedroom 2(Second) | 6.15 x 5.63 | 20.2 x 18.5 | - |
| Bedroom 2(Second) | 6.15 x 5.63 | 20.2 x 18.5 | - |
| Bedroom 2(Second) | 6.15 x 5.63 | 20.2 x 18.5 | - |
| Bedroom 3(Second) | 5.9 x 3.3 | 19.4 x 10.8 | - |
| Bedroom 3(Second) | 5.9 x 3.3 | 19.4 x 10.8 | - |
| Bedroom 3(Second) | 5.9 x 3.3 | 19.4 x 10.8 | - |
| Bedroom 3(Second) | 5.9 x 3.3 | 19.4 x 10.8 | - |
| Bedroom 3(Second) | 5.9 x 3.3 | 19.4 x 10.8 | - |
| Bedroom 3(Second) | 5.9 x 3.3 | 19.4 x 10.8 | - |
| Bedroom 3(Second) | 5.9 x 3.3 | 19.4 x 10.8 | - |
| Bedroom 3(Second) | 5.9 x 3.3 | 19.4 x 10.8 | - |
| Bedroom 4(Second) | 3.68 x 4.06 | 12.1 x 13.3 | - |
| Bedroom 4(Second) | 3.68 x 4.06 | 12.1 x 13.3 | - |
| Bedroom 4(Second) | 3.68 x 4.06 | 12.1 x 13.3 | - |
| Bedroom 4(Second) | 3.68 x 4.06 | 12.1 x 13.3 | - |
| Bedroom 4(Second) | 3.68 x 4.06 | 12.1 x 13.3 | - |
| Bedroom 4(Second) | 3.68 x 4.06 | 12.1 x 13.3 | - |
| Bedroom 4(Second) | 3.68 x 4.06 | 12.1 x 13.3 | - |
| Bedroom 4(Second) | 3.68 x 4.06 | 12.1 x 13.3 | - |
| Bedroom 5(Second) | 4.02 x 4.06 | 13.2 x 13.3 | - |
| Bedroom 5(Second) | 4.02 x 4.06 | 13.2 x 13.3 | - |
| Bedroom 5(Second) | 4.02 x 4.06 | 13.2 x 13.3 | - |
| Bedroom 5(Second) | 4.02 x 4.06 | 13.2 x 13.3 | - |
| Bedroom 5(Second) | 4.02 x 4.06 | 13.2 x 13.3 | - |
| Bedroom 5(Second) | 4.02 x 4.06 | 13.2 x 13.3 | - |
| Bedroom 5(Second) | 4.02 x 4.06 | 13.2 x 13.3 | - |
| Bedroom 5(Second) | 4.02 x 4.06 | 13.2 x 13.3 | - |
| Bathroom(Second) | 2.47 x 2.36 | 8.1 x 7.7 | - |
| Bathroom(Second) | 2.47 x 2.36 | 8.1 x 7.7 | - |
| Bathroom(Second) | 2.47 x 2.36 | 8.1 x 7.7 | - |
| Bathroom(Second) | 2.47 x 2.36 | 8.1 x 7.7 | - |
| Bathroom(Second) | 2.47 x 2.36 | 8.1 x 7.7 | - |
| Bathroom(Second) | 2.47 x 2.36 | 8.1 x 7.7 | - |
| Bathroom(Second) | 2.47 x 2.36 | 8.1 x 7.7 | - |
| Bathroom(Second) | 2.47 x 2.36 | 8.1 x 7.7 | - |
| Laundry(Second) | 4.22 x 3.52 | 13.8 x 11.5 | - |
| Laundry(Second) | 4.22 x 3.52 | 13.8 x 11.5 | - |
| Laundry(Second) | 4.22 x 3.52 | 13.8 x 11.5 | - |
| Laundry(Second) | 4.22 x 3.52 | 13.8 x 11.5 | - |
| Laundry(Second) | 4.22 x 3.52 | 13.8 x 11.5 | - |
| Laundry(Second) | 4.22 x 3.52 | 13.8 x 11.5 | - |
| Laundry(Second) | 4.22 x 3.52 | 13.8 x 11.5 | - |
| Laundry(Second) | 4.22 x 3.52 | 13.8 x 11.5 | - |
| Loft(Second) | 4.55 x 6.1 | 14.9 x 20.0 | - |
| Loft(Second) | 4.55 x 6.1 | 14.9 x 20.0 | - |
| Loft(Second) | 4.55 x 6.1 | 14.9 x 20.0 | - |
| Loft(Second) | 4.55 x 6.1 | 14.9 x 20.0 | - |
| Loft(Second) | 4.55 x 6.1 | 14.9 x 20.0 | - |
| Loft(Second) | 4.55 x 6.1 | 14.9 x 20.0 | - |
| Loft(Second) | 4.55 x 6.1 | 14.9 x 20.0 | - |
| Loft(Second) | 4.55 x 6.1 | 14.9 x 20.0 | - |
Register for free to view complete room dimensions and access exclusive sold data
Free account • No credit card required
Complete transaction history for this property
Register for free to view complete transaction history and access exclusive sold data
Free account • No credit card required
Original List Price
$2,399,000
Listed on Feb 24, 2026
Sold Price
$2,175,000
Sold on Jun 14, 2026
-$224,000
-9.3%
Register for free to view complete price history and access exclusive sold data
Free account • No credit card required
Your Agent
Broker of Record
PREMIER MATRIX REALTY LTD. BROKERAGE
See the comparable sold, tax-matched, and currently-competing listings for 47 Whitcombe Way.
Register for free to view complete price estimate and access exclusive sold data
Free account • No credit card required
Contact OVAIS QASSIM
47 Whitcombe Way, Puslinch, ON N0B 2C0 is a 5-bedroom, 5-bathroom 2-storey detached with approximately 5000 + square feet of living space, situated on a 112 227 foot lot. This property is currently sold (sold for $2,175,000). The home features a attached garage and a unfinished basement, built approximately 0-5 years ago.
This home is located in Morriston, part of Puslinch in the Wellington area. Explore more homes for sale and recently sold properties in this neighbourhood.
Whether you are looking to buy, sell, or lease in Morriston, our team of experienced real estate professionals can help you navigate the market and find the perfect home. Contact us today for a free consultation.
47 Whitcombe Way, Puslinch, ON N0B 2C0 sold,5 bedroom detached Morriston,Puslinch homes for sale,Wellington real estate,2-Storey homes, detached sold