$825,000
10 Badenoch Street, Puslinch, ON N0B 2C0


Register for free to view the complete photo gallery and property details
Showing 2 of 20 photos
Puslinch, ON N0B 2J0
3 Bed · 4 Bath · Detached
MLS #X12895464
Sold on August 30, 2026
August 30, 2026
Originally listed at $1,699,900 57 days on market
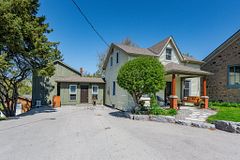
Set on 2.3 acres of beautifully landscaped, park-like grounds, this exceptional side-split built in 2001 offers the perfect blend of privacy, space, and refined country living. Thoughtfully designed with full walkouts on every level, the home seamlessly connects indoor and outdoor living while showcasing stunning views from every angle. Inside, you'll find 3 spacious bedrooms and 4 bathrooms, highlighted by a private primary retreat on its own level-creating a true escape within the home. Soaring ceilings and a well-planned layout provide both comfort and functionality, while three fireplaces add warmth and character throughout. A versatile bachelor in-law suite, complete with its own heating system and bathroom, is currently used as a bright and productive home office-ideal for multi-generational living or work-from-home flexibility. Step outside and experience the showpiece of the property: beautifully quarried stone terraces, lush gardens with an automated sprinkler system, and a breathtaking backyard that feels like your own private park. Entertain on the expansive deck, unwind by the fire pit, or simply take in the peaceful surroundings. The oversized garage accommodates two vehicles plus a motorbike, with a full workshop and additional storage below-perfect for hobbyists or those needing extra space. A rare offering that combines natural beauty, thoughtful design, and endless versatility-this is country living at its finest.
Bedrooms
3
Bathrooms
4
Square Feet
3500-5000 sqft
Property Type
Detached
Register for free to view complete property details and access exclusive sold data
Free account • No credit card required
| Name | Size (m) | Size (ft) | Features |
|---|---|---|---|
| Dining Room(Main) | 4.24 x 6.32 | 13.9 x 20.7 | - |
| Dining Room(Main) | 4.24 x 6.32 | 13.9 x 20.7 | - |
| Dining Room(Main) | 4.24 x 6.32 | 13.9 x 20.7 | - |
| Foyer(Main) | 3.5 x 2.53 | 11.5 x 8.3 | - |
| Foyer(Main) | 3.5 x 2.53 | 11.5 x 8.3 | - |
| Foyer(Main) | 3.5 x 2.53 | 11.5 x 8.3 | - |
| Kitchen(Main) | 3.38 x 5.87 | 11.1 x 19.3 | - |
| Kitchen(Main) | 3.38 x 5.87 | 11.1 x 19.3 | - |
| Kitchen(Main) | 3.38 x 5.87 | 11.1 x 19.3 | - |
| Living Room(Main) | 6.52 x 6.28 | 21.4 x 20.6 | - |
| Living Room(Main) | 6.52 x 6.28 | 21.4 x 20.6 | - |
| Living Room(Main) | 6.52 x 6.28 | 21.4 x 20.6 | - |
| Mud Room(Main) | 1.94 x 3.51 | 6.4 x 11.5 | - |
| Mud Room(Main) | 1.94 x 3.51 | 6.4 x 11.5 | - |
| Mud Room(Main) | 1.94 x 3.51 | 6.4 x 11.5 | - |
| Utility Room(Main) | 1.05 x 1.02 | 3.4 x 3.3 | - |
| Utility Room(Main) | 1.05 x 1.02 | 3.4 x 3.3 | - |
| Utility Room(Main) | 1.05 x 1.02 | 3.4 x 3.3 | - |
| Bathroom(Upper) | 3.51 x 4.79 | 11.5 x 15.7 | - |
| Bathroom(Upper) | 3.51 x 4.79 | 11.5 x 15.7 | - |
| Bathroom(Upper) | 3.51 x 4.79 | 11.5 x 15.7 | - |
| Primary Bedroom(Upper) | 5.9 x 6.24 | 19.4 x 20.5 | - |
| Primary Bedroom(Upper) | 5.9 x 6.24 | 19.4 x 20.5 | - |
| Primary Bedroom(Upper) | 5.9 x 6.24 | 19.4 x 20.5 | - |
| Bathroom(Lower) | 3.04 x 1.52 | 10.0 x 5.0 | - |
| Bathroom(Lower) | 3.04 x 1.52 | 10.0 x 5.0 | - |
| Bathroom(Lower) | 3.04 x 1.52 | 10.0 x 5.0 | - |
| Bedroom(Lower) | 3.96 x 4.54 | 13.0 x 14.9 | - |
| Bedroom(Lower) | 3.96 x 4.54 | 13.0 x 14.9 | - |
| Bedroom(Lower) | 3.96 x 4.54 | 13.0 x 14.9 | - |
| Family Room(Lower) | 4.76 x 7.21 | 15.6 x 23.7 | - |
| Family Room(Lower) | 4.76 x 7.21 | 15.6 x 23.7 | - |
| Family Room(Lower) | 4.76 x 7.21 | 15.6 x 23.7 | - |
| Bathroom(Second) | 1.54 x 3.04 | 5.1 x 10.0 | - |
| Bathroom(Second) | 1.54 x 3.04 | 5.1 x 10.0 | - |
| Bathroom(Second) | 1.54 x 3.04 | 5.1 x 10.0 | - |
| Loft(Second) | 6.61 x 9.26 | 21.7 x 30.4 | - |
| Loft(Second) | 6.61 x 9.26 | 21.7 x 30.4 | - |
| Loft(Second) | 6.61 x 9.26 | 21.7 x 30.4 | - |
| Bathroom(Basement) | 1.55 x 1.93 | 5.1 x 6.3 | - |
| Bathroom(Basement) | 1.55 x 1.93 | 5.1 x 6.3 | - |
| Bathroom(Basement) | 1.55 x 1.93 | 5.1 x 6.3 | - |
| Laundry(Basement) | 3.93 x 6.1 | 12.9 x 20.0 | - |
| Laundry(Basement) | 3.93 x 6.1 | 12.9 x 20.0 | - |
| Laundry(Basement) | 3.93 x 6.1 | 12.9 x 20.0 | - |
| Recreation(Basement) | 6.54 x 5.84 | 21.5 x 19.2 | - |
| Recreation(Basement) | 6.54 x 5.84 | 21.5 x 19.2 | - |
| Recreation(Basement) | 6.54 x 5.84 | 21.5 x 19.2 | - |
| Workshop(Basement) | 7.2 x 6.53 | 23.6 x 21.4 | - |
| Workshop(Basement) | 7.2 x 6.53 | 23.6 x 21.4 | - |
| Workshop(Basement) | 7.2 x 6.53 | 23.6 x 21.4 | - |
Register for free to view complete room dimensions and access exclusive sold data
Free account • No credit card required
Original List Price
$1,699,900
Listed on Mar 17, 2026
Sold Price
$1,500,000
Sold on Aug 30, 2026
-$199,900
-11.8%
Register for free to view complete price history and access exclusive sold data
Free account • No credit card required
Your Agent
Broker of Record
PREMIER MATRIX REALTY LTD. BROKERAGE
See the comparable sold, tax-matched, and currently-competing listings for 7525 Wellington Road No. 36 Road E.
Register for free to view complete price estimate and access exclusive sold data
Free account • No credit card required
Contact OVAIS QASSIM
7525 Wellington Road No. 36 Road E, Puslinch, ON N0B 2J0 is a 3-bedroom, 4-bathroom sidesplit detached with approximately 3500-5000 square feet of living space, situated on a 282 322 foot lot. This property is currently sold (sold for $1,500,000). The home features a attached garage and a finished with walk-out, finished, full, separate entrance, walk-out basement, built approximately 16-30 years ago.
This home is located in Morriston, part of Puslinch in the Wellington area. Explore more homes for sale and recently sold properties in this neighbourhood.
Whether you are looking to buy, sell, or lease in Morriston, our team of experienced real estate professionals can help you navigate the market and find the perfect home. Contact us today for a free consultation.
7525 Wellington Road No. 36 Road E, Puslinch, ON N0B 2J0 sold,3 bedroom detached Morriston,Puslinch homes for sale,Wellington real estate,Sidesplit homes, detached sold