$2,300,000
23 Whitcombe Way, Puslinch, ON N0B 2C0


Register for free to view the complete photo gallery and property details
Showing 2 of 20 photos
Puslinch, ON N0B 2J0
5 Bed · 4 Bath · Detached
MLS #X8461126
Sold on October 23, 2024
October 23, 2024
Originally listed at $1,699,000 35 days on market
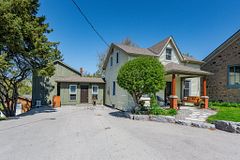
**LOCATION** Just Unveiled! Nestled In a 1.15 Acre Wooded Paradise In Morriston, Minutes From Hwy 401 (Exit 299), Our 3000+ sq ft, 2-story Dream Home Shines With Natural Light . Fresh From A 2022 Makeover, The Kitchen Sparkles With White Cabinetry, Quartz Countertops, A Stylish Backsplash, Stainless LG Appliances, And A Spacious Breakfast Bar . Step Outside To A Sprawling Deck, Ideal For Gourmet BBQs . Cozy Up In The Family Room Beside The Gas Fireplace Or Enjoy The Luxury Of A Renovated Spa-Like Ensuite In The Primary Suite, Complete With A Juliet Balcony, Fireplace, Deep Soaker Tub And Double Shower. Explore The Bright, Fully Furnished Lower Level With It's Own Kitchen, Bedrooms And Rec Are A Perfect For Gatherings Or A Private Retreat
Bedrooms
5
Bathrooms
4
Square Feet
2500-3000 sqft
Property Type
Detached
Register for free to view complete property details and access exclusive sold data
Free account • No credit card required
| Name | Size (m) | Size (ft) | Features |
|---|---|---|---|
| Living Room(Main) | 5.49 x 3.61 | 18.0 x 11.8 | - |
| Kitchen(Main) | 3.76 x 2.92 | 12.3 x 9.6 | - |
| Breakfast(Main) | 3.76 x 3.15 | 12.3 x 10.3 | - |
| Dining Room(Main) | 3.12 x 3.61 | 10.2 x 11.8 | - |
| Family Room(Main) | 3.66 x 5.77 | 12.0 x 18.9 | - |
| Office(Main) | 3.53 x 3.02 | 11.6 x 9.9 | - |
| Laundry(Main) | 5.13 x 2.18 | 16.8 x 7.2 | - |
| Primary Bedroom(Second) | 3.78 x 6.45 | 12.4 x 21.2 | - |
| Bedroom 2(Second) | 5 x 4.27 | 16.4 x 14.0 | - |
| Bedroom 3(Second) | 3.53 x 3.63 | 11.6 x 11.9 | - |
| Recreation(Basement) | 5.96 x 6.95 | 19.6 x 22.8 | - |
| Bedroom 4(Basement) | 2.49 x 5.49 | 8.2 x 18.0 | - |
Register for free to view complete room dimensions and access exclusive sold data
Free account • No credit card required
Complete transaction history for this property
Register for free to view complete transaction history and access exclusive sold data
Free account • No credit card required
Original List Price
$1,699,000
Listed on Jun 19, 2024
Sold Price
$1,615,000
Sold on Oct 23, 2024
-$84,000
-4.9%
Register for free to view complete price history and access exclusive sold data
Free account • No credit card required
Your Agent
Broker of Record
PREMIER MATRIX REALTY LTD. BROKERAGE
See the comparable sold, tax-matched, and currently-competing listings for 7539 Wellington 36 Road.
Register for free to view complete price estimate and access exclusive sold data
Free account • No credit card required
Contact OVAIS QASSIM
7539 Wellington 36 Road, Puslinch, ON N0B 2J0 is a 5-bedroom, 4-bathroom 2-storey detached with approximately 2500-3000 square feet of living space, situated on a 128 320 foot lot. This property is currently sold (sold for $1,615,000). The home features a attached garage and a full, finished with walk-out basement, built approximately 16-30 years ago.
This home is located in Morriston, part of Puslinch in the Wellington area. Explore more homes for sale and recently sold properties in this neighbourhood.
Whether you are looking to buy, sell, or lease in Morriston, our team of experienced real estate professionals can help you navigate the market and find the perfect home. Contact us today for a free consultation.
7539 Wellington 36 Road, Puslinch, ON N0B 2J0 sold,5 bedroom detached Morriston,Puslinch homes for sale,Wellington real estate,2-Storey homes, detached sold