
$1,650,000
736 Hillview Crescent, Pickering, ON L1W 2S1
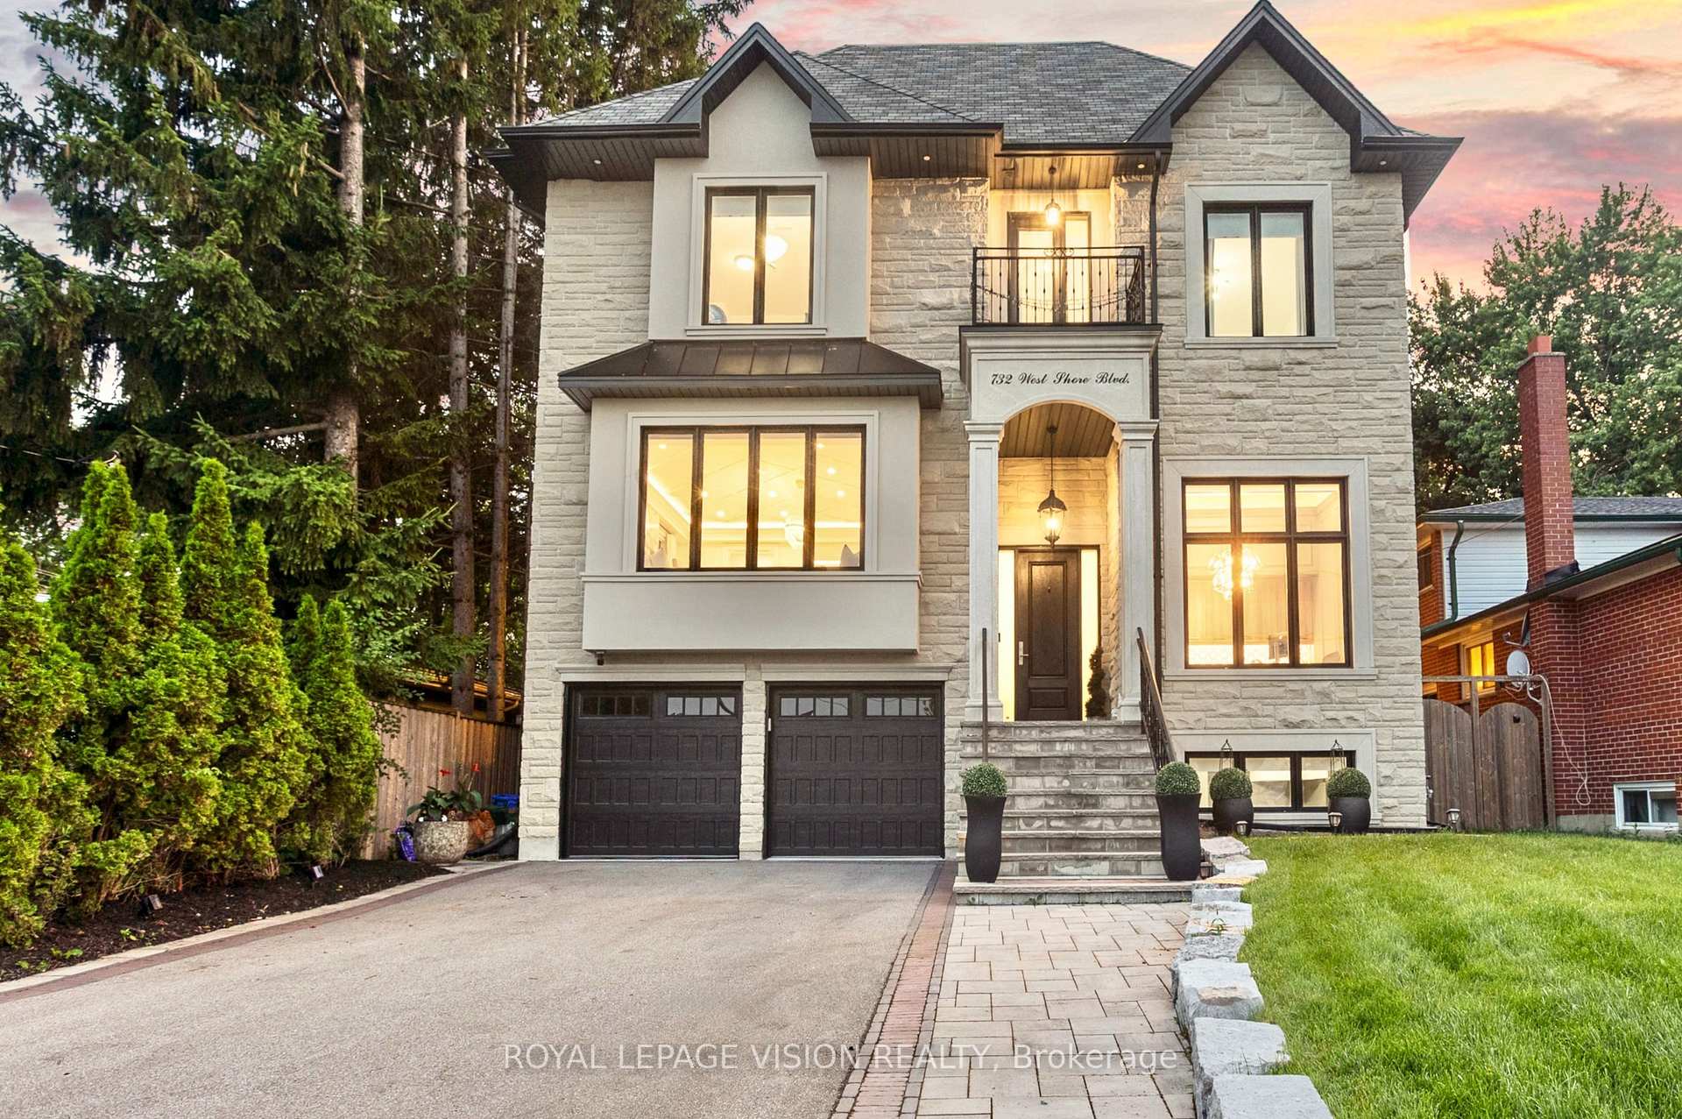
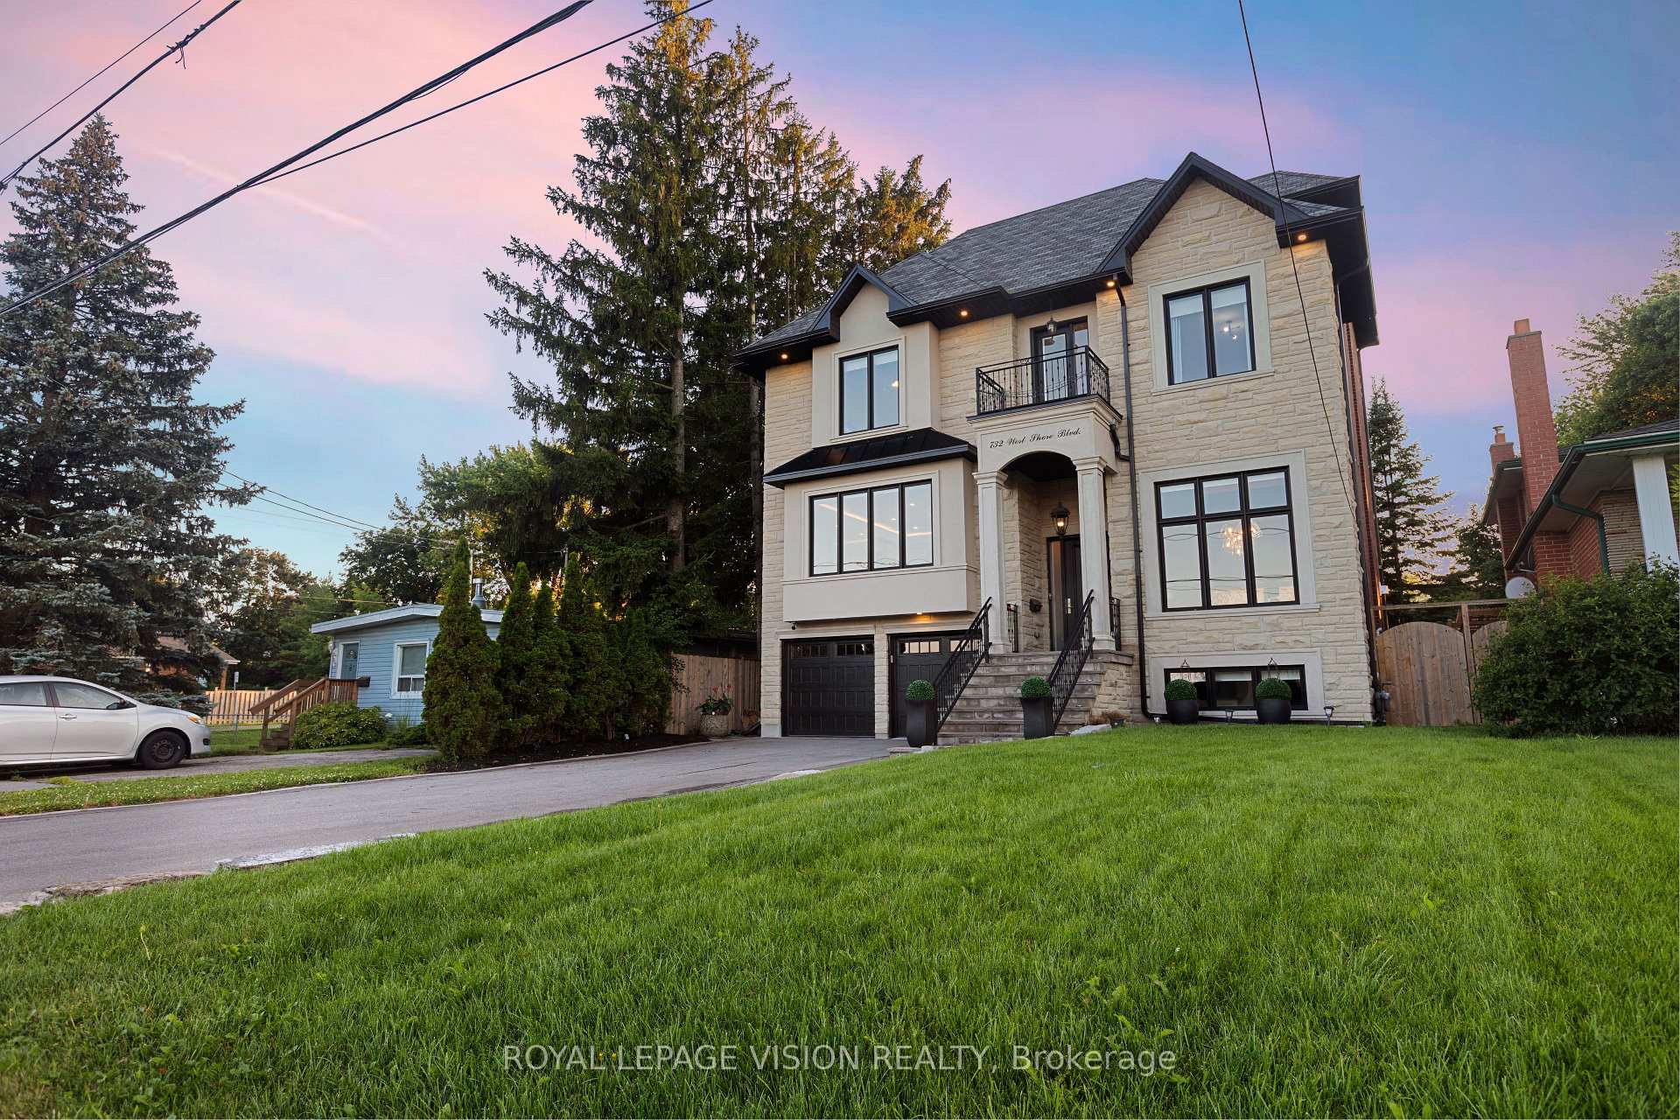
Pickering, ON L1W 2V1
7 Bed · 5 Bath · Detached
MLS #E13585324
Listed Price
Experience refined waterfront community living in this extraordinary over 6000 sq ft of living space (4844 above-ground), custom luxury residence. Showcasing a spectacular 20-foot ceiling in the family room, elevator access to all levels including the garage, and a rare third-floor primary retreat, this one-of-a-kind home is thoughtfully designed to blend architectural grandeur with exceptional everyday living. An impressive eight-vehicle parking capacity provides exceptional convenience for both everyday living and entertaining. Perfectly positioned to capture natural light from sunrise to sunset, soaring windows illuminate beautiful living spaces, where timeless design and premium finishes create an atmosphere of effortless elegance. At the heart of the home, the chef-inspired kitchen is a true showpiece, featuring premium Wolf appliances, an oversized island, separate prep kitchen, breakfast nook, serving station, and wet bar-creating the perfect setting for both intimate family moments and unforgettable entertaining. The second level offers four spacious bedrooms, each with direct ensuite access, while the private third-floor primary retreat serves as a luxurious sanctuary complete with its own balcony, an expansive walk-in closet and a spa-inspired ensuite featuring dual rainfall showers, an integrated steam shower, and heated floors. The bright, mostly above-grade basement is a standout feature, offering the rare combination of soaring 10-foot ceilings, oversized windows, a full kitchen, a cozy fireplace, and a separate entrance. This thoughtfully designed space delivers exceptional flexibility for multi-generational living, guest accommodations, or income potential. Step outside to a beautiful backyard oasis surrounded by mature trees, where expansive deck, generous green space, and natural gas connections for both a BBQ and fire pit create an inviting backdrop for effortless outdoor entertaining in all seasons.
Bedrooms
7
Bathrooms
5
Square Feet
5000 + sqft
Property Type
Detached
| Name | Size (m) | Size (ft) | Features |
|---|---|---|---|
| Foyer(Main) | 9.41 x 3.12 | 30.9 x 10.2 | - |
| Foyer(Main) | 9.41 x 3.12 | 30.9 x 10.2 | - |
| Foyer(Main) | 9.41 x 3.12 | 30.9 x 10.2 | - |
| Foyer(Main) | 9.41 x 3.12 | 30.9 x 10.2 | - |
| Foyer(Main) | 9.41 x 3.12 | 30.9 x 10.2 | - |
| Foyer(Main) | 9.41 x 3.12 | 30.9 x 10.2 | - |
| Office(Main) | 3.26 x 2.61 | 10.7 x 8.6 | - |
| Office(Main) | 3.26 x 2.61 | 10.7 x 8.6 | - |
| Office(Main) | 3.26 x 2.61 | 10.7 x 8.6 | - |
| Office(Main) | 3.26 x 2.61 | 10.7 x 8.6 | - |
| Office(Main) | 3.26 x 2.61 | 10.7 x 8.6 | - |
| Office(Main) | 3.26 x 2.61 | 10.7 x 8.6 | - |
| Living Room(Main) | 8.1 x 6.1 | 26.6 x 20.0 | - |
| Living Room(Main) | 8.1 x 6.1 | 26.6 x 20.0 | - |
| Living Room(Main) | 8.1 x 6.1 | 26.6 x 20.0 | - |
| Living Room(Main) | 8.1 x 6.1 | 26.6 x 20.0 | - |
| Living Room(Main) | 8.1 x 6.1 | 26.6 x 20.0 | - |
| Living Room(Main) | 8.1 x 6.1 | 26.6 x 20.0 | - |
| Dining Room(Main) | 8.1 x 6.1 | 26.6 x 20.0 | - |
| Dining Room(Main) | 8.1 x 6.1 | 26.6 x 20.0 | - |
| Dining Room(Main) | 8.1 x 6.1 | 26.6 x 20.0 | - |
| Dining Room(Main) | 8.1 x 6.1 | 26.6 x 20.0 | - |
| Dining Room(Main) | 8.1 x 6.1 | 26.6 x 20.0 | - |
| Dining Room(Main) | 8.1 x 6.1 | 26.6 x 20.0 | - |
| Family Room(Main) | 8.1 x 5.3 | 26.6 x 17.4 | - |
| Family Room(Main) | 8.1 x 5.3 | 26.6 x 17.4 | - |
| Family Room(Main) | 8.1 x 5.3 | 26.6 x 17.4 | - |
| Family Room(Main) | 8.1 x 5.3 | 26.6 x 17.4 | - |
| Family Room(Main) | 8.1 x 5.3 | 26.6 x 17.4 | - |
| Family Room(Main) | 8.1 x 5.3 | 26.6 x 17.4 | - |
| Kitchen(Main) | 11 x 6.2 | 36.1 x 20.3 | - |
| Kitchen(Main) | 11 x 6.2 | 36.1 x 20.3 | - |
| Kitchen(Main) | 11 x 6.2 | 36.1 x 20.3 | - |
| Kitchen(Main) | 11 x 6.2 | 36.1 x 20.3 | - |
| Kitchen(Main) | 11 x 6.2 | 36.1 x 20.3 | - |
| Kitchen(Main) | 11 x 6.2 | 36.1 x 20.3 | - |
| Primary Bedroom(Third) | 9.1 x 4.35 | 29.9 x 14.3 | - |
| Primary Bedroom(Third) | 9.1 x 4.35 | 29.9 x 14.3 | - |
| Primary Bedroom(Third) | 9.1 x 4.35 | 29.9 x 14.3 | - |
| Primary Bedroom(Third) | 9.1 x 4.35 | 29.9 x 14.3 | - |
| Primary Bedroom(Third) | 9.1 x 4.35 | 29.9 x 14.3 | - |
| Primary Bedroom(Third) | 9.1 x 4.35 | 29.9 x 14.3 | - |
| Bedroom(Second) | 4.1 x 3.6 | 13.5 x 11.8 | - |
| Bedroom(Second) | 4.1 x 3.6 | 13.5 x 11.8 | - |
| Bedroom(Second) | 4.1 x 3.6 | 13.5 x 11.8 | - |
| Bedroom(Second) | 4.1 x 3.6 | 13.5 x 11.8 | - |
| Bedroom(Second) | 4.1 x 3.6 | 13.5 x 11.8 | - |
| Bedroom(Second) | 4.1 x 3.6 | 13.5 x 11.8 | - |
| Bedroom(Second) | 3.8 x 2.9 | 12.5 x 9.5 | - |
| Bedroom(Second) | 3.8 x 2.9 | 12.5 x 9.5 | - |
| Bedroom(Second) | 3.8 x 2.9 | 12.5 x 9.5 | - |
| Bedroom(Second) | 3.8 x 2.9 | 12.5 x 9.5 | - |
| Bedroom(Second) | 3.8 x 2.9 | 12.5 x 9.5 | - |
| Bedroom(Second) | 3.8 x 2.9 | 12.5 x 9.5 | - |
| Bedroom(Second) | 4.1 x 3.6 | 13.5 x 11.8 | - |
| Bedroom(Second) | 4.1 x 3.6 | 13.5 x 11.8 | - |
| Bedroom(Second) | 4.1 x 3.6 | 13.5 x 11.8 | - |
| Bedroom(Second) | 4.1 x 3.6 | 13.5 x 11.8 | - |
| Bedroom(Second) | 4.1 x 3.6 | 13.5 x 11.8 | - |
| Bedroom(Second) | 4.1 x 3.6 | 13.5 x 11.8 | - |
| Bedroom(Second) | 2.7 x 3.1 | 8.9 x 10.2 | - |
| Bedroom(Second) | 2.7 x 3.1 | 8.9 x 10.2 | - |
| Bedroom(Second) | 2.7 x 3.1 | 8.9 x 10.2 | - |
| Bedroom(Second) | 2.7 x 3.1 | 8.9 x 10.2 | - |
| Bedroom(Second) | 2.7 x 3.1 | 8.9 x 10.2 | - |
| Bedroom(Second) | 2.7 x 3.1 | 8.9 x 10.2 | - |
| (Basement) | 15.21 x 9.22 | 49.9 x 30.2 | - |
| (Basement) | 15.21 x 9.22 | 49.9 x 30.2 | - |
| (Basement) | 15.21 x 9.22 | 49.9 x 30.2 | - |
| (Basement) | 15.21 x 9.22 | 49.9 x 30.2 | - |
| (Basement) | 15.21 x 9.22 | 49.9 x 30.2 | - |
| (Basement) | 15.21 x 9.22 | 49.9 x 30.2 | - |
| Kitchen(Basement) | 3.26 x 2.61 | 10.7 x 8.6 | - |
| Kitchen(Basement) | 3.26 x 2.61 | 10.7 x 8.6 | - |
| Kitchen(Basement) | 3.26 x 2.61 | 10.7 x 8.6 | - |
| Kitchen(Basement) | 3.26 x 2.61 | 10.7 x 8.6 | - |
| Kitchen(Basement) | 3.26 x 2.61 | 10.7 x 8.6 | - |
| Kitchen(Basement) | 3.26 x 2.61 | 10.7 x 8.6 | - |
Your Agent
Broker of Record
PREMIER MATRIX REALTY LTD. BROKERAGE
See the comparable sold, tax-matched, and currently-competing listings for 732 W Shore Boulevard.
Register for free to view complete price estimate and access exclusive sold data
Free account • No credit card required
Contact OVAIS QASSIM
732 W Shore Boulevard, Pickering, ON L1W 2V1 is a 7-bedroom, 5-bathroom 3-storey detached with approximately 5000 + square feet of living space, situated on a 50 120 foot lot. This property is currently for sale at $2,900,000. The home features a built-in garage and a apartment, finished with walk-out, separate entrance, walk-up, walk-out basement.
This home is located in West Shore, part of Pickering in the Durham area. Explore more homes for sale and recently sold properties in this neighbourhood.
Whether you are looking to buy, sell, or lease in West Shore, our team of experienced real estate professionals can help you navigate the market and find the perfect home. Contact us today for a free consultation.
732 W Shore Boulevard, Pickering, ON L1W 2V1 for sale,7 bedroom detached West Shore,Pickering homes for sale,Durham real estate,3-Storey homes, detached for sale


