
$1,650,000
736 Hillview Crescent, Pickering, ON L1W 2S1
Register for free to view the complete photo gallery and property details
Showing 2 of 20 photos
Pickering, ON L1W 2J2
7 Bed · 3 Bath · Detached
MLS #E12038321
Sold on May 13, 2025
May 13, 2025
Originally listed at $949,000 4 days on market
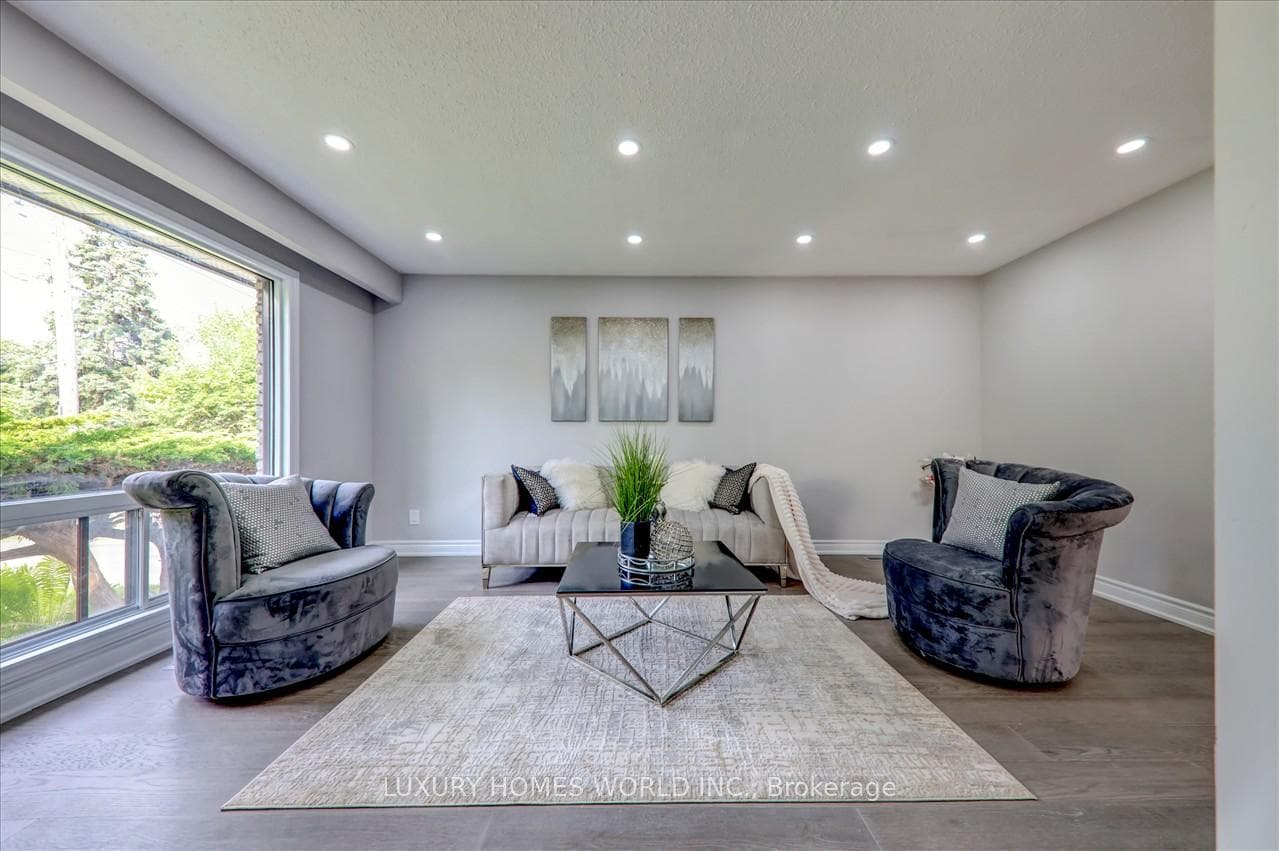
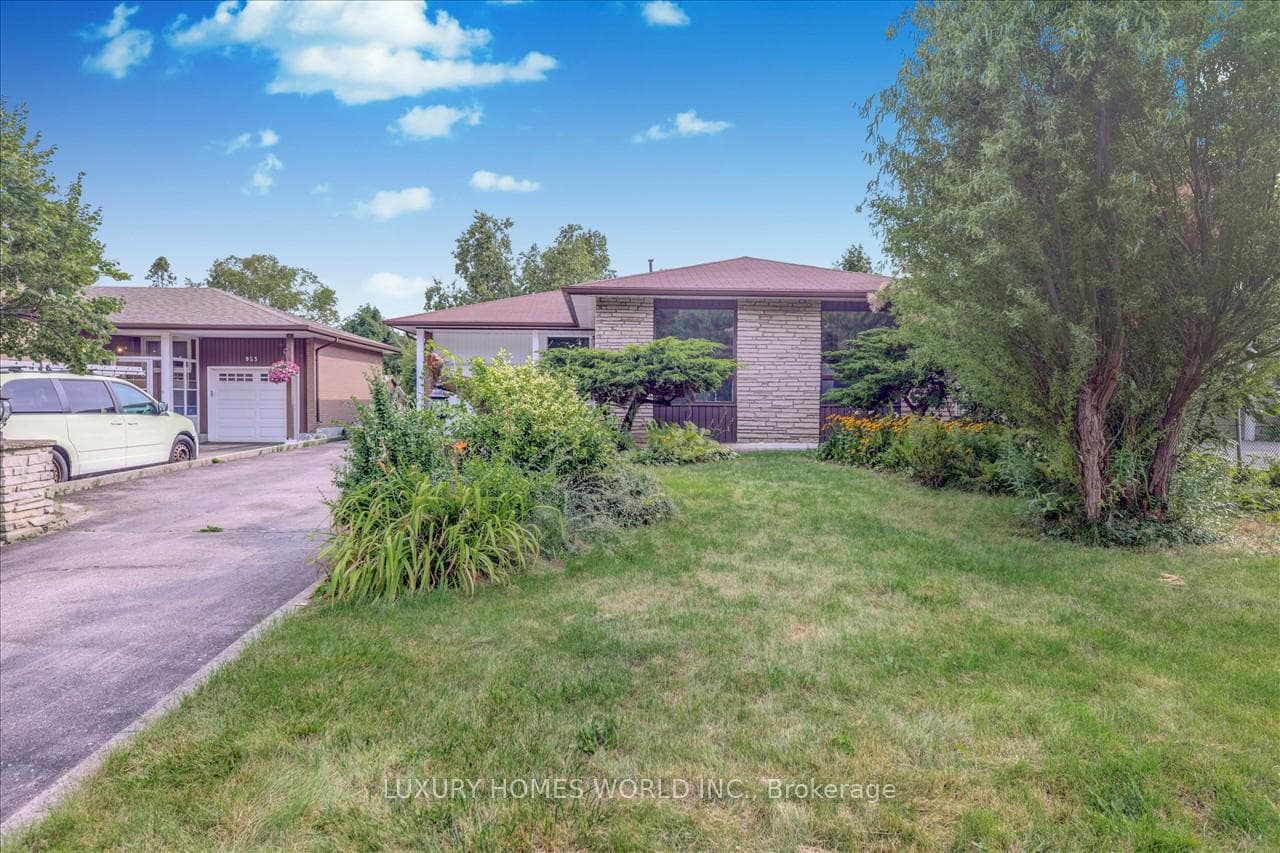
NEWLY RENOVATED BUNGALOW $$ Spent On High-End Finishes. This Bright And Spacious Floor Plan Comes With 3+2 Bedrooms Bsmt W/Separate Entrance& Full Bath. Kitchen W/Quartz Counter/Backsplash, Brand new stainless steel appl, The Classy White Kitchen Is A Chef's Delight For Those Who Love To Cook & Entertain. The living room features hardwood floors, pot lights, and an abundance of natural sunlight. The laundry facilities are conveniently located on both the upper and lower levels, making it ideal for rental purposes. Located just a short walk from the lake, Bruce Hands comb Park, and a scenic marina, you will have walking and biking trails right at your doorstep. All essential amenities are close by, ensuring convenience. The walk-up basement presents an excellent opportunity for an in-law suite with a private entrance. Embrace the potential and make this your new haven.
Bedrooms
7
Bathrooms
3
Square Feet
1100-1500 sqft
Property Type
Detached
Register for free to view complete property details and access exclusive sold data
Free account • No credit card required
| Name | Size (m) | Size (ft) | Features |
|---|---|---|---|
| Living Room(Main) | 5.29 x 3.46 | 17.4 x 11.4 | - |
| Dining Room(Main) | 3.78 x 2.86 | 12.4 x 9.4 | - |
| Kitchen(Main) | 3.56 x 3.07 | 11.7 x 10.1 | - |
| Primary Bedroom(Main) | 4.11 x 3.29 | 13.5 x 10.8 | - |
| Bedroom 2(Main) | 3.34 x 2.5 | 11.0 x 8.2 | - |
| Bedroom 3(Main) | 3.59 x 2.66 | 11.8 x 8.7 | - |
| Other(Main) | 2.72 x 6 | 8.9 x 19.7 | - |
| Bedroom(Basement) | 2.5 x 3 | 8.2 x 9.8 | - |
| Bedroom 2(Basement) | 2 x 3 | 6.6 x 9.8 | - |
| Kitchen(Basement) | 1 x 8 | 3.3 x 26.2 | - |
Register for free to view complete room dimensions and access exclusive sold data
Free account • No credit card required
Complete transaction history for this property
Register free to see the complete unit history
Register for free to view complete transaction history and access exclusive sold data
Free account • No credit card required
Original List Price
$949,000
Listed on Mar 23, 2025
Sold Price
$1,015,000
Sold on May 13, 2025
+$66,000
7.0%
Register for free to view complete price history and access exclusive sold data
Free account • No credit card required
Your Agent
Broker of Record
PREMIER MATRIX REALTY LTD. BROKERAGE
See the comparable sold, tax-matched, and currently-competing listings for 951 Essa Crescent.
Register for free to view complete price estimate and access exclusive sold data
Free account • No credit card required
Contact OVAIS QASSIM
951 Essa Crescent, Pickering, ON L1W 2J2 is a 7-bedroom, 3-bathroom bungalow detached with approximately 1100-1500 square feet of living space, situated on a 50 100 foot lot. This property is currently sold (sold for $1,015,000). The home features a attached garage and a separate entrance, finished basement.
This home is located in West Shore, part of Pickering in the Durham area. Explore more homes for sale and recently sold properties in this neighbourhood.
Whether you are looking to buy, sell, or lease in West Shore, our team of experienced real estate professionals can help you navigate the market and find the perfect home. Contact us today for a free consultation.
951 Essa Crescent, Pickering, ON L1W 2J2 sold,7 bedroom detached West Shore,Pickering homes for sale,Durham real estate,Bungalow homes, detached sold


