
$1,140,000
66 Canyon Gate Crescent, Vaughan, ON L6A 0C2
Register for free to view the complete photo gallery and property details
Showing 2 of 20 photos
Vaughan, ON L6A 1E9
7 Bed · 10 Bath · Detached
MLS #N8344824
Sold on October 29, 2024
October 29, 2024
Originally listed at $8,800,000 152 days on market
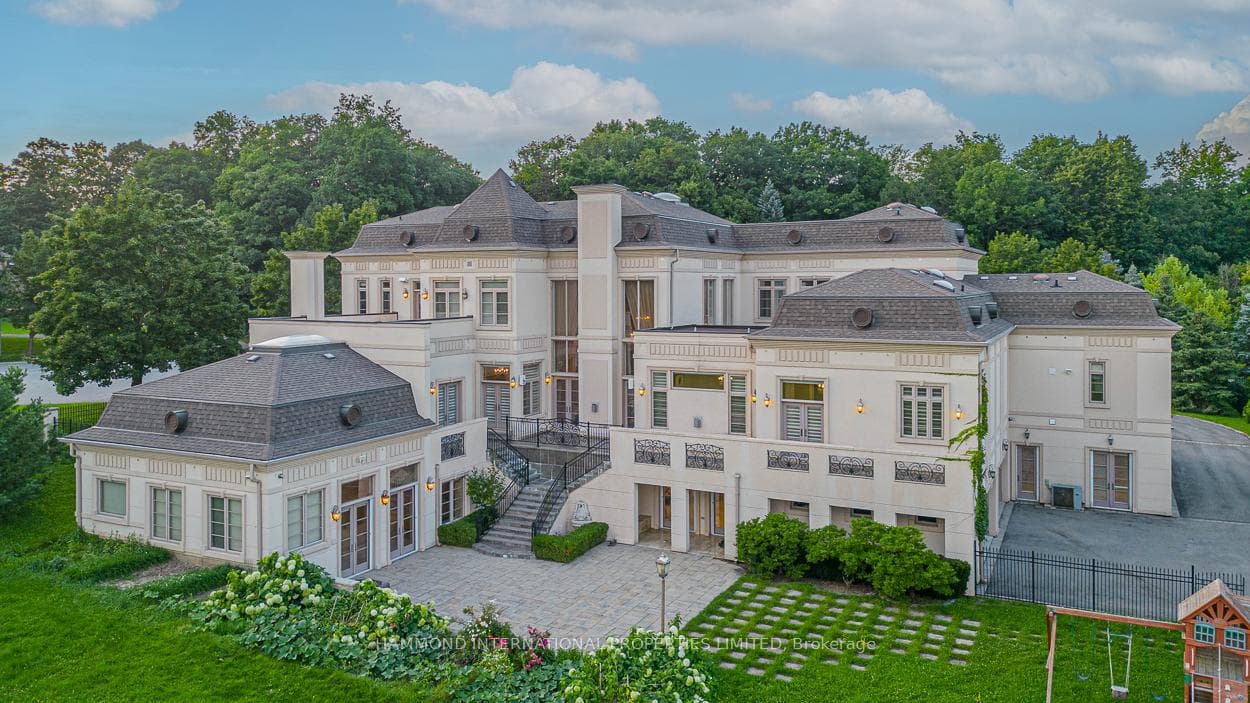
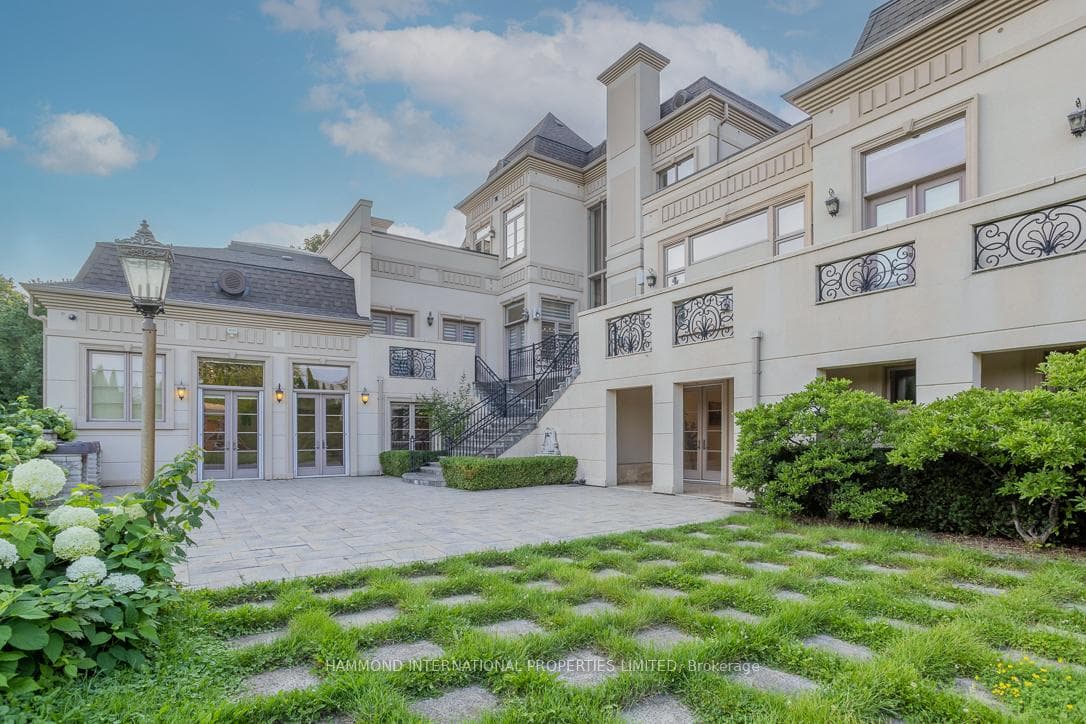
Epically proportioned masterpiece. Built on a grand scale. Quail Run is a triumph of design surrounded by a picturesque 1.14 acre property landscaped with city skyline vistas. The monumental, visually striking home is divided into wings built around a magnificent court yard. Aglow with contemporary qualities, the resplendent interior spaces present multifaceted living and entertaining options, whether for a serious art collection, wine tasting room, hosting large-scale events, or simply enjoying a casual lifestyle with friends and family amid a ambiance of luxury. The homes lovely formal rooms are introduced by a grand entrance hall soaring two-and-one-half stories. A gourmet state of the art custom kitchen. A open terrace with grand vistas overlooking the garden. Heightening the fine appointments are a family room, a home theatre, indoor pool and spa, principle suite on the main, elevator. The vast, beautifully landscaped gardens with circular motor court and four car garage.
Bedrooms
7
Bathrooms
10
Property Type
Detached
Register for free to view complete property details and access exclusive sold data
Free account • No credit card required
| Name | Size (m) | Size (ft) | Features |
|---|---|---|---|
| Living Room(Main) | 8.56 x 5.73 | 28.1 x 18.8 | - |
| Dining Room(Main) | 7.72 x 5.69 | 25.3 x 18.7 | - |
| Kitchen(Main) | 10.94 x 10.31 | 35.9 x 33.8 | - |
| Family Room(Main) | 6.22 x 5.84 | 20.4 x 19.2 | - |
| Library(Main) | 6.3 x 4.04 | 20.7 x 13.3 | - |
| Primary Bedroom(Main) | 9.28 x 8.56 | 30.4 x 28.1 | - |
| Bedroom 2(Main) | 5.97 x 5.18 | 19.6 x 17.0 | - |
| Bedroom 3(Main) | 5.23 x 3.56 | 17.2 x 11.7 | - |
| Primary Bedroom(Upper) | 6.22 x 4.78 | 20.4 x 15.7 | - |
| Bedroom 5(Upper) | 5.97 x 3.84 | 19.6 x 12.6 | - |
| Bedroom(Upper) | 4.72 x 4.01 | 15.5 x 13.2 | - |
| Game Room(Lower) | 8.26 x 5.74 | 27.1 x 18.8 | - |
Register for free to view complete room dimensions and access exclusive sold data
Free account • No credit card required
Original List Price
$8,800,000
Listed on May 15, 2024
Sold Price
$6,300,000
Sold on Oct 29, 2024
-$2,500,000
-28.4%
Register for free to view complete price history and access exclusive sold data
Free account • No credit card required
Your Agent
Broker of Record
PREMIER MATRIX REALTY LTD. BROKERAGE
See the comparable sold, tax-matched, and currently-competing listings for 73 Quail Run Boulevard.
Register for free to view complete price estimate and access exclusive sold data
Free account • No credit card required
Contact OVAIS QASSIM
73 Quail Run Boulevard, Vaughan, ON L6A 1E9 is a 7-bedroom, 10-bathroom 2-storey detached, situated on a 174 334 foot lot. This property is currently sold (sold for $6,300,000). The home features a built-in garage and a finished with walk-out basement.
This home is located in Rural Vaughan, part of Vaughan in the York area. Explore more homes for sale and recently sold properties in this neighbourhood.
Whether you are looking to buy, sell, or lease in Rural Vaughan, our team of experienced real estate professionals can help you navigate the market and find the perfect home. Contact us today for a free consultation.
73 Quail Run Boulevard, Vaughan, ON L6A 1E9 sold,7 bedroom detached Rural Vaughan,Vaughan homes for sale,York real estate,2-Storey homes, detached sold


